
3702 158th Street, Lubbock, TX 79423
Local realty services provided by:CENTURY 21 Kearney & Associates
3702 158th Street,Lubbock, TX 79423
$1,150,000
- 4 Beds
- 5 Baths
- 4,171 sq. ft.
- Single family
- Active
Listed by: gina sutton
Office: keller williams realty
MLS#:202608531
Source:TX_LAR
Price summary
- Price:$1,150,000
- Price per sq. ft.:$275.71
About this home
Originally built as the builder's personal residence, this extraordinary custom estate showcases exceptional craftsmanship, timeless architecture, and luxury at every turn. Rich Knotty Alder woodwork, impeccable brick and stone detailing, lush landscaping, and a grand entry create an unforgettable first impression. Inside, a handsome executive office with custom built-ins, an expansive chef's kitchen featuring a stunning granite island, and an inviting family room with dual walk-in pantries blend elegance with everyday comfort. The oversized basement is designed for entertaining with a theater room and wet bar. Each guest suite offers its own private bath with granite finishes, while the secluded primary retreat features soaring ceilings, a striking stone fireplace, spa-inspired bath with dual vanities, jetted tub, walk-in shower, oversized closet, and built-in safe. Car enthusiasts and hobbyists will appreciate the expansive 5-car garage and impressive workshop with a half bath and unfinished upstairs space ideal for a guest suite, game room, or private retreat. Outdoors, your resort-style backyard features a lagoon-style pool, hot tub, outdoor kitchen, and fire pit. Ideally located in the highly sought-after Liberty High School attendance zone, this is a rare opportunity to own one of Lubbock's premier custom homes....
Contact an agent
Home facts
- Year built:2008
- Listing ID #:202608531
- Added:1 day(s) ago
- Updated:July 13, 2026 at 03:57 PM
Rooms and interior
- Bedrooms:4
- Total bathrooms:5
- Full bathrooms:3
- Flooring:HardWood, carpet
- Bathrooms Description:Double Vanity
- Kitchen Description:Breakfast Bar, Built-In Refrigerator, Dishwasher, Disposal, Double Oven, Gas Cooktop, Gas Range, Indoor Grill, Kitchen Island, Microwave, Pantry, Wet Bar
- Basement:Yes
- Basement Description:FInished
- Living area:4,171 sq. ft.
Heating and cooling
- Cooling:Central Air, Electric
- Heating:Central, Natural gas
- Central air:Yes
Structure and exterior
- Roof:Composition, Metal
- Year built:2008
- Building area:4,171 sq. ft.
- Lot area:0.87 Acres
- Lot Features:Corner Lot, Landscaped, Sprinklers In Front, Sprinklers In Rear
- Construction Materials:Brick, Foam Insulation, Stone
- Exterior Features:Covered, Patio
- Foundation Description:Slab
Schools
- High school:Liberty High School
- Middle school:Lubbock-Cooper
- Elementary school:Lubbock-Cooper South
Utilities
- Water:well
- Sewer:Septic tank
Finances and disclosures
- Price:$1,150,000
- Price per sq. ft.:$275.71
- Tax amount:$13,313
Features and amenities
- Appliances:Built-in Refrigerator, Dishwasher, Disposal, Double Oven, Gas Cooktop, Gas Range, Indoor Grill, Microwave
- Amenities:Double Pane Windows, Low-Emissivity Windows, Plantation Shutters, Window Coverings
- Pool features:In Ground
Parking
- Parking description:Attached, Circular driveway, Garage, Garage Door Opener, Garage Faces Side, Rv Access/Parking
- Garage:Yes
- Garage spaces:5
New listings near 3702 158th Street
- New
 $529,950Active4 beds 3 baths2,378 sq. ft.
2009 County Rd 7820, Lubbock, TX 79423
MLS# 202609516Listed by: FAIRWAY COMMERCIAL ADVISORS - New
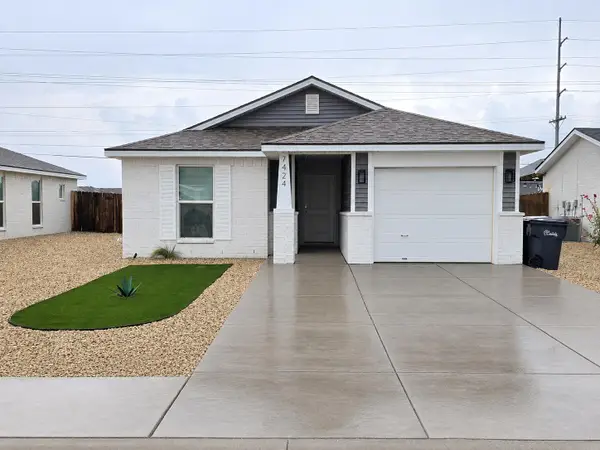 $180,000Active2 beds 2 baths1,006 sq. ft.
7424 35th Street, Lubbock, TX 79407
MLS# 202609518Listed by: KELLER WILLIAMS REALTY - New
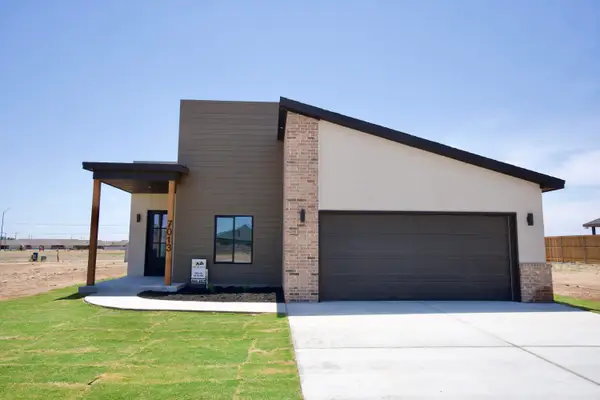 $332,900Active4 beds 2 baths1,993 sq. ft.
7013 18th Place, Lubbock, TX 79416
MLS# 202609520Listed by: TAYLOR REID REALTY - New
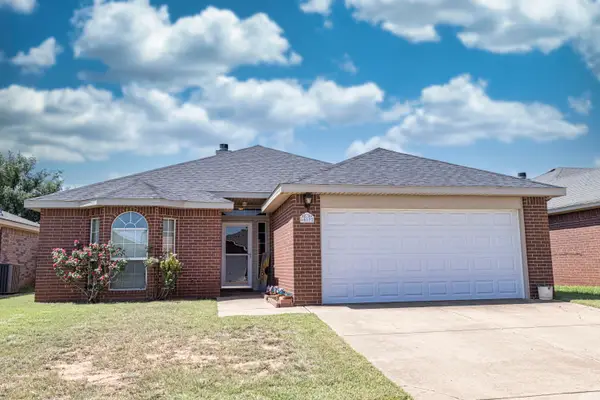 $215,000Active3 beds 2 baths1,898 sq. ft.
6513 87th Street, Lubbock, TX 79424
MLS# 202609522Listed by: KELLER WILLIAMS REALTY - New
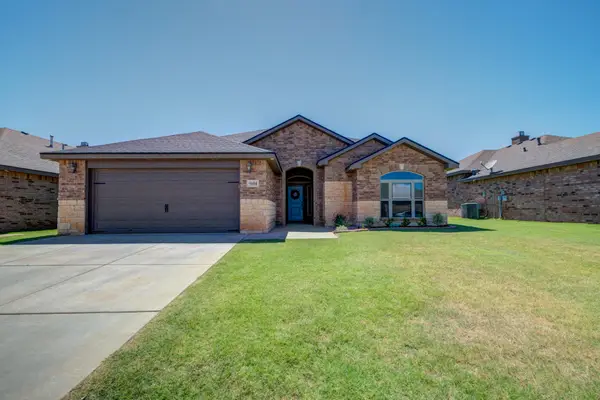 $349,000Active4 beds 5 baths2,389 sq. ft.
9604 Ross Avenue, Lubbock, TX 79424
MLS# 202609513Listed by: REALTY REFINED - New
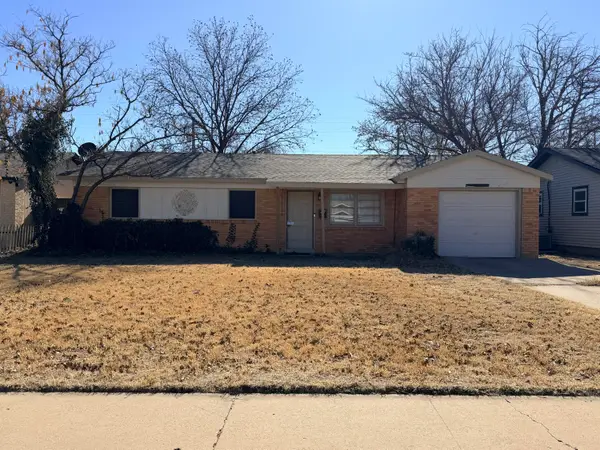 $134,000Active3 beds 2 baths1,105 sq. ft.
5221 41st Street, Lubbock, TX 79414
MLS# 202609514Listed by: SUTHERLAND, REALTORS - New
 $149,999Active3 beds 2 baths1,437 sq. ft.
4818 46th Street, Lubbock, TX 79414
MLS# 202609510Listed by: KELLER WILLIAMS REALTY - New
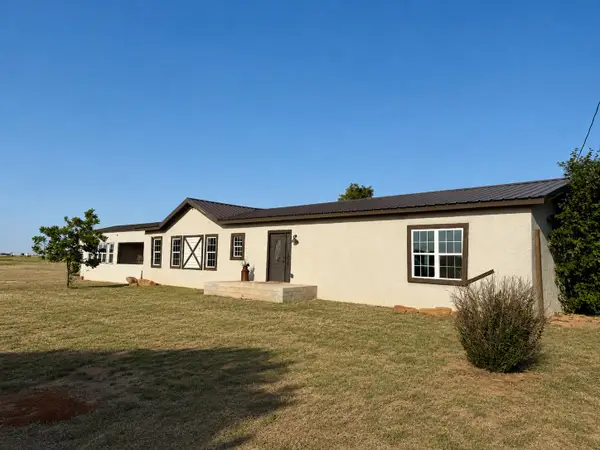 $284,900Active3 beds 2 baths2,452 sq. ft.
5901 N County Road 3000, Lubbock, TX 79403
MLS# 202609509Listed by: LUBBOCK DISCOUNT REALTY - New
 $1,120,000Active4 beds 5 baths4,485 sq. ft.
5003 County Road 7640, Lubbock, TX 79424
MLS# 202609500Listed by: NEXTHOME CORE REALTY


Protect your home and budget from life's surprises with an Assurant Home Warranty, backed by a partner that supports you through every step of homeownership. Explore Plans.
©2026 Century 21 Real Estate LLC. All rights reserved. CENTURY 21®, the CENTURY 21 Logo and C21® are service marks owned by Century 21 Real Estate LLC. Century 21 Real Estate LLC fully supports the principles of the Fair Housing Act and the Equal Opportunity Act. Each office is independently owned and operated. Listing information is deemed reliable but not guaranteed accurate.