
3801 123rd Street, Lubbock, TX 79423
Local realty services provided by:CENTURY 21 Kearney & Associates
3801 123rd Street,Lubbock, TX 79423
$619,900
- 4 Beds
- 3 Baths
- 2,818 sq. ft.
- Single family
- Active
Listed by: amy wimmers
Office: realty refined
MLS#:202610259
Source:TX_LAR
Price summary
- Price:$619,900
- Price per sq. ft.:$219.98
About this home
Step into a home where every detail was designed to impress. The Bell floor plan by Ventura Homes is a show-stopping new construction residence in the sought-after Brooke Heights community, delivering luxury, scale, and designer detail in equal measure. Zoned for the award-winning Lubbock-Cooper ISD, this newly completed home blends timeless architecture, exceptional craftsmanship, and curated finishes from the moment you walk in. Offering 4 bedrooms, 2.5 bathrooms, a private office nook, an oversized bonus room, and a rear-entry 2-car garage, the Bell was designed for those who want both sophistication and functionality. Three unique living spaces set this home apart. The traditional living room is anchored by soaring vaulted ceilings, abundant natural light, and a stunning fireplace, creating an inviting atmosphere for everyday living and entertaining. The oversized bonus room offers the perfect space to unwind, whether it's movie night, a playroom, or a second living area. And at the back of the home, a stylish bar room flows seamlessly into the outdoor living space, making indoor-outdoor entertaining effortless. The chef-inspired kitchen doesn't hold back, with custom cabinetry, quartz countertops, professional-grade dual gas ranges with double ovens, dedicated refrigerator and freezer columns, a walk-in pantry, and designer finishes throughout. Tucked away for privacy, the expansive primary suite feels like a spa escape, with a freestanding soaking tub, oversized walk-in shower, dual vanities, and a custom closet designed for both beauty and function. Secondary bedrooms offer generous proportions and abundant storage. Outdoor living is equally impressive, with a sprawling covered patio complete with an outdoor fireplace, overlooking a spacious backyard with plenty of room for a future pool. No-carpet flooring, designer lighting, custom storage solutions, and energy-efficient construction reflect Ventura Homes' commitment to quality in every square foot. Minutes from neighborhood parks, golf courses, shopping, and dining, this home offers the rare combination of luxury, convenience, and thoughtful design in one of South Lubbock's most desirable communities. Schedule your private tour of the Bell today....
Contact an agent
Home facts
- Year built:2026
- Listing ID #:202610259
- Added:56 day(s) ago
- Updated:September 18, 2026 at 03:23 PM
Rooms and interior
- Bedrooms:4
- Total bathrooms:3
- Full bathrooms:2
- Rooms Total:11
- Flooring:Luxury Vinyl
- Bathrooms Description:Double Vanity, Soaking Tub
- Kitchen Description:Breakfast Bar, Built-In Refrigerator, Dishwasher, Disposal, Double Oven, Exhaust Fan, Free-Standing Gas Range, Gas Oven, Kitchen Island, Microwave, Oven, Pantry, Range, Range Hood, Refrigerator, Stainless Steel Appliance(s)
- Living area:2,818 sq. ft.
Heating and cooling
- Cooling:Central Air, Electric
- Heating:Central, Natural gas
- Central air:Yes
Structure and exterior
- Roof:Composition
- Year built:2026
- Building area:2,818 sq. ft.
- Lot area:0.19 Acres
- Lot Features:Front Yard, Landscaped, Sprinklers In Front, Sprinklers In Rear, level
- Architectural Style:Traditional
- Construction Materials:Brick, Spray Foam Insulation
- Exterior Features:Covered, Patio
- Foundation Description:Slab
Schools
- High school:Cooper
- Middle school:Lubbock-Cooper Bush
- Elementary school:Lubbock-Cooper Central
Utilities
- Water:PUBLIC
- Sewer:Public Sewer
Finances and disclosures
- Price:$619,900
- Price per sq. ft.:$219.98
- Tax amount:$6,577
Features and amenities
- Appliances:Built-in Refrigerator, Dishwasher, Disposal, Double Oven, Exhaust Fan, Free-Standing Gas Range, Gas Oven, Microwave, Oven, Range, Range Hood, Refrigerator, Stainless Steel Appliance(s)
- Amenities:Blinds, Double Pane Windows, Security System Leased, Window Coverings
Parking
- Parking description:Alley Access, Attached, Concrete, Covered, Driveway, Garage, Garage Door Opener, Garage Faces Rear, Off Street, Paved
- Garage:Yes
- Garage spaces:2
New listings near 3801 123rd Street
- New
 $1,990,000Active4 beds 5 baths5,864 sq. ft.
4907 119th Street, Lubbock, TX 79424
MLS# 202612992Listed by: KELLER WILLIAMS REALTY - New
 $335,000Active3 beds 2 baths2,107 sq. ft.
7804 58th Street, Lubbock, TX 79407
MLS# 202612994Listed by: KELLER WILLIAMS REALTY - New
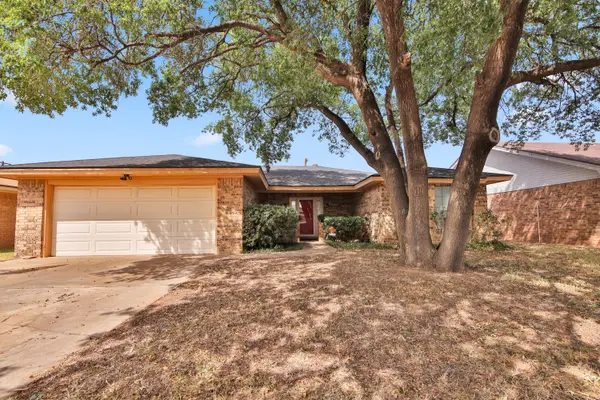 $210,000Active3 beds 2 baths1,676 sq. ft.
2712 79th Street, Lubbock, TX 79423
MLS# 202612986Listed by: EXIT REALTY OF LUBBOCK - New
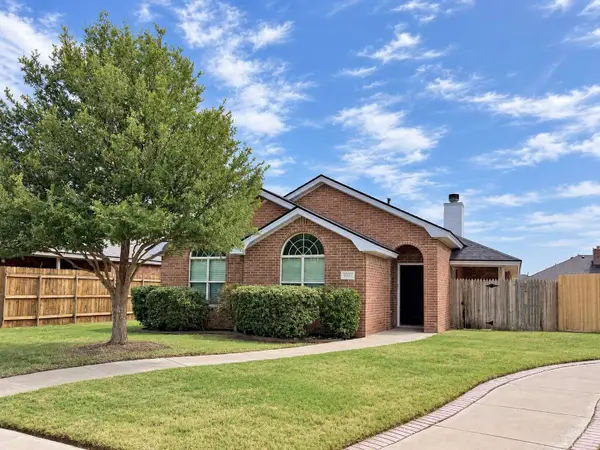 $199,900Active3 beds 2 baths1,360 sq. ft.
6017 102nd Place, Lubbock, TX 79424
MLS# 202612990Listed by: EXIT REALTY OF LUBBOCK - New
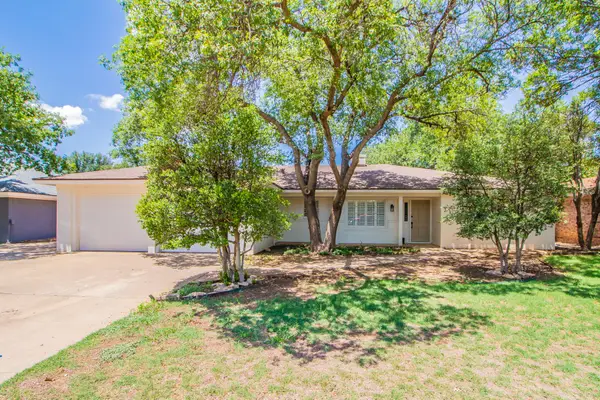 $430,000Active4 beds 3 baths2,761 sq. ft.
4102 70th Street, Lubbock, TX 79413
MLS# 202612991Listed by: RESIDE REAL ESTATE CO. - New
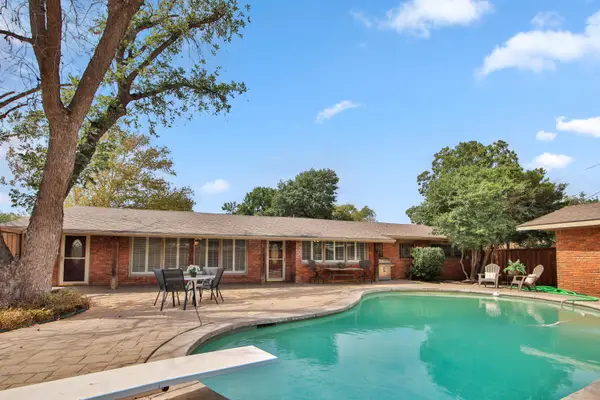 $290,000Active4 beds 2 baths2,451 sq. ft.
4002 47th Street, Lubbock, TX 79413
MLS# 202612984Listed by: EXIT REALTY OF LUBBOCK - Open Sat, 1 to 4pmNew
 $116,000Active3 beds 1 baths1,053 sq. ft.
2506 37th Street, Lubbock, TX 79413
MLS# 202612980Listed by: TECHTOWN REALTY - New
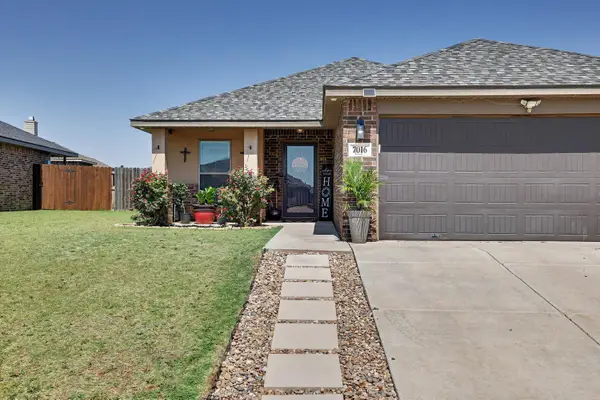 $199,900Active3 beds 2 baths1,460 sq. ft.
7016 35th Street, Lubbock, TX 79407
MLS# 202612981Listed by: BK REAL ESTATE - New
 $149,000Active3 beds 2 baths1,296 sq. ft.
1908 47th Street, Lubbock, TX 79412
MLS# 202612982Listed by: EXP REALTY LLC - New
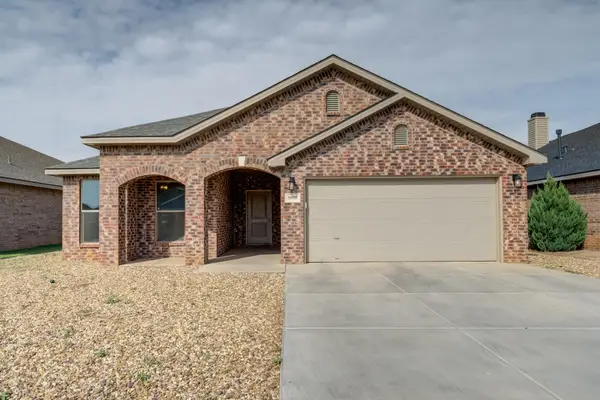 $299,990Active4 beds 2 baths2,074 sq. ft.
9808 Viola Avenue, Lubbock, TX 79424
MLS# 202612974Listed by: MICHELLE KAUFFMAN REAL ESTATE


Protect your home and budget from life's surprises with an Assurant Home Warranty, backed by a partner that supports you through every step of homeownership. Explore Plans.
©2026 Century 21 Real Estate LLC. All rights reserved. CENTURY 21®, the CENTURY 21 Logo and C21® are service marks owned by Century 21 Real Estate LLC. Century 21 Real Estate LLC fully supports the principles of the Fair Housing Act and the Equal Opportunity Act. Each office is independently owned and operated. Listing information is deemed reliable but not guaranteed accurate.