
3802 62nd Drive, Lubbock, TX 79413
Local realty services provided by:CENTURY 21 Kearney & Associates
3802 62nd Drive,Lubbock, TX 79413
$349,900
- 4 Beds
- 3 Baths
- 2,890 sq. ft.
- Single family
- Active
Upcoming open houses
- Fri, Oct 3011:00 am - 01:00 pm
- Sun, Nov 0101:00 pm - 03:00 pm
Listed by: heather wolfe
Office: clear rock realty
MLS#:202614564
Source:TX_LAR
Price summary
- Price:$349,900
- Price per sq. ft.:$121.07
About this home
Melonie Park/ Broadmoor area charmer! This spacious 4 bed, 3 full bath home has inviting curb appeal and is priced to sell. Located just blocks from the wildly popular Miller Elementary and situated on a corner lot with mature landscaping, this home welcomes you with a sprawling front porch and private courtyard. Inside, two living areas, and a cheerful sunroom with Saltillo tile offer plenty of space to gather or room to spread out. Beautiful beamed ceilings, hardwood flooring, built-in shelving and a striking gas-log fireplace wall add warmth and charm. The kitchen features an induction cooktop and double ovens, ready for everyday meals and entertaining. The isolated primary suite offers a spacious bath with double vanities, a separate tub and shower, and two large walk-in closets. A second isolated bedroom with an en suite bath provides a flexible guest retreat. Enjoy the backyard's flagstone patio and privacy fence, along with the added convenience of a storm cellar. System updates include a new HVAC in 2021. A circular driveway with a built-in basketball goal is ready for lots of play! Additional parking in front of the side-entry garage complete this spacious home. Schedule your tour today!...
Contact an agent
Home facts
- Year built:1964
- Listing ID #:202614564
- Added:1 day(s) ago
- Updated:October 29, 2026 at 12:10 AM
Rooms and interior
- Bedrooms:4
- Total bathrooms:3
- Full bathrooms:3
- Rooms Total:11
- Flooring:Ceramic Tile, HardWood, carpet, concrete, tile
- Bathrooms Description:Double Vanity
- Kitchen Description:Dishwasher, Disposal, Double Oven
- Living area:2,890 sq. ft.
Heating and cooling
- Cooling:Central Air
- Heating:Central, Natural gas
- Central air:Yes
Structure and exterior
- Roof:Composition
- Year built:1964
- Building area:2,890 sq. ft.
- Lot area:0.22 Acres
- Lot Features:Corner Lot, Front Yard, Landscaped, Sprinklers In Front, Sprinklers In Rear
- Architectural Style:Ranch
- Construction Materials:Brick
- Exterior Features:Patio
- Foundation Description:Slab
Schools
- High school:Monterey
- Middle school:Evans
- Elementary school:Miller
Utilities
- Water:PUBLIC
- Sewer:Public Sewer
Finances and disclosures
- Price:$349,900
- Price per sq. ft.:$121.07
- Tax amount:$3,366
Features and amenities
- Appliances:Dishwasher, Disposal, Double Oven
- Amenities:Blinds
Parking
- Parking description:Alley Access, Attached, Circular driveway, Concrete, Driveway, Garage, Garage Door Opener
- Garage:Yes
- Garage spaces:2
New listings near 3802 62nd Drive
- New
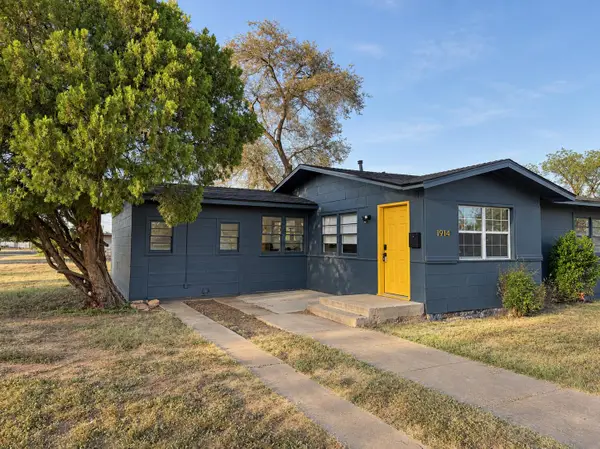 $109,000Active3 beds 1 baths1,034 sq. ft.
1914 64th Street, Lubbock, TX 79412
MLS# 202614706Listed by: TAYLOR REID REALTY - New
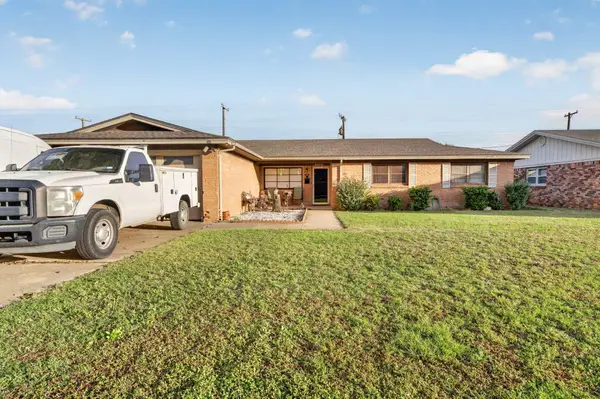 $210,000Active3 beds 2 baths1,926 sq. ft.
2308 52nd Street, Lubbock, TX 79412
MLS# 202614708Listed by: REALTY REFINED - New
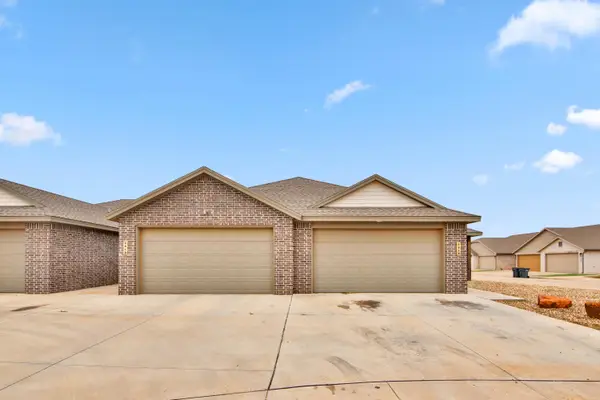 $180,000Active3 beds 2 baths1,419 sq. ft.
5615 Kemper Street, Lubbock, TX 79416
MLS# 202614711Listed by: EXP REALTY LLC - New
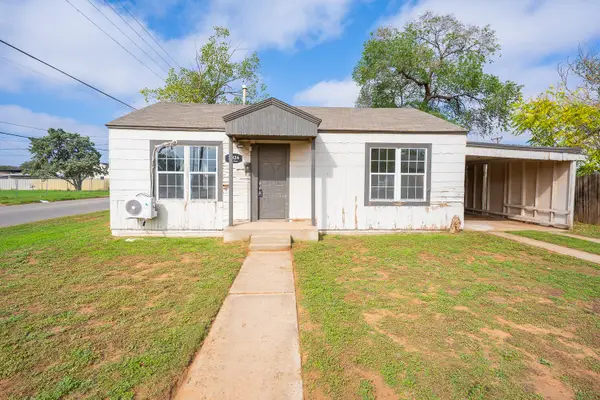 $64,000Active3 beds 1 baths1,072 sq. ft.
2024 37th Street, Lubbock, TX 79412
MLS# 202614712Listed by: COLDWELL BANKER TRUSTED ADVISO - New
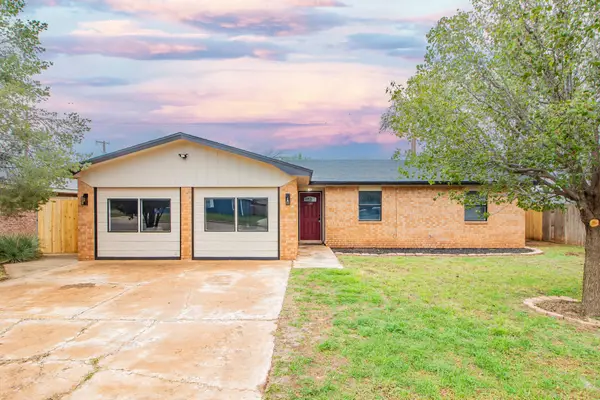 $200,000Active3 beds 2 baths1,943 sq. ft.
4422 Kemper Street, Lubbock, TX 79416
MLS# 202614713Listed by: BRICK & LOFT REALTY - New
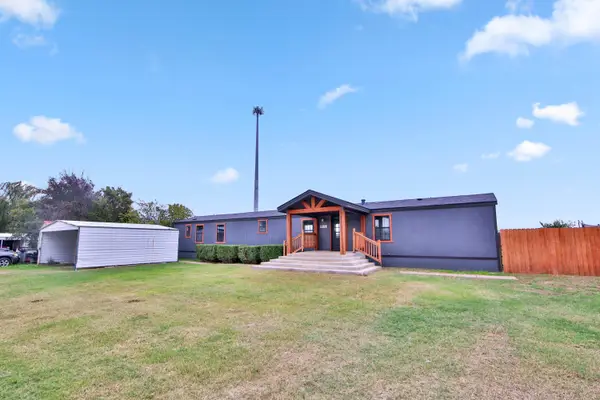 $127,500Active3 beds 2 baths1,216 sq. ft.
5739 150th Street, Lubbock, TX 79424
MLS# 202614714Listed by: EXP REALTY LLC - New
 $102,995Active3 beds 2 baths1,280 sq. ft.
9125 Belton Drive, Lubbock, TX 79423
MLS# 202614687Listed by: EXP REALTY LLC - New
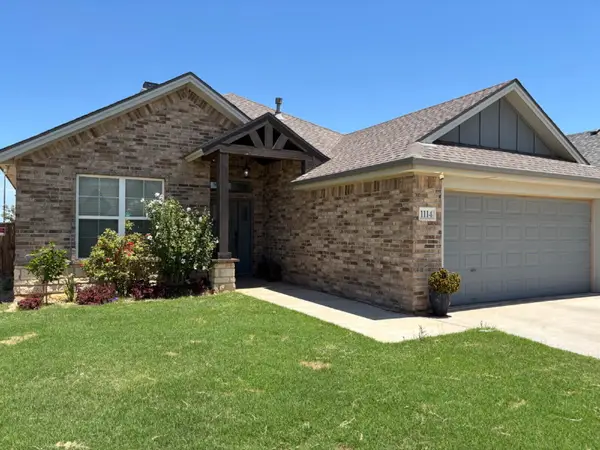 $285,000Active3 beds 2 baths1,872 sq. ft.
1114 N Gardner Avenue, Lubbock, TX 79416
MLS# 202614688Listed by: EXP REALTY LLC - New
 $435,000Active4 beds 3 baths2,552 sq. ft.
401 Troy Avenue, Lubbock, TX 79416
MLS# 202614690Listed by: EXP REALTY LLC - New
 $155,000Active3 beds 2 baths1,595 sq. ft.
4431 Jarvis Street, Lubbock, TX 79416
MLS# 202614691Listed by: EXP REALTY LLC


Protect your home and budget from life's surprises with an Assurant Home Warranty, backed by a partner that supports you through every step of homeownership. Explore Plans.
©2026 Century 21 Real Estate LLC. All rights reserved. CENTURY 21®, the CENTURY 21 Logo and C21® are service marks owned by Century 21 Real Estate LLC. Century 21 Real Estate LLC fully supports the principles of the Fair Housing Act and the Equal Opportunity Act. Each office is independently owned and operated. Listing information is deemed reliable but not guaranteed accurate.