
4034 136th Street, Lubbock, TX 79423
Local realty services provided by:CENTURY 21 Kearney & Associates
4034 136th Street,Lubbock, TX 79423
$950,000
- 5 Beds
- 4 Baths
- 4,213 sq. ft.
- Single family
- Active
Listed by: amy wimmers
Office: realty refined
MLS#:202613117
Source:TX_LAR
Price summary
- Price:$950,000
- Price per sq. ft.:$225.49
- Monthly HOA dues:$29.17
About this home
Seller Financing Available! Put just 10% down and seller will finance the remaining 90% at a 7.5% interest rate. No closing costs for the buyer. Contact agent for complete terms and details. There is an effortless elegance to this stunning Enclave at Kelsey Park residence, where thoughtful design, expansive living spaces, and a seamless connection to the outdoors come together to create a home that feels both elevated and inviting. From the moment you step inside, natural light and beautiful architectural details set the tone. The living room serves as the heart of the home, anchored by a statement fireplace and beautifully crafted coffered ceilings that add warmth, character, and depth. Just beyond, a versatile bonus space with a stylish bar offers endless possibilities--an executive office, second living area, or gathering space designed to fit the way you live. The kitchen is truly the centerpiece of the home, designed with both everyday living and effortless entertaining in mind. An oversized island takes center stage, complemented by a gas cooktop, double ovens, pot filler, and an expansive walk-in pantry. It is a space where beautiful design meets exceptional functionality. The primary suite is a private retreat, thoughtfully positioned with direct access to the patio and an impressive spa-inspired bath. Dual shower heads, a luxurious soaking tub, dedicated makeup vanity, and an exceptional walk-in closet with custom built-in storage create a space that feels like a true escape. A second main-level suite provides a private and comfortable retreat for guests, while the upper level offers three additional bedrooms and abundant space for family, guests, or hobbies. Outside, the backyard transforms this residence into something truly extraordinary. A brand-new pool creates a private oasis designed for long summer afternoons, lively gatherings, and peaceful evenings beneath the stars. The covered patio takes outdoor living to another level with both heating and cooling, allowing it to be enjoyed year-round. Complete with its own fireplace, this exceptional space functions as an extension of the home--perfect for entertaining, relaxing, or creating an additional living or bonus area. Every detail has been thoughtfully considered, from the impressive 8-foot doors and spray foam insulation to the beautifully finished spaces and refined architectural touches throughout. The result is a home that feels sophisticated without sacrificing comfort, polished without feeling pretentious, and designed for the way life is meant to be lived. Ideally located within walking distance of the park at Kelsey Park, this exceptional residence offers a rare combination of architectural character, luxurious everyday living, and an extraordinary indoor-outdoor lifestyle. Beautifully appointed and effortlessly livable, this is more than a home--it is a destination you will be proud to call your own....
Contact an agent
Home facts
- Year built:2024
- Listing ID #:202613117
- Added:50 day(s) ago
- Updated:October 29, 2026 at 03:22 PM
Rooms and interior
- Bedrooms:5
- Total bathrooms:4
- Full bathrooms:4
- Flooring:Luxury Vinyl
- Bathrooms Description:Double Vanity, Soaking Tub
- Kitchen Description:Breakfast Bar, Built-In Refrigerator, Dishwasher, Disposal, Double Oven, Gas Range, Indoor Grill, Kitchen Island, Microwave, Pantry, Range, Range Hood
- Living area:4,213 sq. ft.
Heating and cooling
- Cooling:Central Air, Electric
- Heating:Central, Natural gas
- Central air:Yes
Structure and exterior
- Roof:Composition
- Year built:2024
- Building area:4,213 sq. ft.
- Lot area:0.19 Acres
- Lot Features:Front Yard, Landscaped, Sprinklers In Front, level
- Architectural Style:Traditional
- Construction Materials:Brick, Foam Insulation
- Exterior Features:Covered
- Foundation Description:Slab
Schools
- High school:Liberty High School
- Middle school:Lubbock-Cooper Bush
- Elementary school:Lubbock-Cooper Central
Utilities
- Water:PUBLIC
- Sewer:Public Sewer
Finances and disclosures
- Price:$950,000
- Price per sq. ft.:$225.49
- Tax amount:$11,447
Features and amenities
- Appliances:Built-in Refrigerator, Dishwasher, Disposal, Double Oven, Gas Range, Indoor Grill, Microwave, Range, Range Hood
- Amenities:Double Pane Windows, Window Coverings
- Pool features:In Ground
Parking
- Parking description:Attached, Concrete, Covered, Driveway, Garage, Garage Faces Side, Off Street, Paved
- Garage:Yes
- Garage spaces:2
New listings near 4034 136th Street
- New
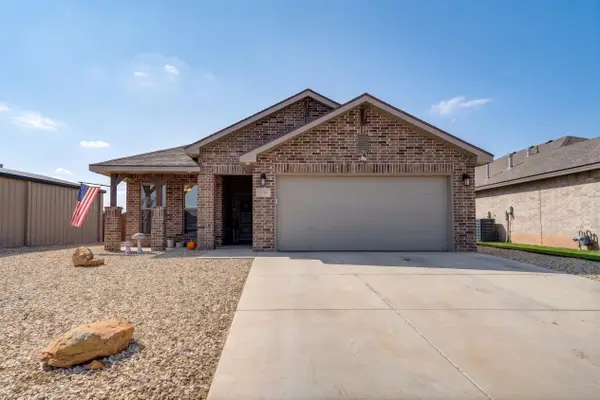 $239,900Active4 beds 2 baths1,703 sq. ft.
1716 142nd Street, Lubbock, TX 79423
MLS# 202614722Listed by: WILLIAMS & COMPANY REAL ESTATE - New
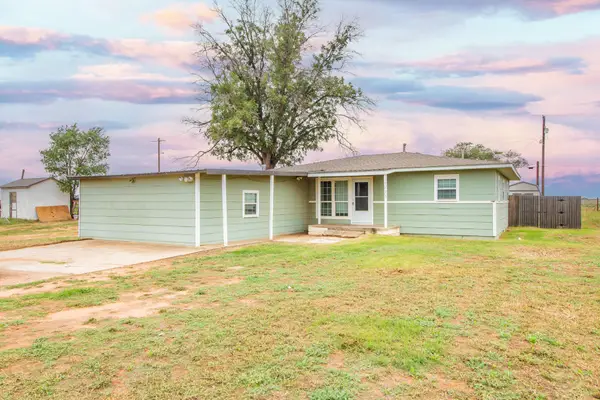 $156,500Active4 beds 2 baths1,778 sq. ft.
7438 18th Street, Lubbock, TX 79416
MLS# 202614721Listed by: KELLER WILLIAMS REALTY - New
 $235,000Active3 beds 2 baths1,962 sq. ft.
4412 76th Street, Lubbock, TX 79424
MLS# 202614717Listed by: REALTY REFINED - New
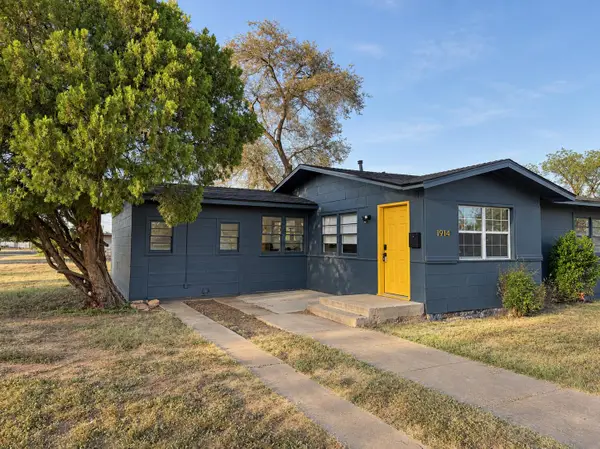 $109,000Active3 beds 1 baths1,034 sq. ft.
1914 64th Street, Lubbock, TX 79412
MLS# 202614706Listed by: TAYLOR REID REALTY - New
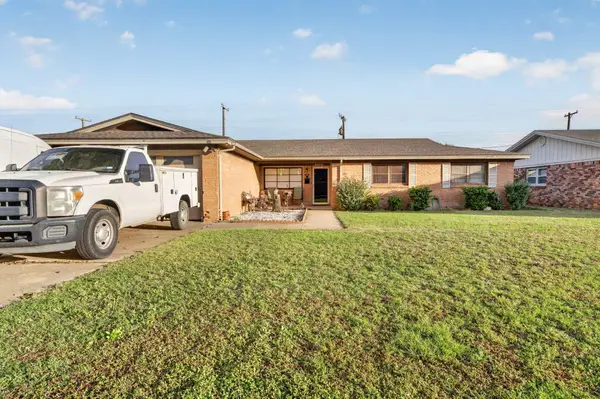 $210,000Active3 beds 2 baths1,926 sq. ft.
2308 52nd Street, Lubbock, TX 79412
MLS# 202614708Listed by: REALTY REFINED - New
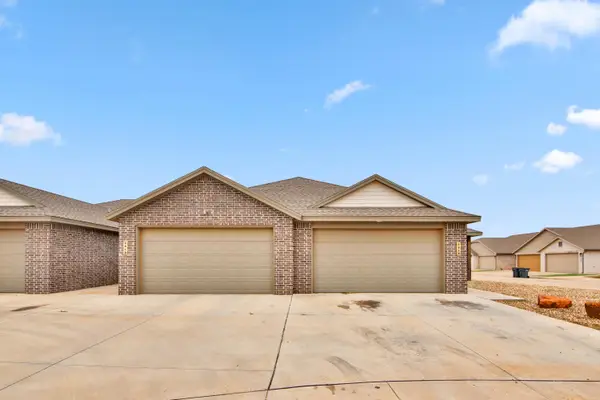 $180,000Active3 beds 2 baths1,419 sq. ft.
5615 Kemper Street, Lubbock, TX 79416
MLS# 202614711Listed by: EXP REALTY LLC - New
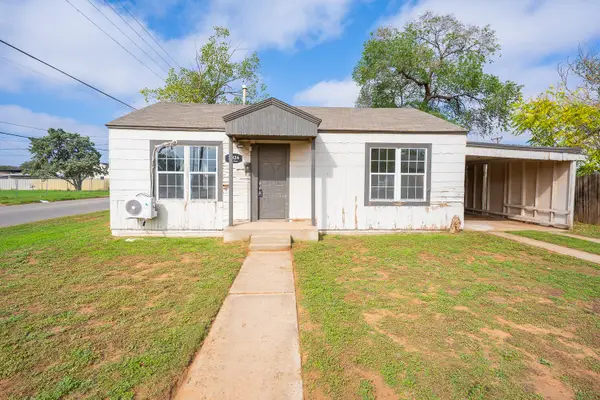 $64,000Active3 beds 1 baths1,072 sq. ft.
2024 37th Street, Lubbock, TX 79412
MLS# 202614712Listed by: COLDWELL BANKER TRUSTED ADVISO - New
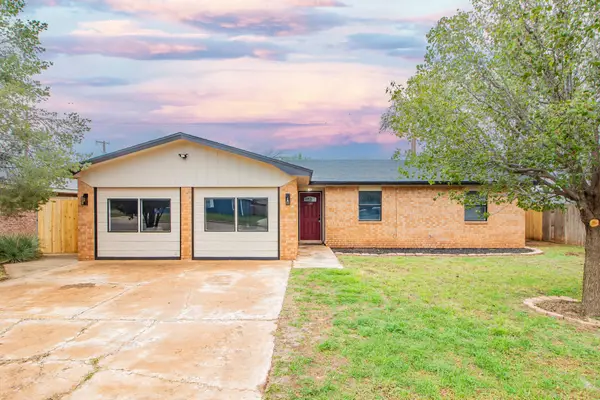 $200,000Active3 beds 2 baths1,943 sq. ft.
4422 Kemper Street, Lubbock, TX 79416
MLS# 202614713Listed by: BRICK & LOFT REALTY - New
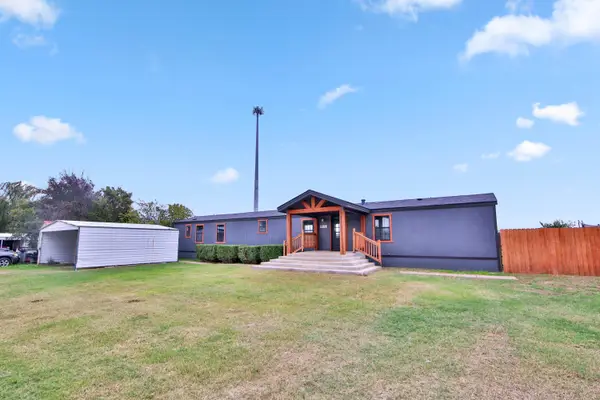 $127,500Active3 beds 2 baths1,216 sq. ft.
5739 150th Street, Lubbock, TX 79424
MLS# 202614714Listed by: EXP REALTY LLC - New
 $102,995Active3 beds 2 baths1,280 sq. ft.
9125 Belton Drive, Lubbock, TX 79423
MLS# 202614687Listed by: EXP REALTY LLC


Protect your home and budget from life's surprises with an Assurant Home Warranty, backed by a partner that supports you through every step of homeownership. Explore Plans.
©2026 Century 21 Real Estate LLC. All rights reserved. CENTURY 21®, the CENTURY 21 Logo and C21® are service marks owned by Century 21 Real Estate LLC. Century 21 Real Estate LLC fully supports the principles of the Fair Housing Act and the Equal Opportunity Act. Each office is independently owned and operated. Listing information is deemed reliable but not guaranteed accurate.