
4213 87th Street, Lubbock, TX 79423
Local realty services provided by:CENTURY 21 Kearney & Associates
4213 87th Street,Lubbock, TX 79423
$560,000
- 3 Beds
- 3 Baths
- 3,051 sq. ft.
- Single family
- Active
Listed by: clay enger
Office: coldwell banker trusted adviso
MLS#:202611911
Source:TX_LAR
Price summary
- Price:$560,000
- Price per sq. ft.:$183.55
About this home
Located in the highly sought after neighborhood of Kingsgate. It is just a few blocks from Charles Guy Park, which offers trails, a playground, a covered picnic area, multiple shade trees, courts, a playa lake, and Premier Sportsplex. This home has an inviting curb appeal and a stunning resort - style backyard with a sparkling pool, hot tub, and an inviting back patio you will never want to leave! You'll feel right at home as soon as you step inside the double entry front door. Each room is spacious and very comfortable. The living room features a gas fireplace, wood flooring, rich paneling, a beamed ceiling, and wood shutters. The kitchen, featuring light and bright cabinets, stainless steel appliances, a double oven, granite counters, and an eating area, is a welcome place to gather. An isolated primary bedroom is roomy enough for oversized furniture with an en suite bath. You'll enjoy entertaining in the game room, which has a wet bar and access to the fabulous backyard featuring an extended covered patio, separate covered hot tub, sparkling heated pool with tanning deck, four fountains, and automatic cover. Other great features include the large laundry room with a sink, counter space, and tons of storage, as well as, the 20' x 12' shed and the side entry garage. Fantastic location near grocery stores, shopping, and dining, with quick access to Loop 289. Welcome Home!...
Contact an agent
Home facts
- Year built:1983
- Listing ID #:202611911
- Added:1 day(s) ago
- Updated:August 26, 2026 at 07:25 PM
Rooms and interior
- Bedrooms:3
- Total bathrooms:3
- Full bathrooms:2
- Rooms Total:8
- Flooring:Ceramic Tile, carpet
- Bathrooms Description:Double Vanity
- Kitchen Description:Breakfast Bar, Disposal, Double Oven, Microwave, Pantry, Stainless Steel Appliance(s), Wet Bar
- Living area:3,051 sq. ft.
Heating and cooling
- Cooling:Central Air, Electric
- Heating:Central, Natural gas
- Central air:Yes
Structure and exterior
- Roof:Composition
- Year built:1983
- Building area:3,051 sq. ft.
- Lot area:0.27 Acres
- Lot Features:Landscaped, Sprinklers In Front
- Architectural Style:Traditional
- Construction Materials:Brick Veneer
- Exterior Features:Covered, Patio
- Foundation Description:Slab
Schools
- High school:Monterey
- Middle school:Evans
- Elementary school:Honey
Utilities
- Water:PUBLIC
- Sewer:Public Sewer
Finances and disclosures
- Price:$560,000
- Price per sq. ft.:$183.55
- Tax amount:$6,038
Features and amenities
- Appliances:Disposal, Double Oven, Microwave, Stainless Steel Appliance(s)
- Amenities:Plantation Shutters, Skylight(s)
- Pool features:Gunite, In Ground, Pool
Parking
- Parking description:Attached, Driveway, Garage, Garage Door Opener, Garage Faces Side
- Garage:Yes
- Garage spaces:2
New listings near 4213 87th Street
- New
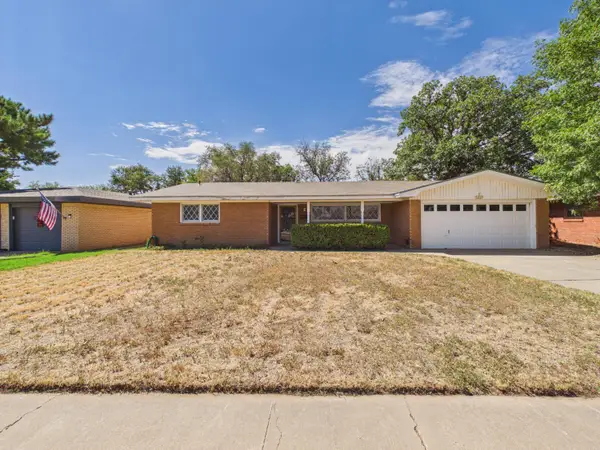 $225,000Active3 beds 2 baths1,812 sq. ft.
5217 8th Street, Lubbock, TX 79416
MLS# 202611918Listed by: WTX REALTY, LLC - New
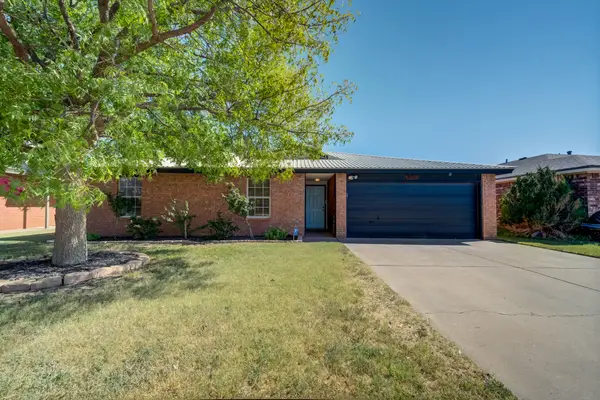 $183,000Active3 beds 2 baths1,254 sq. ft.
805 Ironton Drive, Lubbock, TX 79416
MLS# 202611919Listed by: JOHNNY STRINGER, REALTORS - New
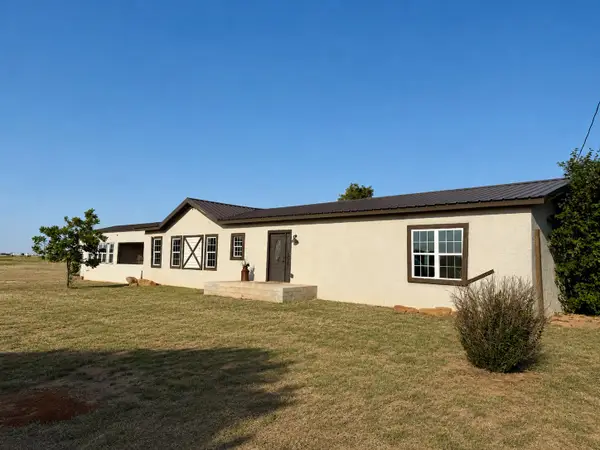 $264,000Active3 beds 2 baths2,452 sq. ft.
5901 N County Road 3000, Lubbock, TX 79403
MLS# 202611920Listed by: LUBBOCK DISCOUNT REALTY - New
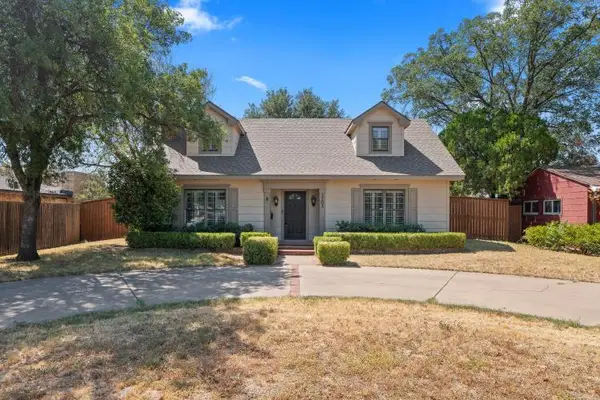 $389,000Active3 beds 2 baths1,946 sq. ft.
3203 32nd Street, Lubbock, TX 79410
MLS# 202611504Listed by: PLATINUM WEST REALTY - New
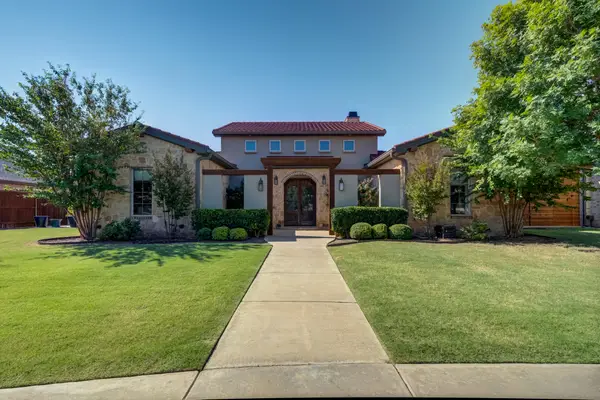 $915,000Active4 beds 4 baths3,783 sq. ft.
4903 116th Street, Lubbock, TX 79424
MLS# 202611913Listed by: ALL REAL ESTATE, LLC - New
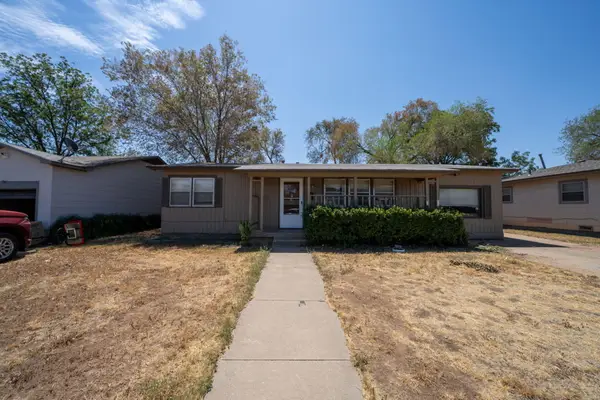 $112,500Active3 beds 1 baths1,326 sq. ft.
2611 43rd Street, Lubbock, TX 79413
MLS# 202611915Listed by: JARRETT THORNTON - New
 $365,000Active3 beds 2 baths2,849 sq. ft.
6011 Vernon Avenue, Lubbock, TX 79412
MLS# 202611905Listed by: COLDWELL BANKER TRUSTED ADVISO - New
 $55,000Active0.14 Acres
7025 18th Place, Lubbock, TX 79416
MLS# 202611906Listed by: KELLER WILLIAMS REALTY - New
 $170,000Active3 beds 2 baths1,694 sq. ft.
6611 Canton Avenue, Lubbock, TX 79413
MLS# 202611908Listed by: EXP REALTY LLC


Protect your home and budget from life's surprises with an Assurant Home Warranty, backed by a partner that supports you through every step of homeownership. Explore Plans.
©2026 Century 21 Real Estate LLC. All rights reserved. CENTURY 21®, the CENTURY 21 Logo and C21® are service marks owned by Century 21 Real Estate LLC. Century 21 Real Estate LLC fully supports the principles of the Fair Housing Act and the Equal Opportunity Act. Each office is independently owned and operated. Listing information is deemed reliable but not guaranteed accurate.