
4414 10th Street, Lubbock, TX 79416
Local realty services provided by:CENTURY 21 Kearney & Associates
4414 10th Street,Lubbock, TX 79416
$590,000
- 3 Beds
- 3 Baths
- 3,155 sq. ft.
- Single family
- Active
Listed by: mark mcmillan
Office: nexthome core realty
MLS#:202610616
Source:TX_LAR
Price summary
- Price:$590,000
- Price per sq. ft.:$187
About this home
$10,000 price improvement on this beautifully renovated 3-bedroom, 2-bath home with a dedicated office in the highly desirable Rush area. From the striking white brick exterior with black roof and trim to the mature trees and lush landscaping, this home offers exceptional curb appeal and timeless style. Step inside to an open-concept floor plan highlighted by soaring wood-beam ceilings that create a bright, spacious atmosphere. The chef's kitchen is designed to impress with quartz countertops, stainless steel appliances, and a generous walk-in pantry, making it perfect for everyday living and entertaining. The private primary suite is a true retreat, featuring a comfortable sitting area, French doors leading to the backyard, and a spa-inspired bath with heated floors for year-round comfort. Throughout the home you'll appreciate plantation shutters, remote-controlled blinds, and quality updates that make this home truly move-in ready, including a one-year-old HVAC system. Outdoor living is just as impressive. The oversized covered patio and wood deck are accented with string lights and dusk-to-dawn landscape lighting, creating the perfect setting for relaxing evenings or entertaining family and friends. The spacious backyard offers endless possibilities with plenty of room for a pool, sport court, or garden. Additional features include a new capped privacy fence, automatic gated driveway, abundant parking, a doggy door, and a secure driveway that provides a wonderful place for children and pets to play safely. This exceptional home combines comfort, style, privacy, and functionality in one of Lubbock's most sought-after neighborhoods. Refrigerator and drink refrigerator do not convey. Dogs will be kenneled during showings. Please Note: Seller is offering $10,000 flex cash for buyer to use as they wish....
Contact an agent
Home facts
- Year built:1965
- Listing ID #:202610616
- Added:47 day(s) ago
- Updated:September 16, 2026 at 03:14 PM
Rooms and interior
- Bedrooms:3
- Total bathrooms:3
- Full bathrooms:3
- Rooms Total:1
- Flooring:HardWood, carpet
- Bathrooms Description:Double Vanity
- Kitchen Description:Dishwasher, Electric Range, Free-Standing Range, Kitchen Island, Microwave, Pantry, Range, Refrigerator
- Living area:3,155 sq. ft.
Heating and cooling
- Cooling:Central Air
- Heating:Central, Natural gas
- Central air:Yes
Structure and exterior
- Roof:Composition
- Year built:1965
- Building area:3,155 sq. ft.
- Lot area:0.42 Acres
- Architectural Style:Contemporary
- Construction Materials:Brick, Wood siding
- Foundation Description:Slab
Schools
- High school:Coronado
- Middle school:Mackenzie
- Elementary school:Rush
Utilities
- Water:PUBLIC
- Sewer:Public Sewer
Finances and disclosures
- Price:$590,000
- Price per sq. ft.:$187
- Tax amount:$7,690
Features and amenities
- Appliances:Dishwasher, Electric Oven, Electric Range, Free-Standing Range, Microwave, Range, Refrigerator
- Amenities:Double Pane Windows, Plantation Shutters
Parking
- Parking description:Detached, Garage
- Garage:Yes
- Garage spaces:2
New listings near 4414 10th Street
- Open Sun, 2 to 4pmNew
 $445,000Active4 beds 3 baths3,146 sq. ft.
6001 88th Street, Lubbock, TX 79424
MLS# 202612863Listed by: AYCOCK REALTY GROUP, LLC - New
 $315,000Active3 beds 2 baths1,989 sq. ft.
7101 24th Street, Lubbock, TX 79407
MLS# 202612864Listed by: WTX REALTY, LLC - New
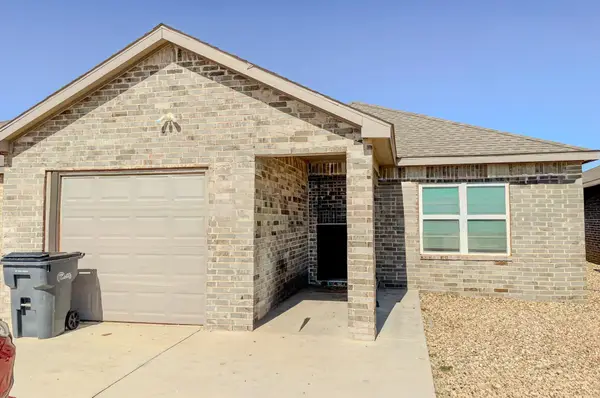 $177,500Active3 beds 2 baths1,271 sq. ft.
7412 5th Street, Lubbock, TX 79416
MLS# 202612859Listed by: AMRR REALTY - New
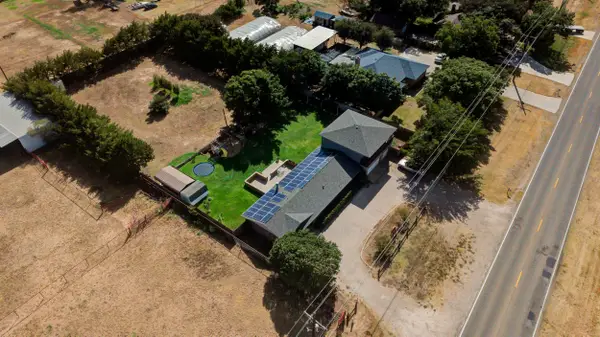 $600,000Active3 beds 2 baths2,751 sq. ft.
6001 114th Street, Lubbock, TX 79424
MLS# 202612861Listed by: BETTER HOMES AND GARDENS - New
 $305,000Active4 beds 3 baths2,516 sq. ft.
3401 75th Street, Lubbock, TX 79423
MLS# 202612856Listed by: AYCOCK REALTY GROUP, LLC - New
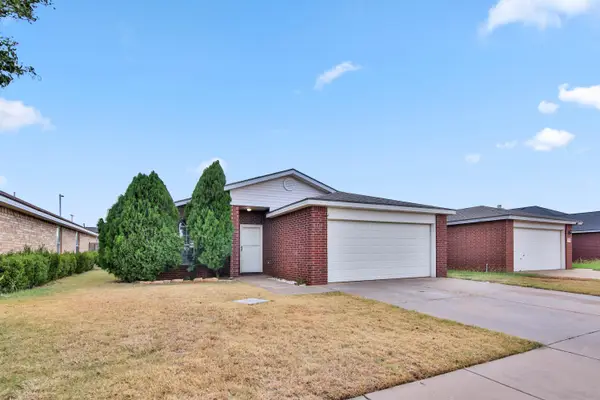 $188,000Active3 beds 2 baths1,396 sq. ft.
6117 18th Street, Lubbock, TX 79416
MLS# 202612854Listed by: CLEAR ROCK REALTY - New
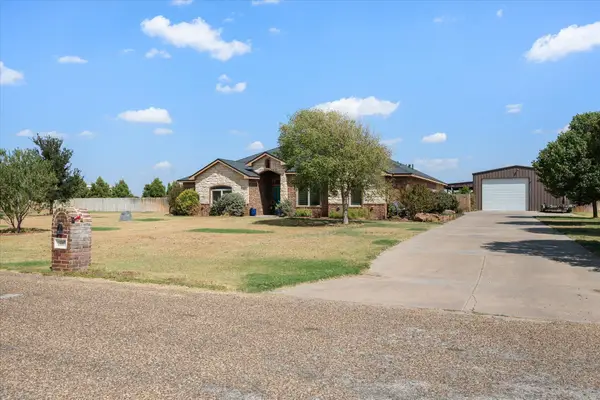 $559,000Active4 beds 3 baths2,503 sq. ft.
16007 County Road 2130, Lubbock, TX 79423
MLS# 202612849Listed by: AYCOCK REALTY GROUP, LLC - New
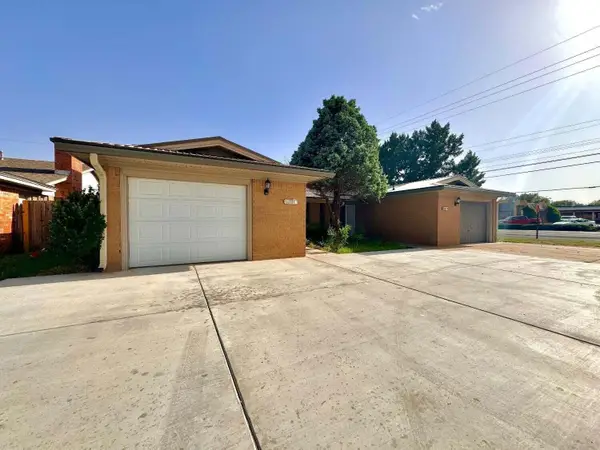 $210,000Active4 beds 4 baths2,454 sq. ft.
5115 13th Street, Lubbock, TX 79416
MLS# 202612851Listed by: WISE CARDINAL REALTY - New
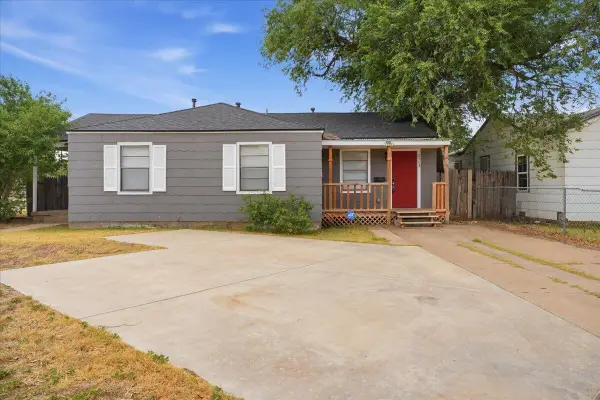 $180,000Active3 beds 2 baths1,339 sq. ft.
2503 30th Street, Lubbock, TX 79410
MLS# 202612807Listed by: KELLER WILLIAMS REALTY - New
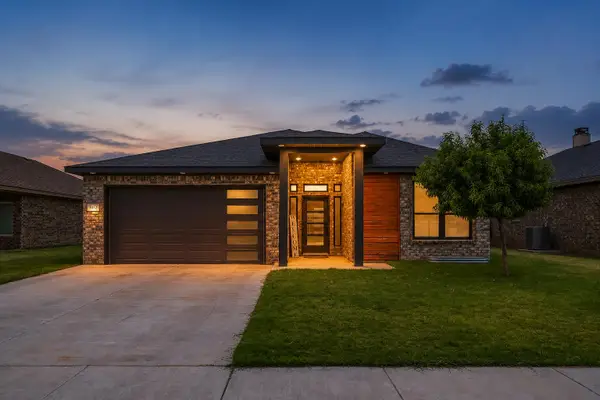 $284,000Active3 beds 2 baths1,890 sq. ft.
1012 N Grover Avenue, Lubbock, TX 79416
MLS# 202612814Listed by: HHOMES, INC.


Protect your home and budget from life's surprises with an Assurant Home Warranty, backed by a partner that supports you through every step of homeownership. Explore Plans.
©2026 Century 21 Real Estate LLC. All rights reserved. CENTURY 21®, the CENTURY 21 Logo and C21® are service marks owned by Century 21 Real Estate LLC. Century 21 Real Estate LLC fully supports the principles of the Fair Housing Act and the Equal Opportunity Act. Each office is independently owned and operated. Listing information is deemed reliable but not guaranteed accurate.