
4603 105th Street, Lubbock, TX 79424
Local realty services provided by:CENTURY 21 Kearney & Associates
4603 105th Street,Lubbock, TX 79424
$745,000
- 4 Beds
- 3 Baths
- 3,906 sq. ft.
- Single family
- Active
Upcoming open houses
- Sat, Oct 3104:00 pm - 06:00 pm
- Sun, Nov 0101:00 pm - 03:00 pm
Listed by: jim harris
Office: keller williams realty
MLS#:202614369
Source:TX_LAR
Price summary
- Price:$745,000
- Price per sq. ft.:$190.73
- Monthly HOA dues:$18.75
About this home
Exceptional Custom Home in Lakeridge Estates - 4603 105th Street, Lubbock, TX 79424 Welcome to this beautifully maintained, one-owner home in desirable Lakeridge Estates! Built in 2017 by premier builder Dan Wilson, this impressive residence offers 3,906 square feet, 4 spacious bedrooms, 3 full bathrooms, and a 3-car garage, combining quality craftsmanship, thoughtful design, and exceptional amenities. Inside, you'll appreciate the spacious floor plan, luxury vinyl plank flooring, and comfortable carpeted areas. The kitchen offers added flexibility with a gas stub beneath the range cooktop, providing the option for a future gas cooking conversion. This home is loaded with valuable upgrades, including a 26kW Generac whole-home generator, two central heating systems, two air-conditioning units, and a new roof installed in August 2025. A dedicated safe room provides an additional feature for peace of mind. The finished third-car garage features its own mini-split heating and cooling system, offering flexible space for a workshop, hobbies, or climate-controlled storage. The exterior wall is also framed to accommodate a future third garage door. Outside, enjoy the convenience of a private irrigation well, sturdy metal fence posts anchored in a concrete curb, and permanent exterior soffit lighting—perfect for celebrating holidays, Texas Tech game days, or adding year-round curb appeal. Located in the beautiful Lakeridge Estates subdivision, this exceptional property offers an outstanding combination of space, quality construction, practical upgrades, and pride of ownership. Don't miss the opportunity to make this remarkable home yours! Call Jim Harris, REALTOR® | Keller Williams Realty, today....
Contact an agent
Home facts
- Year built:2017
- Listing ID #:202614369
- Added:8 day(s) ago
- Updated:October 29, 2026 at 03:22 PM
Rooms and interior
- Bedrooms:4
- Total bathrooms:3
- Full bathrooms:3
- Flooring:Luxury Vinyl, carpet, tile
- Kitchen Description:Breakfast Bar, Cooktop, Dishwasher, Disposal, Double Oven, Kitchen Island, Microwave, Pantry, Range Hood, Refrigerator, Stainless Steel Appliance(s)
- Living area:3,906 sq. ft.
Heating and cooling
- Cooling:Central Air, Electric
- Heating:Central, Natural gas
- Central air:Yes
Structure and exterior
- Roof:Composition
- Year built:2017
- Building area:3,906 sq. ft.
- Lot area:0.26 Acres
- Lot Features:Landscaped, Sprinklers In Front, Sprinklers In Rear
- Architectural Style:Traditional
- Construction Materials:Batts Insulation, Brick, Stone
- Exterior Features:Covered, Patio
- Foundation Description:Slab
Schools
- High school:Liberty High School
- Middle school:Lubbock-Cooper Bush
- Elementary school:Lubbock-Cooper Central
Utilities
- Water:PUBLIC, well
- Sewer:Public Sewer
Finances and disclosures
- Price:$745,000
- Price per sq. ft.:$190.73
- Tax amount:$7,818
Features and amenities
- Appliances:Cooktop, Dishwasher, Disposal, Double Oven, Microwave, Range Hood, Refrigerator, Stainless Steel Appliance(s), Water Softener, Water Softener Owned
- Amenities:Double Pane Windows, Plantation Shutters, Security System Owned
Parking
- Parking description:Alley Access, Attached, Garage, Garage Door Opener, Garage Faces Rear, Paved, Workshop in Garage
- Garage:Yes
- Garage spaces:3
New listings near 4603 105th Street
- New
 $1,215,000Active4 beds 4 baths3,606 sq. ft.
14810 Oxford Avenue, Lubbock, TX 79423
MLS# 202614724Listed by: KELLER WILLIAMS REALTY - New
 $750,000Active4 beds 4 baths4,043 sq. ft.
3804 128th Street, Lubbock, TX 79423
MLS# 202614726Listed by: KELLER WILLIAMS REALTY - New
 $1,475,000Active4 beds 5 baths4,927 sq. ft.
14801 Oxford Avenue, Lubbock, TX 79423
MLS# 202614731Listed by: TAYLOR REID REALTY - New
 $399,000Active4 beds 3 baths2,126 sq. ft.
7620 53rd Street, Lubbock, TX 79407
MLS# 202614732Listed by: LUBBOCK SELECT REALTY - New
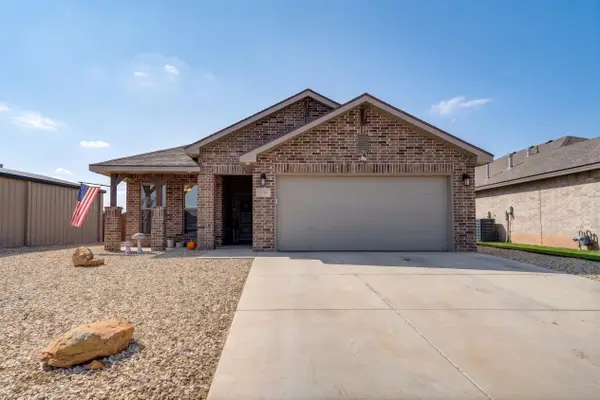 $239,900Active4 beds 2 baths1,703 sq. ft.
1716 142nd Street, Lubbock, TX 79423
MLS# 202614722Listed by: WILLIAMS & COMPANY REAL ESTATE - New
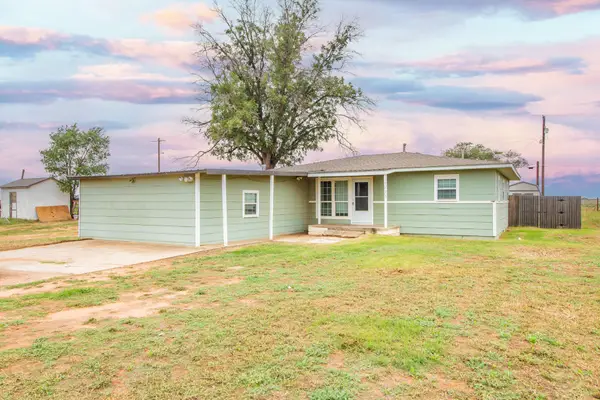 $156,500Active4 beds 2 baths1,778 sq. ft.
7438 18th Street, Lubbock, TX 79416
MLS# 202614721Listed by: KELLER WILLIAMS REALTY - New
 $235,000Active3 beds 2 baths1,962 sq. ft.
4412 76th Street, Lubbock, TX 79424
MLS# 202614717Listed by: REALTY REFINED - New
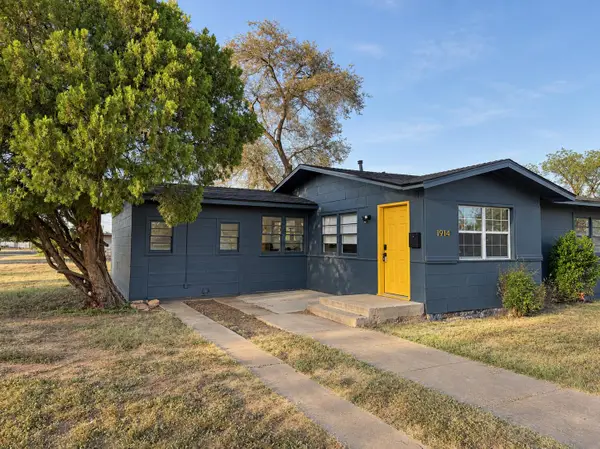 $109,000Active3 beds 1 baths1,034 sq. ft.
1914 64th Street, Lubbock, TX 79412
MLS# 202614706Listed by: TAYLOR REID REALTY - New
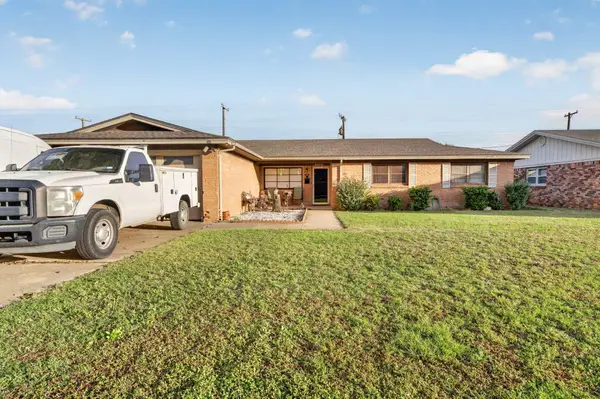 $210,000Active3 beds 2 baths1,926 sq. ft.
2308 52nd Street, Lubbock, TX 79412
MLS# 202614708Listed by: REALTY REFINED - New
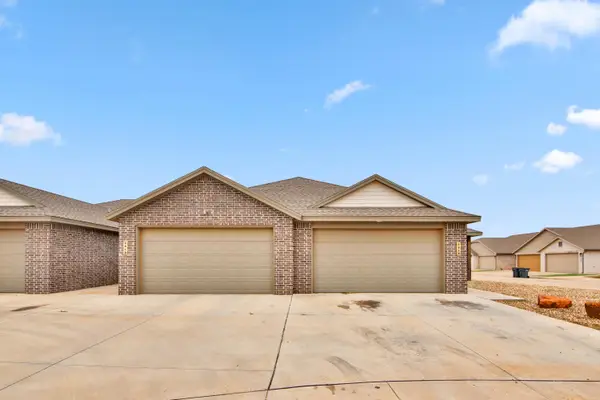 $180,000Active3 beds 2 baths1,419 sq. ft.
5615 Kemper Street, Lubbock, TX 79416
MLS# 202614711Listed by: EXP REALTY LLC


Protect your home and budget from life's surprises with an Assurant Home Warranty, backed by a partner that supports you through every step of homeownership. Explore Plans.
©2026 Century 21 Real Estate LLC. All rights reserved. CENTURY 21®, the CENTURY 21 Logo and C21® are service marks owned by Century 21 Real Estate LLC. Century 21 Real Estate LLC fully supports the principles of the Fair Housing Act and the Equal Opportunity Act. Each office is independently owned and operated. Listing information is deemed reliable but not guaranteed accurate.