
4609 10th Street, Lubbock, TX 79416
Local realty services provided by:CENTURY 21 Kearney & Associates
4609 10th Street,Lubbock, TX 79416
$529,900
- 3 Beds
- 3 Baths
- 3,500 sq. ft.
- Single family
- Active
Listed by: stacey rogers
Office: keller williams realty
MLS#:202610817
Source:TX_LAR
Price summary
- Price:$529,900
- Price per sq. ft.:$151.4
About this home
Located in the desirable Rush neighborhood, this beautifully updated home offers generous living spaces, timeless character, and a layout designed for everyday living and entertaining. Vaulted ceilings and skylights fill the home with natural light, while multiple living areas provide plenty of room to gather. The spacious kitchen features bar seating, double ovens, stainless steel appliances, and abundant workspace for hosting family and friends. Large bedrooms offer comfort for everyone, and the sunroom provides the perfect spot to relax while overlooking the backyard. Outside, soaring mature trees create a peaceful setting with plenty of space for gardening, play, or simply enjoying the outdoors. This is a home that combines classic charm, thoughtful updates, and an unbeatable location! Call today to schedule a showing!
Contact an agent
Home facts
- Year built:1965
- Listing ID #:202610817
- Added:1 day(s) ago
- Updated:August 04, 2026 at 06:57 PM
Rooms and interior
- Bedrooms:3
- Total bathrooms:3
- Full bathrooms:3
- Flooring:HardWood, tile
- Bathrooms Description:Double Vanity
- Kitchen Description:Breakfast Bar, Cooktop, Dishwasher, Double Oven, Electric Cooktop, Pantry, Range Hood, Refrigerator
- Living area:3,500 sq. ft.
Heating and cooling
- Cooling:Central Air, Multi Units
- Heating:Central, Natural gas
- Central air:Yes
Structure and exterior
- Roof:Wood
- Year built:1965
- Building area:3,500 sq. ft.
- Lot area:0.43 Acres
- Architectural Style:Traditional
- Construction Materials:Brick
- Foundation Description:Slab
Schools
- High school:Coronado
- Middle school:Mackenzie
- Elementary school:Rush
Utilities
- Water:PUBLIC
- Sewer:Public Sewer
Finances and disclosures
- Price:$529,900
- Price per sq. ft.:$151.4
- Tax amount:$7,076
Features and amenities
- Appliances:Cooktop, Dishwasher, Double Oven, Electric Cooktop, Electric Oven, Range Hood, Refrigerator
- Amenities:Blinds, Double Pane Windows, Shutters, Skylight(s), Window Coverings, Wood Frames
Parking
- Parking description:Attached, Garage, Rv Access/Parking
- Garage:Yes
- Garage spaces:2
New listings near 4609 10th Street
- New
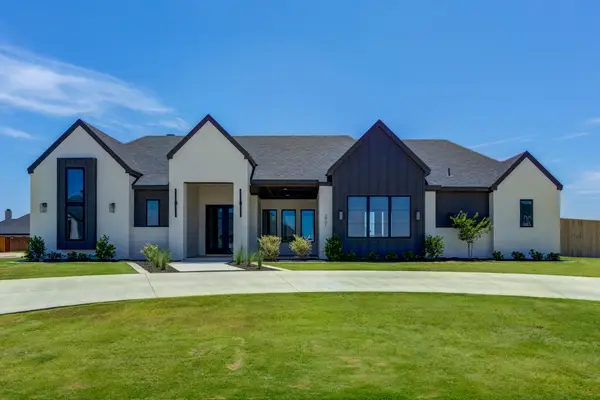 $879,000Active4 beds 4 baths3,407 sq. ft.
2901 150th Street, Lubbock, TX 79423
MLS# 202610792Listed by: KELLER WILLIAMS REALTY - New
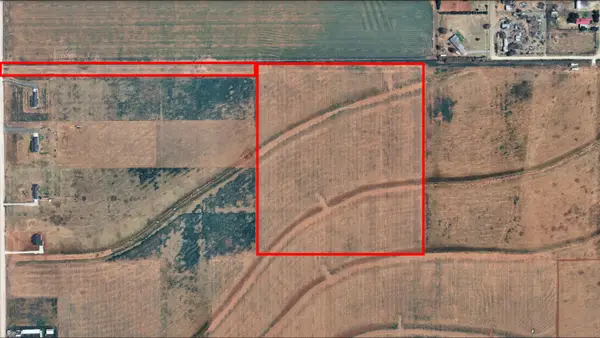 $174,000Active28.94 Acres
9314 N County Road 2700, Lubbock, TX 79403
MLS# 202610794Listed by: KELLER WILLIAMS REALTY - New
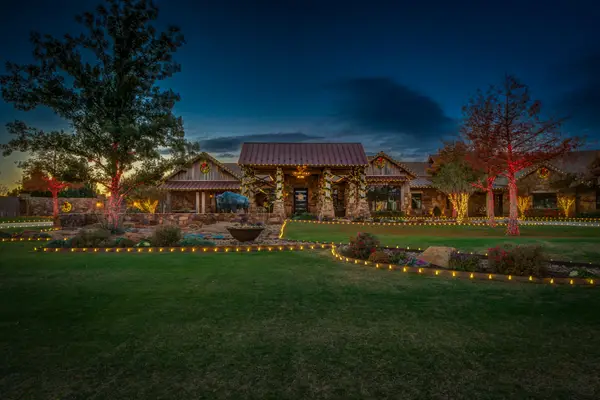 $3,499,999Active4 beds 5 baths7,067 sq. ft.
16606 County Rd 1920, Lubbock, TX 79424
MLS# 202610795Listed by: KELLER WILLIAMS REALTY - New
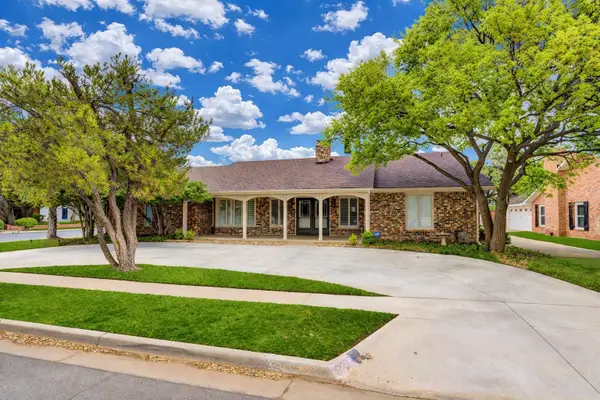 $525,000Active3 beds 3 baths3,279 sq. ft.
4428 89th Street, Lubbock, TX 79424
MLS# 202610796Listed by: ALL REAL ESTATE, LLC - New
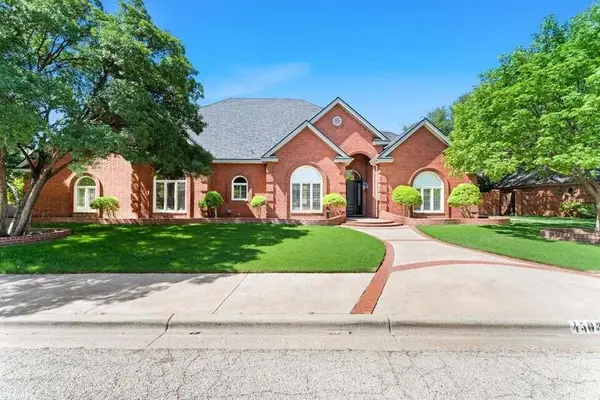 $895,000Active5 beds 5 baths6,387 sq. ft.
4503 93rd Drive, Lubbock, TX 79424
MLS# 202610797Listed by: KELLER WILLIAMS REALTY - New
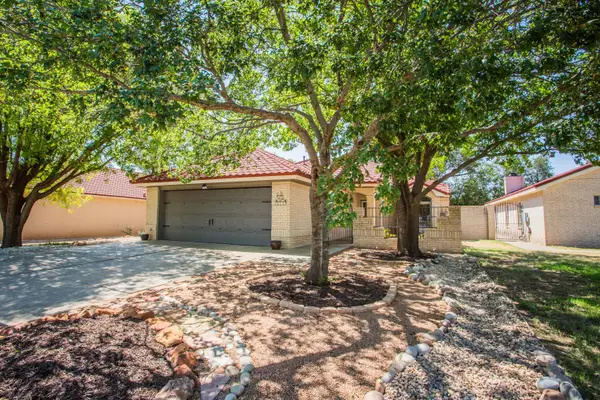 $339,000Active3 beds 2 baths2,168 sq. ft.
2711 Regis Street, Lubbock, TX 79415
MLS# 202610798Listed by: AYCOCK REALTY GROUP, LLC - New
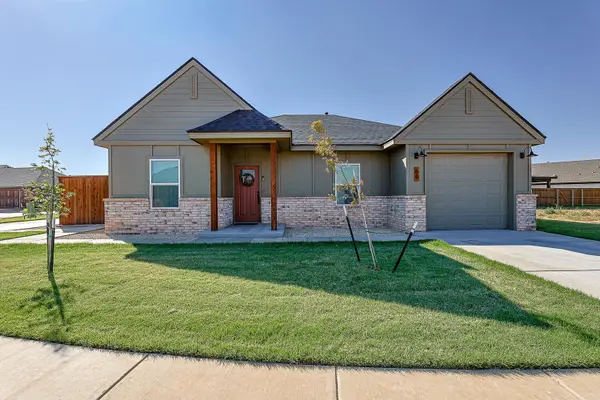 $229,000Active3 beds 2 baths1,324 sq. ft.
66 Windsor Court, Lubbock, TX 79416
MLS# 202610785Listed by: WESTMARK COMPANIES - New
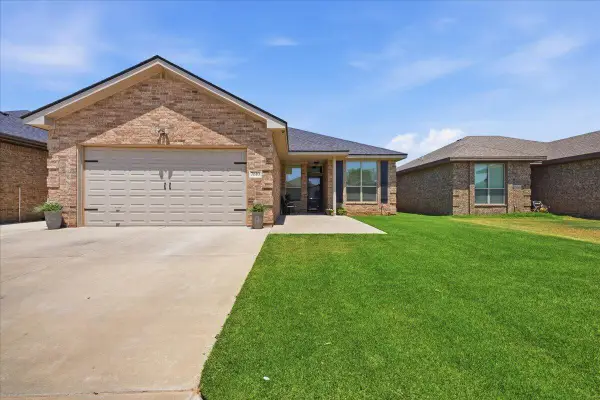 $235,000Active4 beds 2 baths1,595 sq. ft.
7810 85th Street, Lubbock, TX 79424
MLS# 202610786Listed by: EXIT REALTY OF LUBBOCK - New
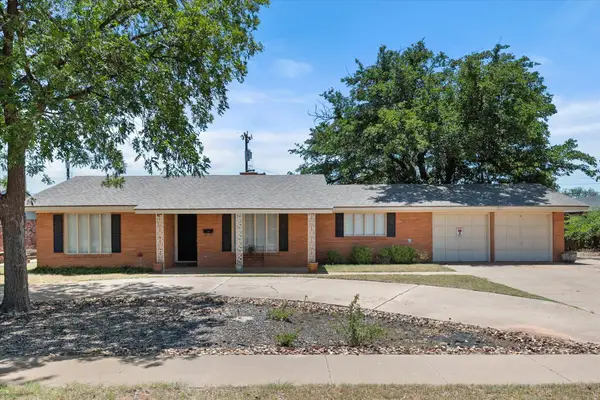 $220,000Active3 beds 2 baths1,760 sq. ft.
5419 30th Street, Lubbock, TX 79407
MLS# 202610787Listed by: AYCOCK REALTY GROUP, LLC - New
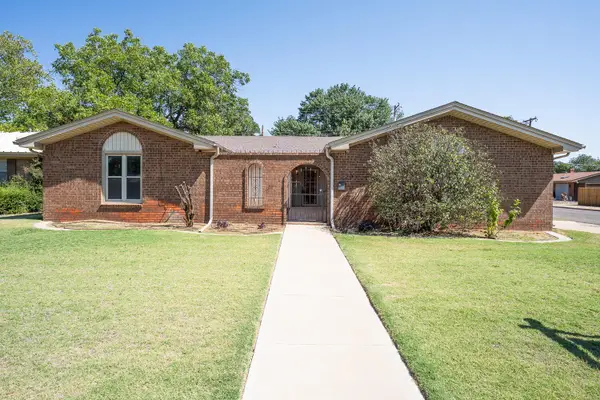 $250,000Active4 beds 2 baths2,278 sq. ft.
3202 69th Street, Lubbock, TX 79413
MLS# 202610789Listed by: COLDWELL BANKER TRUSTED ADVISO


Protect your home and budget from life's surprises with an Assurant Home Warranty, backed by a partner that supports you through every step of homeownership. Explore Plans.
©2026 Century 21 Real Estate LLC. All rights reserved. CENTURY 21®, the CENTURY 21 Logo and C21® are service marks owned by Century 21 Real Estate LLC. Century 21 Real Estate LLC fully supports the principles of the Fair Housing Act and the Equal Opportunity Act. Each office is independently owned and operated. Listing information is deemed reliable but not guaranteed accurate.