
4618 100th Street, Lubbock, TX 79424
Local realty services provided by:CENTURY 21 Kearney & Associates
4618 100th Street,Lubbock, TX 79424
$825,000
- 4 Beds
- 5 Baths
- 3,649 sq. ft.
- Single family
- Active
Listed by: amy wimmers
Office: realty refined
MLS#:202613767
Source:TX_LAR
Price summary
- Price:$825,000
- Price per sq. ft.:$226.09
About this home
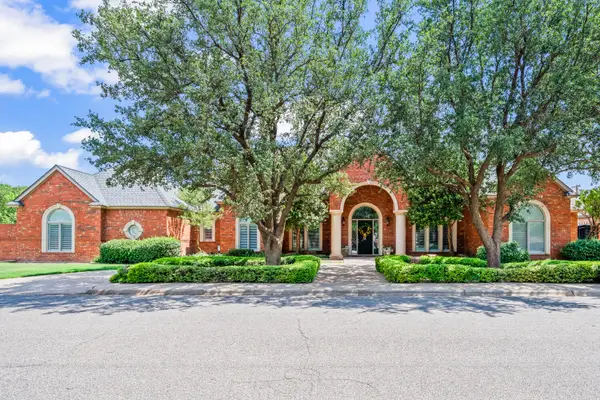
Set beneath a canopy of towering mature trees, this remarkable Lakeridge residence unfolds with the kind of grandeur that feels increasingly rare. Two private courtyards frame the approach, offering an elegant introduction to a home defined by timeless architecture, gracious proportions, and beautifully layered detail. From the moment you cross the threshold, there is a sense that every room was designed to be experienced, not simply occupied. Beyond the elegant entry, soaring ceilings, sweeping arches, rich crown molding, and a dramatic staircase establish a sense of grandeur that carries throughout the home. Every space feels intentionally composed, with classic architectural details softened by warm finishes and an inviting sense of comfort. The home offers an exceptional collection of living spaces, each with its own character. A beautifully appointed living room is anchored by a fireplace and framed by rich wood coffered ceilings, creating a setting that feels equally suited to a quiet evening or a house full of guests. Custom built-ins, plantation shutters, and carefully considered architectural details add depth and distinction throughout. The owner's suite offers an especially beautiful retreat, where a double-sided fireplace creates a seamless connection between the bedroom and ensuite. Walk-in closets and a generously appointed bath complete a private space designed with the same elegance found throughout the home. Beyond the interiors, the grounds transform the property into a private Lakeridge escape. A sparkling in-ground pool takes center stage, surrounded by beautifully appointed outdoor spaces made for lingering. The built-in outdoor kitchen and pergola create an effortless setting for al fresco dinners, summer afternoons by the pool, and evenings beneath the trees. With its mature setting, grand proportions, timeless architecture, and remarkable indoor-outdoor spaces, this is a residence that feels beautifully established and entirely its own. Elegant without being imposing, luxurious without losing its warmth, and truly unforgettable from the moment you arrive. A rare Lakeridge offering that feels less like a house and more like the home you've always imagined....
Contact an agent
Home facts
- Year built:2005
- Listing ID #:202613767
- Added:1 day(s) ago
- Updated:October 07, 2026 at 04:01 AM
Rooms and interior
- Bedrooms:4
- Total bathrooms:5
- Full bathrooms:4
- Rooms Total:13
- Flooring:HardWood, carpet, tile
- Bathrooms Description:Double Vanity, Soaking Tub
- Kitchen Description:Breakfast Bar, Built-In Refrigerator, Dishwasher, Disposal, Double Oven, Exhaust Fan, Free-Standing Gas Range, Gas Range, Kitchen Island, Microwave, Oven, Pantry, Range, Range Hood, Refrigerator, Wine Refrigerator
- Living area:3,649 sq. ft.
Heating and cooling
- Cooling:Central Air
- Heating:Central, Natural gas
- Central air:Yes
Structure and exterior
- Roof:Composition
- Year built:2005
- Building area:3,649 sq. ft.
- Lot area:0.22 Acres
- Lot Features:Front Yard, Landscaped, level
- Architectural Style:Traditional
- Construction Materials:Brick, Stone
- Exterior Features:Covered, Patio
- Foundation Description:Slab
Schools
- High school:Liberty High School
- Middle school:Lubbock-Cooper Bush
- Elementary school:Lubbock-Cooper Central
Utilities
- Water:PUBLIC
- Sewer:Public Sewer
Finances and disclosures
- Price:$825,000
- Price per sq. ft.:$226.09
- Tax amount:$12,316
Features and amenities
- Appliances:Built-in Refrigerator, Dishwasher, Disposal, Double Oven, Exhaust Fan, Free-Standing Gas Range, Gas Range, Microwave, Oven, Range, Range Hood, Refrigerator, Wine Refrigerator
- Amenities:Blinds, Plantation Shutters, Shutters, Window Coverings
- Pool features:In Ground
Parking
- Parking description:Attached, Concrete, Covered, Driveway, Garage, Garage Faces Side, Off Street, Paved
- Garage:Yes
- Garage spaces:3
New listings near 4618 100th Street
- New
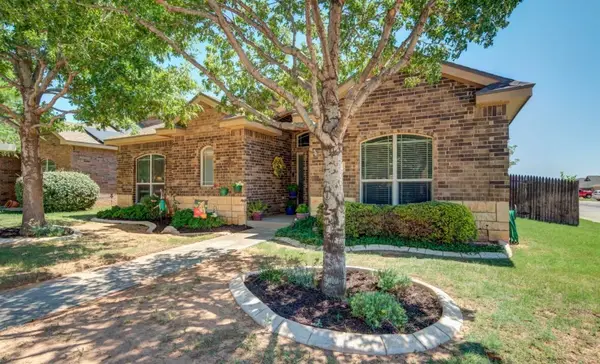 $234,900Active3 beds 2 baths1,703 sq. ft.
11119 Detroit Avenue, Lubbock, TX 79423
MLS# 202613760Listed by: PERCHED REAL ESTATE COMPANY - New
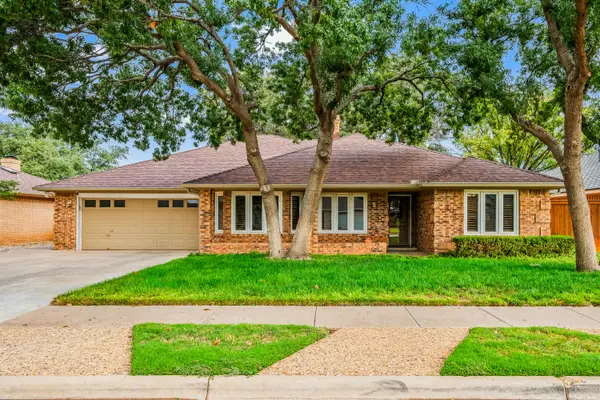 $290,000Active3 beds 2 baths2,228 sq. ft.
5810 78th Street, Lubbock, TX 79424
MLS# 202613762Listed by: WILLIAMS & COMPANY REAL ESTATE - New
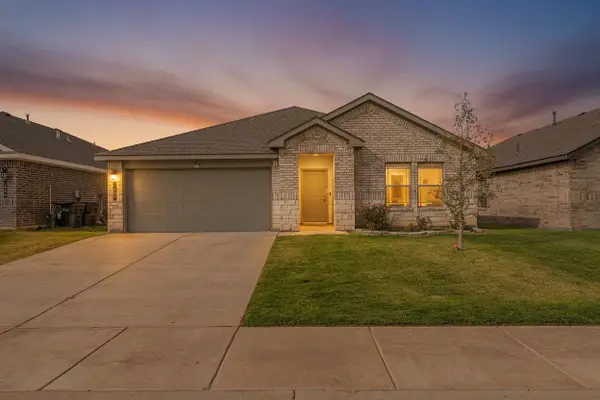 $245,900Active4 beds 2 baths1,832 sq. ft.
7804 92nd Street, Lubbock, TX 79424
MLS# 202613754Listed by: KELLER WILLIAMS REALTY - New
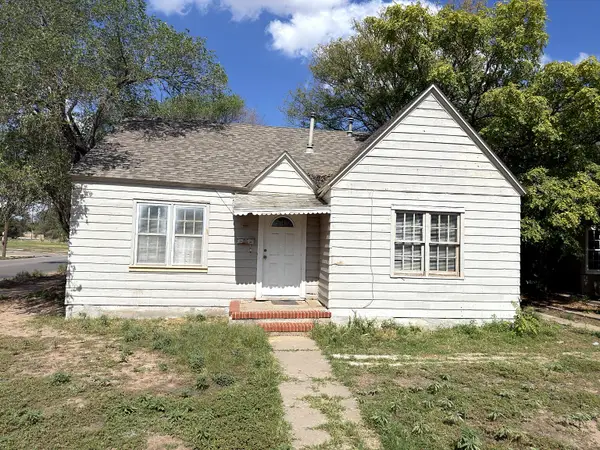 $50,000Active2 beds 1 baths1,016 sq. ft.
1524 26th Street, Lubbock, TX 79411
MLS# 202613755Listed by: EXP REALTY LLC - New
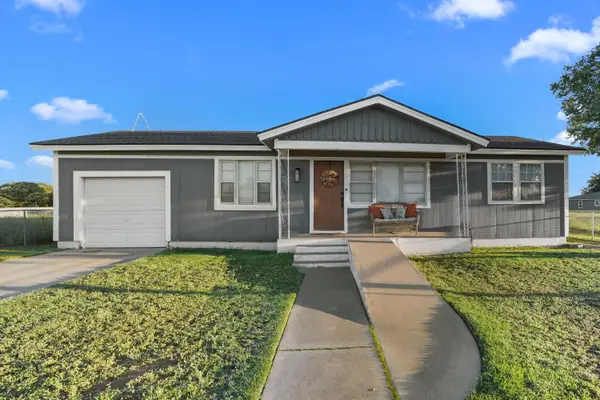 $158,000Active3 beds 3 baths1,205 sq. ft.
4217 E 63rd Street, Lubbock, TX 79403
MLS# 202613757Listed by: AYCOCK REALTY GROUP, LLC - New
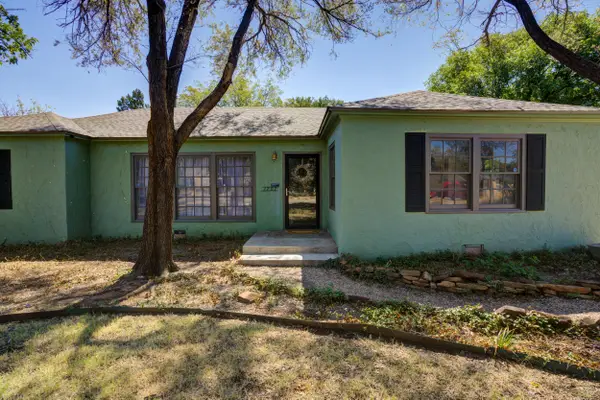 $200,000Active3 beds 2 baths1,722 sq. ft.
1707 31st Street, Lubbock, TX 79411
MLS# 202613741Listed by: KELLER WILLIAMS REALTY - New
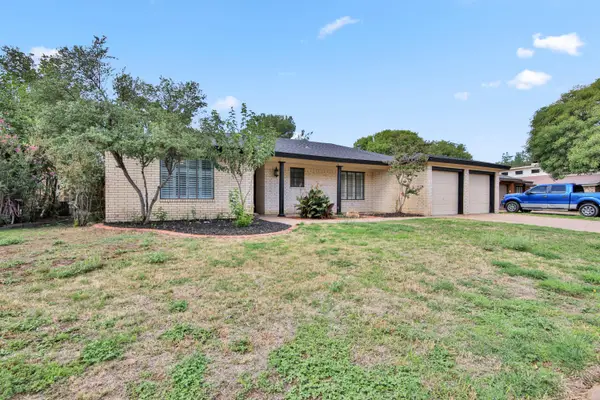 $269,000Active4 beds 3 baths2,417 sq. ft.
8012 Richmond Avenue, Lubbock, TX 79424
MLS# 202613742Listed by: KELLER WILLIAMS REALTY - New
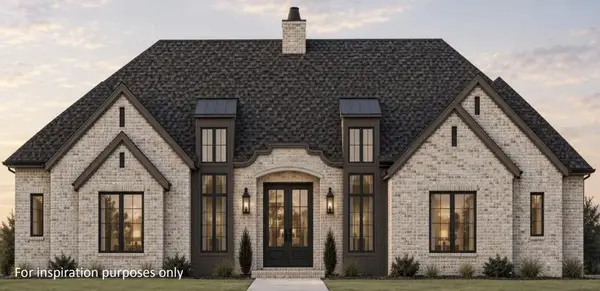 $750,000Active4 beds 4 baths3,216 sq. ft.
4913 139th Street, Lubbock, TX 79424
MLS# 202613746Listed by: KELLER WILLIAMS REALTY - New
 $1,095,000Active4 beds 6 baths6,246 sq. ft.
4801 5th Street, Lubbock, TX 79416
MLS# 202613747Listed by: WILLIAMS & COMPANY REAL ESTATE


Protect your home and budget from life's surprises with an Assurant Home Warranty, backed by a partner that supports you through every step of homeownership. Explore Plans.
©2026 Century 21 Real Estate LLC. All rights reserved. CENTURY 21®, the CENTURY 21 Logo and C21® are service marks owned by Century 21 Real Estate LLC. Century 21 Real Estate LLC fully supports the principles of the Fair Housing Act and the Equal Opportunity Act. Each office is independently owned and operated. Listing information is deemed reliable but not guaranteed accurate.