4805 120th Street, Lubbock, TX 79424
Local realty services provided by:CENTURY 21 Kearney & Associates
4805 120th Street,Lubbock, TX 79424
$910,000
- 4 Beds
- 4 Baths
- 3,693 sq. ft.
- Single family
- Active
Listed by: joy daniel, angela smith
Office: westmark companies
MLS#:202606796
Source:TX_LAR
Price summary
- Price:$910,000
- Price per sq. ft.:$246.41
About this home
Absolutely Stunning in the Estates at Vintage! This extraordinary home defines modern LUXURY living~ Dan Wilson quality shines throughout...CUSTOM from top to bottom, inside and out ~Impressive CURB APPEAL...nice landscaping, fescue grass~ Water WELL for landscape and pool~ Flooded with natural light and irresistible views of your OUTDOOR LIVING areas...double sliding doors seamlessly blend the spaces together~ Spacious LIVING AREA with fireplace and gorgeous beamed ceiling~ KITCHEN offers both STYLE and CONVENIENCE, every fine detail carefully planned...Quartz countertops, double ovens, six-burner gas cooktop, stainless refrigerator/freezer, large ISLAND with seating, slide-out cutting board & wine fridge~ Butler's pantry is a dream with hidden storage and pull-out drawers. Beautiful DINING AREA with striking wall of "hidden storage"~ PRIMARY SUITE is gorgeous...automated window treatments with door to back patio~ Luxurious ENSUITE BATH...double vanities, SOAKING TUB, oversized walk-in shower and DREAM CLOSET...multi-hanging racks, built-in shelves and drawers, accessory storage and floor length MIRROR~ Two additional bedrooms share a JACK-and-JILL bath~ Lovely fourth bedroom with ensuite bath~ BASEMENT is an ideal second living area...think movie nights, slumber parties, work-out room~ So much to love inside...but the BACKYARD is the real showstopper! Turn up the music and turn on the bubblers...Sparkling POOL with in-pool barstools and HOT TUB, slide and automatic cover- Artificial turf, TALL Privacy Fence, outdoor tv cabinet~ Enclosed PATIO with fireplace, electric screen SHADES & 240V electric heaters for year-round enjoyment! Other Things to LOVE: Half Bathroom has access to outdoor patio-ideal for pool users/changing area, Three car oversized garage with electric lift to attic storage, workshop in Garage, full home automation, hidden doggy door in Mud Room to side DOG RUN, storage and more storage, soaker hoses for pots, Spray Foam Insulated~ From stunning interiors to the resort-style backyard, 4805 120th is ready to WELCOME you HOME!...
Contact an agent
Home facts
- Year built:2022
- Listing ID #:202606796
- Added:1 day(s) ago
- Updated:May 31, 2026 at 02:42 PM
Rooms and interior
- Bedrooms:4
- Total bathrooms:4
- Full bathrooms:3
- Rooms Total:7
- Flooring:Luxury Vinyl, carpet, tile
- Bathrooms Description:Double Vanity, Soaking Tub
- Kitchen Description:Breakfast Bar, Built-In Refrigerator, Dishwasher, Disposal, Double Oven, Gas Cooktop, Instant Hot Water, Kitchen Island, Microwave, Pantry, Water Purifier
- Basement:Yes
- Basement Description:Storage Space
- Living area:3,693 sq. ft.
Heating and cooling
- Cooling:Electric
- Heating:Natural gas
Structure and exterior
- Roof:Composition
- Year built:2022
- Building area:3,693 sq. ft.
- Lot area:0.27 Acres
- Construction Materials:Brick
- Exterior Features:Patio
- Foundation Description:Slab
Schools
- High school:Liberty High School
- Middle school:Lubbock-Cooper Bush
- Elementary school:Lubbock-Cooper Central
Utilities
- Water:PUBLIC, well
Finances and disclosures
- Price:$910,000
- Price per sq. ft.:$246.41
- Tax amount:$15,093
Features and amenities
- Appliances:Built-in Refrigerator, Dishwasher, Disposal, Double Oven, Gas Cooktop, Instant Hot Water, Microwave, Water Purifier, Water Softener
- Amenities:Security System Owned, Window Coverings
- Pool features:In Ground
Parking
- Parking description:Alley Access, Attached, Driveway, Garage, Garage Door Opener
- Garage:Yes
- Garage spaces:3
New listings near 4805 120th Street
- New
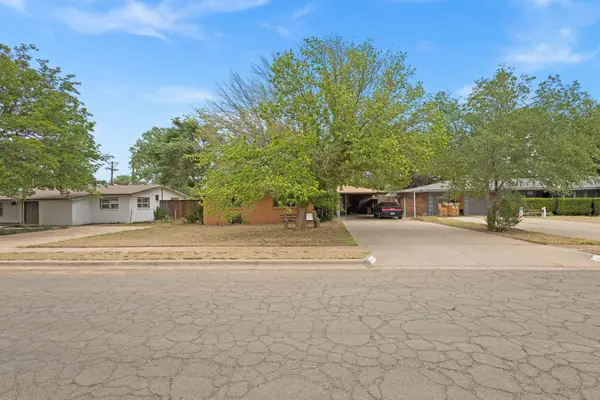 $165,000Active3 beds 2 baths1,698 sq. ft.
4316 45th Street, Lubbock, TX 79413
MLS# 202607323Listed by: TREBBIANO REALTY - New
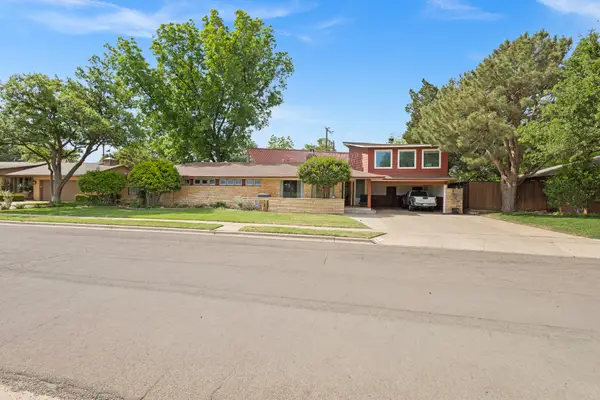 $599,000Active4 beds 4 baths4,228 sq. ft.
3109 25th Street, Lubbock, TX 79410
MLS# 202607320Listed by: REALTY REFINED - New
 $299,000Active3 beds 2 baths1,975 sq. ft.
1927 128th Street, Lubbock, TX 79423
MLS# 202607318Listed by: AMERICAN HOMESTEAD REAL ESTATE - New
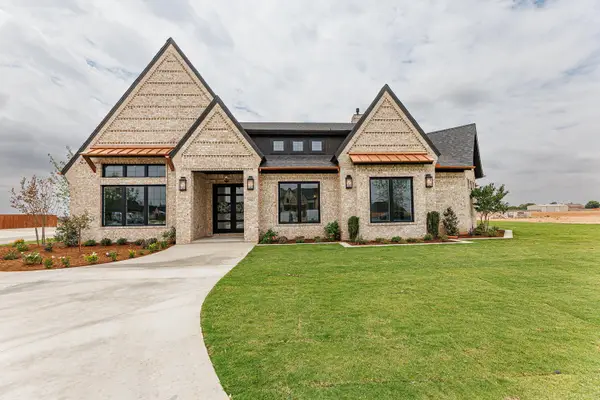 $995,000Active4 beds 4 baths3,330 sq. ft.
2901 151st Street, Lubbock, TX 79423
MLS# 202607005Listed by: WESTMARK COMPANIES - New
 $234,000Active3 beds 2 baths1,642 sq. ft.
3118 Urbana Avenue, Lubbock, TX 79407
MLS# 202607311Listed by: WRIGHT REALTY AND DESIGN - New
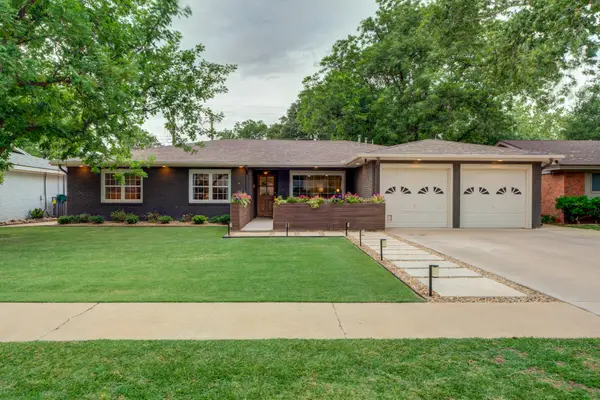 $385,000Active4 beds 3 baths2,386 sq. ft.
6106 Knoxville Drive, Lubbock, TX 79413
MLS# 202607312Listed by: JARRETT THORNTON - New
 $675,000Active4 beds 3 baths2,660 sq. ft.
10304 Kline Avenue, Lubbock, TX 79424
MLS# 202607314Listed by: CHANDA WHITE REAL ESTATE - New
 $260,000Active3 beds 2 baths1,801 sq. ft.
7049 95th Street, Lubbock, TX 79424
MLS# 202607316Listed by: REALTY REFINED - New

 $127,500Active2 beds 2 baths986 sq. ft.
4420 37th Street, Lubbock, TX 79414
MLS# 202607309Listed by: CENTURY 21 KEARNEY & ASSOCIATE


Protect your home and budget from life's surprises with an Assurant Home Warranty, backed by a partner that supports you through every step of homeownership. Explore Plans.
©2026 Century 21 Real Estate LLC. All rights reserved. CENTURY 21®, the CENTURY 21 Logo and C21® are service marks owned by Century 21 Real Estate LLC. Century 21 Real Estate LLC fully supports the principles of the Fair Housing Act and the Equal Opportunity Act. Each office is independently owned and operated. Listing information is deemed reliable but not guaranteed accurate.