
4823 104th Street, Lubbock, TX 79424
Local realty services provided by:CENTURY 21 Kearney & Associates
4823 104th Street,Lubbock, TX 79424
$580,000
- 4 Beds
- 3 Baths
- 3,824 sq. ft.
- Single family
- Active
Listed by: denise stout
Office: westmark companies
MLS#:202611080
Source:TX_LAR
Price summary
- Price:$580,000
- Price per sq. ft.:$151.67
About this home
Outstanding home in the beloved Southhaven neighborhood! This 4/3/3 in Lubbock-Cooper ISD is situated on a corner lot with mature landscaping and trees. A true entertainers delight with multiple patios, outdoor kitchen, fantastic basement and formal dining area. As you first step inside, the stunning chandelier in the entry will catch your eye. A large living room features real wood floors & a beautiful fireplace flanked by built-ins. The formal dining area features more built-ins for great storage! The kitchen has plenty of workspace, double ovens, gas cooktop, wine refrigerator and a breakfast bar in the island. French doors lead to the most charming outdoor courtyard patio. It's the perfect spot for morning coffee! The large primary suite is isolated and was recently updated. The primary closet features a cabinet closet system that will leave you speechless! The sophisticated primary bathroom renovation features gorgeous granite, a large spa-like shower and a relaxing soaking tub. There is a second primary suite, or mother-in-law suite, with private bathroom. Upstairs is a bonus room that makes a great office, game room, or play area. Outside you will find a lovely large covered patio space plus an outdoor kitchen that will make all your friends jealous! Adorned with gorgeous granite, the outdoor kitchen features a large bar, built-in gas grill, outdoor sink, refrigerator, plus lots of storage. It is truly a grill master's dream! Additional features are 2 zoned HVAC units, recirculating instant hot water and an oversized 3 car garage. Quality built by Dan Wilson, this is a house anyone would be proud to call HOME!...
Contact an agent
Home facts
- Year built:2002
- Listing ID #:202611080
- Added:1 day(s) ago
- Updated:August 09, 2026 at 07:08 PM
Rooms and interior
- Bedrooms:4
- Total bathrooms:3
- Full bathrooms:3
- Rooms Total:12
- Flooring:carpet, tile, wood
- Bathrooms Description:Double Vanity, Soaking Tub
- Kitchen Description:Breakfast Bar, Dishwasher, Disposal, Double Oven, Exhaust Fan, Gas Cooktop, Kitchen Island, Microwave, Pantry, Range Hood, Wine Refrigerator
- Basement:Yes
- Basement Description:FInished
- Living area:3,824 sq. ft.
Heating and cooling
- Cooling:Central Air, Electric, Multi Units, Zoned
- Heating:Central, Natural gas, Zoned
- Central air:Yes
Structure and exterior
- Roof:Composition
- Year built:2002
- Building area:3,824 sq. ft.
- Lot area:0.24 Acres
- Lot Features:Corner Lot, Front Yard, Landscaped, Sprinklers In Front, Sprinklers In Rear, level
- Architectural Style:Traditional
- Construction Materials:Brick
- Exterior Features:Covered, Patio
- Foundation Description:Slab
Utilities
- Water:PUBLIC
- Sewer:Public Sewer
Finances and disclosures
- Price:$580,000
- Price per sq. ft.:$151.67
- Tax amount:$10,235
Features and amenities
- Appliances:Dishwasher, Disposal, Double Oven, Electric Oven, Exhaust Fan, Gas Cooktop, Microwave, Range Hood, Wine Refrigerator
- Amenities:Double Pane Windows, Plantation Shutters, Security System Owned, Skylight(s)
Parking
- Parking description:Alley Access, Attached, Driveway, Garage, Garage Door Opener, Garage Faces Rear
- Garage:Yes
- Garage spaces:3
New listings near 4823 104th Street
- New
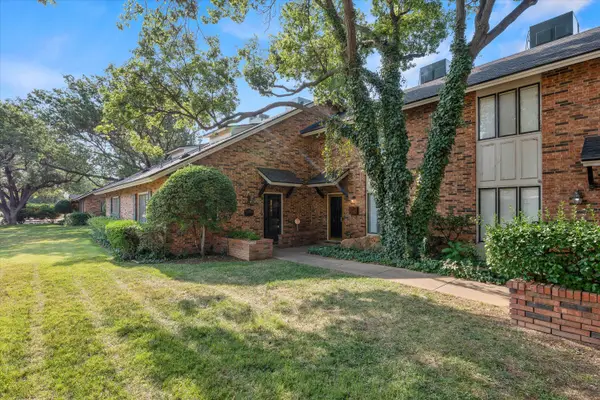 $210,000Active3 beds 2 baths1,633 sq. ft.
2317 33rd Street, Lubbock, TX 79411
MLS# 202611089Listed by: TAPP REALTY GROUP, EXP REALTY - New
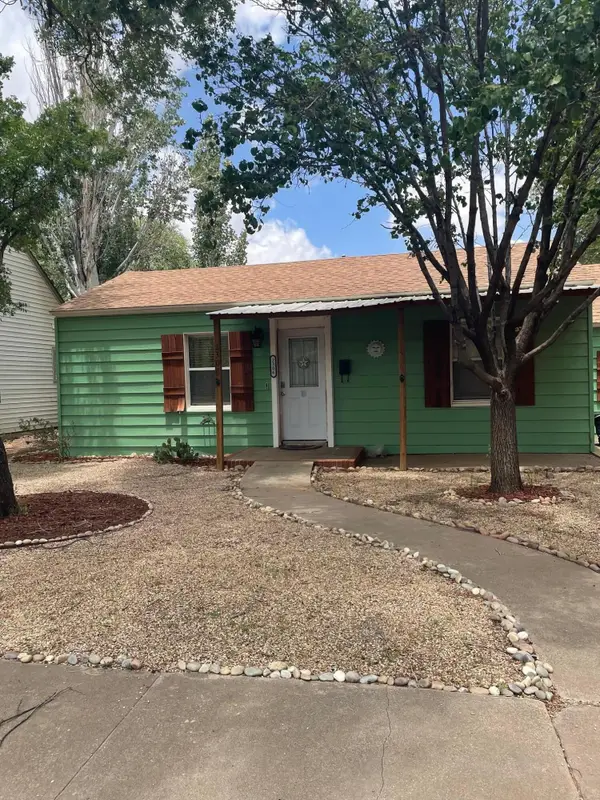 $162,000Active3 beds 2 baths1,738 sq. ft.
2306 28th Street, Lubbock, TX 79411
MLS# 202611088Listed by: EXP REALTY LLC - New
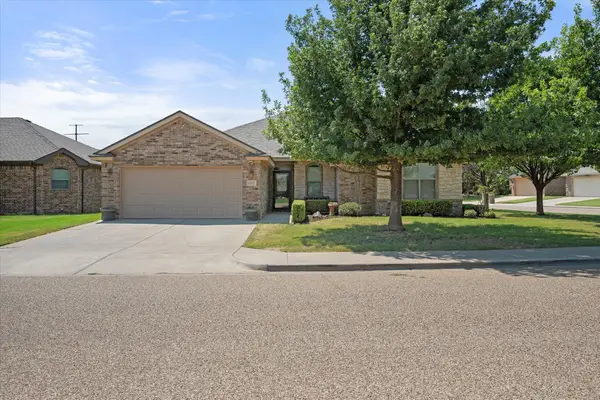 $349,500Active4 beds 2 baths2,379 sq. ft.
10402 Dover Avenue, Lubbock, TX 79424
MLS# 202610548Listed by: REDONDO 5 REALTY - Open Sun, 2 to 4pmNew
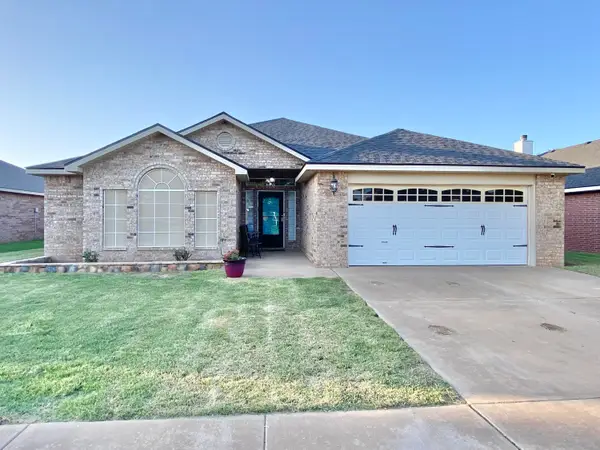 $259,000Active4 beds 2 baths2,268 sq. ft.
6712 88th Street, Lubbock, TX 79424
MLS# 202611087Listed by: LUBBOCK SELECT REALTY - New
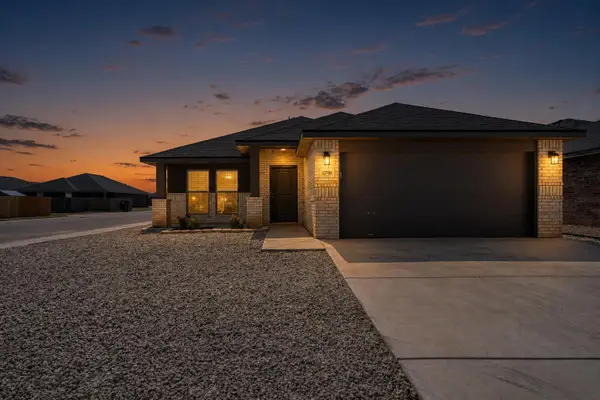 $229,000Active3 beds 2 baths1,662 sq. ft.
13708 Avenue R, Lubbock, TX 79423
MLS# 202611078Listed by: JARRETT THORNTON - New
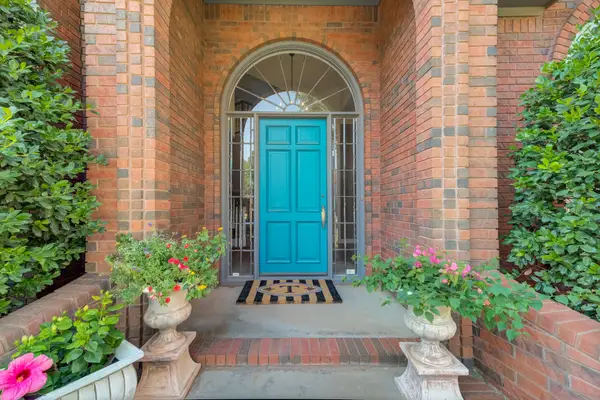 $799,000Active5 beds 5 baths4,410 sq. ft.
9402 Wayne Avenue, Lubbock, TX 79424
MLS# 202611079Listed by: KELLER WILLIAMS REALTY - New
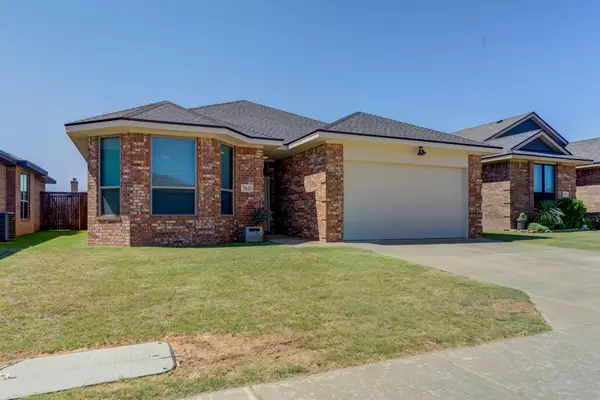 $245,995Active3 beds 2 baths1,722 sq. ft.
7621 85th Street, Lubbock, TX 79424
MLS# 202611082Listed by: REAL ESTATE LUBBOCK - New
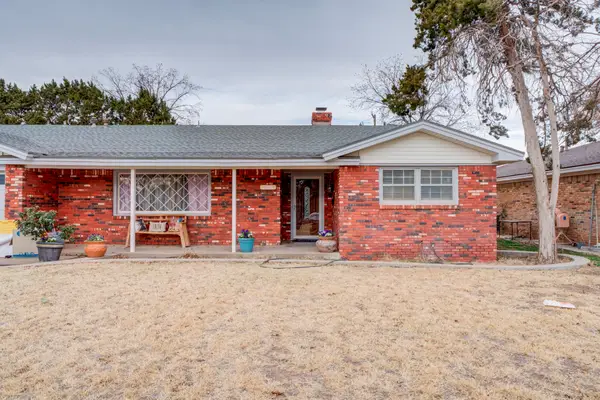 $220,000Active3 beds 2 baths2,188 sq. ft.
1614 56th Street, Lubbock, TX 79412
MLS# 202611075Listed by: ALL CITY REAL ESTATE, LTD. CO - New
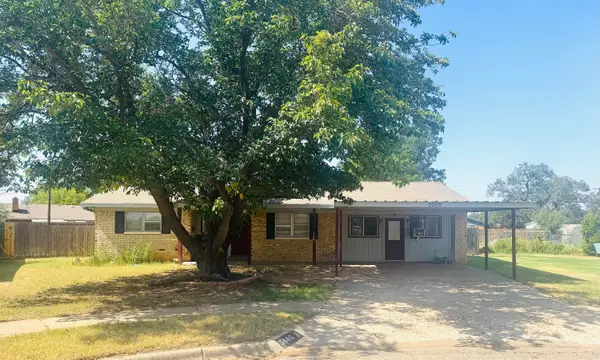 $1Active4 beds 2 baths1,977 sq. ft.
5605 15th Street, Lubbock, TX 79416
MLS# 202611076Listed by: REALTY REFINED


Protect your home and budget from life's surprises with an Assurant Home Warranty, backed by a partner that supports you through every step of homeownership. Explore Plans.
©2026 Century 21 Real Estate LLC. All rights reserved. CENTURY 21®, the CENTURY 21 Logo and C21® are service marks owned by Century 21 Real Estate LLC. Century 21 Real Estate LLC fully supports the principles of the Fair Housing Act and the Equal Opportunity Act. Each office is independently owned and operated. Listing information is deemed reliable but not guaranteed accurate.