
5404 152nd Street, Lubbock, TX 79424
Local realty services provided by:CENTURY 21 Kearney & Associates
5404 152nd Street,Lubbock, TX 79424
$699,000Last list price
- 4 Beds
- 4 Baths
- - sq. ft.
- Single family
- Sold
Listed by: dianna romans
Office: keller williams realty
MLS#:202607259
Source:TX_LAR
Sorry, we are unable to map this address
Price summary
- Price:$699,000
- Monthly HOA dues:$55
About this home
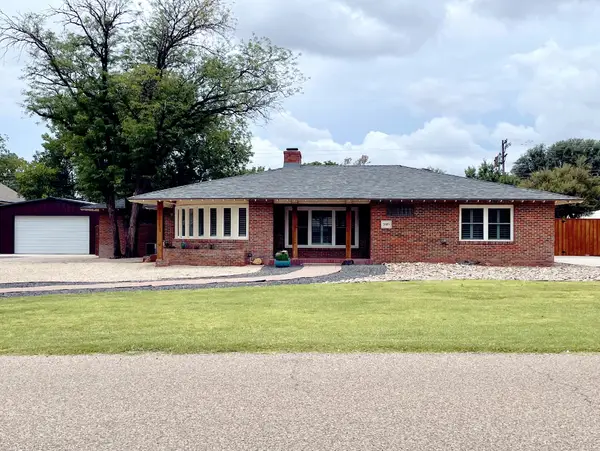
This custom estate offers an unparalleled blend of luxury, cutting-edge technology, and massive financial savings spanning over 4,235 SQFT of pure luxury! Layout: 4 Bedrooms | 3 Bathrooms | 3-Car Garage AND Bonus Space: Massive 2-Room Theatre & Game Room Basement. Step inside an expansive, open-concept floor plan designed to impress: Dramatic floor-to-ceiling stone fireplace serving as the home's centerpiece. Bespoke built-in bookshelves and elegant custom crown molding throughout. The Chef's Dream Kitchen perfect for hosting holidays or daily family meals: Stainless steel double ovens & 5-burner cooktop, Central working island and a large walk-in pantry, impressive 8-seat granite breakfast bar flowing seamlessly into the dining area. The Ultimate Basement: An oversized, subterranean two-room haven: State-of-the-art media/theatre room and separate bonus game room. Primary Sanctuary & Retreat: An isolated master suite designed for ultimate privacy: Elegant double tray ceilings, spa-like bath featuring dual vanities and a deep soaking tub, massive walk-in closet with custom built-ins, bonus room: A private attached space perfect for a home office or personal exercise room. Situated on over an acre, the backyard is designed for epic entertaining or peaceful relaxation: Expansive covered patio equipped with a built-in surround sound system, relaxing hot tub and outdoor shower area—perfect for stargazing on clear Texas nights. Wi-Fi-enabled sprinkler system paired with cistern tanks for an endless, reliable water supply. This seller is handing you the ultimate financial head start! PAID-OFF SOLAR PANELS: Say goodbye to high utility bills. Enjoy an average electricity bill of just ~$40/month! ZERO UPFRONT MAINTENANCE: Move in with total peace of mind thanks to an extensive list of brand-new, under-warranty capital improvements: New Roof (Dec 2025): Comes with a Limited Lifetime Manufacturer Warranty. Dual New HVAC Systems (Aug 2025 & April 2026): Both feature 10-year warranties. New Kitchen Appliance: Premium Bosch 500 Series Dishwasher (May 2026) with a 2-year warranty. Mechanical Upgrades: Brand-new water heater, pressure tank, well pump, and motor and handing over the keys with thousands of dollars in high-end, premium extras already in place: Entertainment: State-of-the-art media room furniture & equipment, plus a ping-pong table. Convenience & Style: Tesla charging station, hot tub, large dining room table with matching rug, and custom mirrors. Smart Home & Security: Alexa-controlled custom accent lighting, customized holiday lighting, Ring doorbell, full security system, and exterior cameras. Full warranty documentation and utility history are available upon request. Don't miss the chance to own not just a home, but a lifestyle. Schedule Your Private Tour Today!...
Contact an agent
Home facts
- Year built:2006
- Listing ID #:202607259
- Added:66 day(s) ago
- Updated:August 04, 2026 at 06:43 AM
Rooms and interior
- Bedrooms:4
- Total bathrooms:4
- Full bathrooms:3
- Rooms Total:11
- Flooring:HardWood, carpet, tile
- Bathrooms Description:Double Vanity
- Kitchen Description:Breakfast Bar, Built-In Refrigerator, Dishwasher, Disposal, Double Oven, Gas Cooktop, Kitchen Island, Microwave, Pantry, Refrigerator, Stainless Steel Appliance(s)
- Basement:Yes
- Basement Description:FInished
Heating and cooling
- Cooling:Central Air, Electric
- Heating:Central, Natural gas
- Central air:Yes
Structure and exterior
- Roof:Composition
- Year built:2006
- Lot Features:Cul-de-Sac, Landscaped, Sprinklers In Front, Sprinklers In Rear
- Architectural Style:Traditional
- Construction Materials:Brick
- Exterior Features:Covered, Patio
- Foundation Description:Slab
Schools
- High school:Liberty High School
- Middle school:Lubbock-Cooper
- Elementary school:Lubbock-Cooper Central
Utilities
- Water:Private, well
- Sewer:Septic tank
Finances and disclosures
- Price:$699,000
- Tax amount:$7,771
Features and amenities
- Appliances:Built-in Refrigerator, Dishwasher, Disposal, Double Oven, Gas Cooktop, Microwave, Refrigerator, Stainless Steel Appliance(s)
- Amenities:Double Pane Windows, Plantation Shutters, Security System Owned, Window Coverings
- Pool features:Pool
- Smart home:Yes
Parking
- Parking description:Attached, Concrete, Driveway, Garage, Garage Door Opener, Garage Faces Side, Off Street, Oversized, Workshop in Garage
- Garage:Yes
- Garage spaces:3
New listings near 5404 152nd Street
- New
 $320,000Active3 beds 2 baths1,780 sq. ft.
10502 Hudson Avenue, Lubbock, TX 79423
MLS# 202610778Listed by: AYCOCK REALTY GROUP, LLC - New
 $649,500Active4 beds 4 baths2,960 sq. ft.
3922 138th Street, Lubbock, TX 79423
MLS# 202610779Listed by: REAL BROKER, LLC - New
 $229,000Active3 beds 2 baths1,464 sq. ft.
2709 Baylor Street, Lubbock, TX 79415
MLS# 202610771Listed by: COLDWELL BANKER TRUSTED ADVISO - New
 $571,000Active4 beds 3 baths2,494 sq. ft.
13805 Uxbridge Avenue, Lubbock, TX 79424
MLS# 202610773Listed by: NEXTHOME CORE REALTY - New
 $355,000Active3 beds 2 baths2,229 sq. ft.
2609 Newcomb Street, Lubbock, TX 79415
MLS# 202610753Listed by: JESSICA ALBARES REALTY - New
 $245,000Active3 beds 2 baths1,633 sq. ft.
6338 10th Street, Lubbock, TX 79416
MLS# 202610762Listed by: EXIT REALTY OF LUBBOCK - New
 $285,000Active3 beds 2 baths2,448 sq. ft.
6722 85th Street, Lubbock, TX 79424
MLS# 202610763Listed by: WESTMARK COMPANIES - New
 $295,000Active3 beds 2 baths1,978 sq. ft.
7108 23rd Street, Lubbock, TX 79407
MLS# 202610764Listed by: MCDOUGAL, REALTORS - New
 $325,000Active3 beds 2 baths1,890 sq. ft.
4402 108th Street, Lubbock, TX 79424
MLS# 202610765Listed by: BERKSHIRE HATHAWAY HOMESERVICE - New
 $129,900Active0.86 Acres
7415 80th Street, Lubbock, TX 79424
MLS# 202610766Listed by: WESTMARK COMPANIES


Protect your home and budget from life's surprises with an Assurant Home Warranty, backed by a partner that supports you through every step of homeownership. Explore Plans.
©2026 Century 21 Real Estate LLC. All rights reserved. CENTURY 21®, the CENTURY 21 Logo and C21® are service marks owned by Century 21 Real Estate LLC. Century 21 Real Estate LLC fully supports the principles of the Fair Housing Act and the Equal Opportunity Act. Each office is independently owned and operated. Listing information is deemed reliable but not guaranteed accurate.