
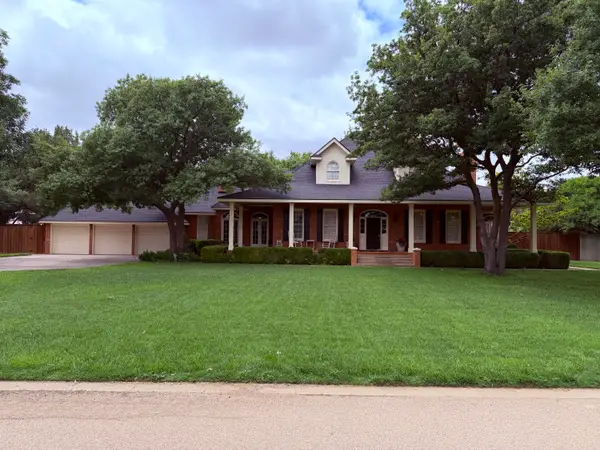
5442 7th Street, Lubbock, TX 79416
Local realty services provided by:CENTURY 21 Kearney & Associates
5442 7th Street,Lubbock, TX 79416
$264,500
- 4 Beds
- 2 Baths
- 2,177 sq. ft.
- Single family
- Active
Listed by: karisa langley
Office: exp realty llc.
MLS#:202612063
Source:TX_LAR
Price summary
- Price:$264,500
- Price per sq. ft.:$121.5
About this home
Completely remodeled 4/2/2 close to Tech and LCU? Yes please! This gorgeous home is one you have to see to believe. With luxury vinyl throughout...yes that means NO carpet...and an open concept floor plan, this home is perfect for entertaining. The kitchen is complete with updated stainless steel appliances, including the fridge, an RO system, pantry and gold finishes. The living room boasts a large brick fireplace and opens up into a bonus room for plenty of extra space. The master bedroom includes an en suite bathroom with a shower straight off your pinterest board. The other three bedrooms share a bathroom with a double vanity and lots of storage space. The expansive backyard is completely fenced with a large concrete patio and plenty of room to create your perfect oasis. A surprise bonus includes a concrete basement off the bonus area that can be used for storage, a storm shelter or whatever you dream up!
Contact an agent
Home facts
- Year built:1961
- Listing ID #:202612063
- Added:15 day(s) ago
- Updated:September 13, 2026 at 03:01 PM
Rooms and interior
- Bedrooms:4
- Total bathrooms:2
- Full bathrooms:2
- Flooring:Luxury Vinyl, tile
- Bathrooms Description:Double Vanity
- Kitchen Description:Breakfast Bar, Cooktop, Dishwasher, Double Oven, Microwave, Pantry, Refrigerator, Stainless Steel Appliance(s), Water Purifier
- Basement:Yes
- Basement Description:Storm Cellar
- Living area:2,177 sq. ft.
Heating and cooling
- Cooling:Central Air
- Heating:Central
- Central air:Yes
Structure and exterior
- Roof:Composition
- Year built:1961
- Building area:2,177 sq. ft.
- Lot area:0.26 Acres
- Architectural Style:Ranch
- Construction Materials:Brick
- Exterior Features:Patio
- Foundation Description:Slab
Schools
- High school:Coronado
- Middle school:Mackenzie
- Elementary school:Hardwick
Utilities
- Water:PUBLIC
- Sewer:Public Sewer
Finances and disclosures
- Price:$264,500
- Price per sq. ft.:$121.5
- Tax amount:$3,258
Features and amenities
- Appliances:Cooktop, Dishwasher, Double Oven, Microwave, Refrigerator, Stainless Steel Appliance(s), Water Purifier
Parking
- Parking description:Attached, Driveway, Garage, Garage Faces Front
- Garage:Yes
- Garage spaces:2
New listings near 5442 7th Street
- New
 $274,900Active3 beds 3 baths2,349 sq. ft.
5411 44th Street, Lubbock, TX 79414
MLS# 202612699Listed by: RESOLUTE REALTY COMPANY - New
 $969,000Active5 beds 8 baths5,419 sq. ft.
6808 Saratoga Avenue, Lubbock, TX 79424
MLS# 202608834Listed by: WESTMARK COMPANIES - New
 $230,000Active3 beds 3 baths2,444 sq. ft.
2113 56th Street, Lubbock, TX 79412
MLS# 202612700Listed by: REALTY REFINED - New
 $375,000Active3 beds 2 baths2,000 sq. ft.
6018 116th St Street, Lubbock, TX 79424
MLS# 202612703Listed by: KELLER WILLIAMS REALTY - New
 $209,999Active3 beds 2 baths2,168 sq. ft.
2313 52nd Street, Lubbock, TX 79412
MLS# 202612704Listed by: AVENUE REAL ESTATE - New
 $415,000Active4 beds 3 baths3,063 sq. ft.
7817 Kenosha Avenue, Lubbock, TX 79423
MLS# 202612707Listed by: BRICK & LOFT REALTY - New
 $304,999Active3 beds 2 baths1,952 sq. ft.
6807 56th Street, Lubbock, TX 79407
MLS# 202612701Listed by: CLEAR ROCK REALTY - New
 $340,000Active3 beds 3 baths2,272 sq. ft.
9203 Hyden Avenue, Lubbock, TX 79424
MLS# 202612635Listed by: EXIT REALTY OF LUBBOCK - New
 $175,000Active4 beds 2 baths1,785 sq. ft.
6107 37th Street, Lubbock, TX 79407
MLS# 202612694Listed by: REALTY REFINED - New
 $175,000Active4 beds 2 baths1,785 sq. ft.
6109 37th Street, Lubbock, TX 79407
MLS# 202612695Listed by: REALTY REFINED


Protect your home and budget from life's surprises with an Assurant Home Warranty, backed by a partner that supports you through every step of homeownership. Explore Plans.
©2026 Century 21 Real Estate LLC. All rights reserved. CENTURY 21®, the CENTURY 21 Logo and C21® are service marks owned by Century 21 Real Estate LLC. Century 21 Real Estate LLC fully supports the principles of the Fair Housing Act and the Equal Opportunity Act. Each office is independently owned and operated. Listing information is deemed reliable but not guaranteed accurate.