5502 154th Place, Lubbock, TX 79424
Local realty services provided by:CENTURY 21 Kearney & Associates
5502 154th Place,Lubbock, TX 79424
$765,000
- 4 Beds
- 4 Baths
- 3,390 sq. ft.
- Single family
- Active
Upcoming open houses
- Sun, Aug 3002:00 pm - 04:00 pm
Listed by: samantha burton
Office: aycock realty group, llc.
MLS#:202612003
Source:TX_LAR
Price summary
- Price:$765,000
- Price per sq. ft.:$225.66
- Monthly HOA dues:$55
About this home
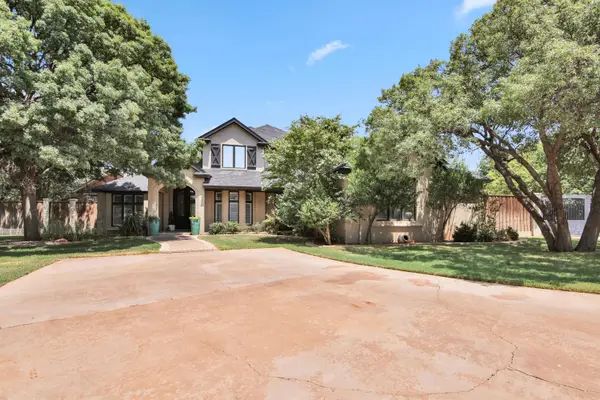
Welcome to this impressive Highland Oaks property, offering four bedrooms, three-and-a-half bathrooms, and exceptional space for living and entertaining. The home features a three-car garage plus a separate workshop with three oversized doors, providing room for three additional vehicles. The finished basement includes a bedroom and family room, while the under-stair closet was specially designed to accommodate a gun safe. Upstairs has been refreshed with paint completed within the past year and new flooring. Remote blinds allows the natural light to flow into the living area. A flex space that is a great office or an extra bedroom that could change the total of bedrooms to 5. Enjoy two indoor fireplaces—one in the living room and another in the primary bedroom. The outdoor living area is equally impressive, featuring a fireplace, built-in gas grill, serving bar, and refrigerator. A fully fenced in-ground swimming pool creates a private backyard retreat, while front-and-back sprinkler systems help maintain the lawn and beautifully landscaped flower beds. The property is served by two wells, and one well pump has recently been replaced. The water table is reported to be in good standing for this particular property. Custom Christmas lights measured to fit this exact home will also convey with the property. This distinctive home combines generous living space, extensive vehicle and workshop storage, and outstanding indoor and outdoor amenities. Professional pics will be uploaded soon....
Contact an agent
Home facts
- Year built:2004
- Listing ID #:202612003
- Added:1 day(s) ago
- Updated:August 30, 2026 at 02:04 AM
Rooms and interior
- Bedrooms:4
- Total bathrooms:4
- Full bathrooms:3
- Flooring:carpet, tile
- Bathrooms Description:Double Vanity, Soaking Tub
- Kitchen Description:Breakfast Bar, Dishwasher, Disposal, Gas Cooktop, Instant Hot Water, Kitchen Island, Microwave, Pantry, Range Hood
- Basement:Yes
- Basement Description:FInished
- Living area:3,390 sq. ft.
Heating and cooling
- Cooling:Central Air
- Heating:Central
- Central air:Yes
Structure and exterior
- Roof:Composition
- Year built:2004
- Building area:3,390 sq. ft.
- Lot area:1.27 Acres
- Lot Features:Corner Lot, Landscaped, Sprinklers In Front, Sprinklers In Rear
- Architectural Style:Traditional
- Construction Materials:Brick, Stucco
- Exterior Features:Covered, Patio
- Foundation Description:Slab
Schools
- High school:Liberty High School
- Middle school:Lubbock-Cooper
- Elementary school:Lubbock-Cooper Central
Utilities
- Water:well
- Sewer:Septic tank
Finances and disclosures
- Price:$765,000
- Price per sq. ft.:$225.66
- Tax amount:$9,589
Features and amenities
- Appliances:Dishwasher, Disposal, Gas Cooktop, Instant Hot Water, Microwave, Range Hood
- Amenities:Plantation Shutters, Security System Leased, Window Coverings
- Pool features:Fenced, Gas Heat, In Ground, Pool
Parking
- Parking description:Attached, Circular driveway, Garage, Garage Door Opener
- Garage:Yes
- Garage spaces:6
New listings near 5502 154th Place
- New
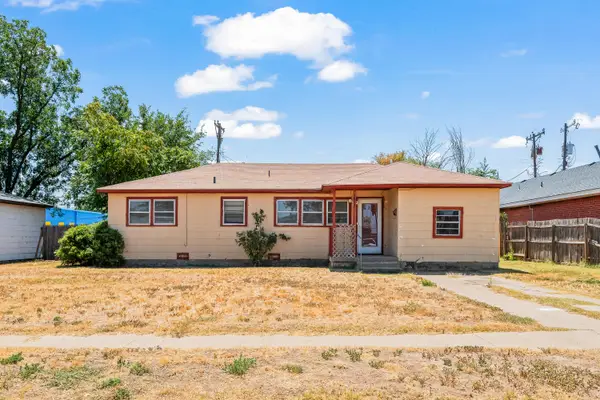 $89,999Active3 beds 1 baths1,322 sq. ft.
1613 43rd Street, Lubbock, TX 79412
MLS# 202612094Listed by: HHOMES, INC. - New
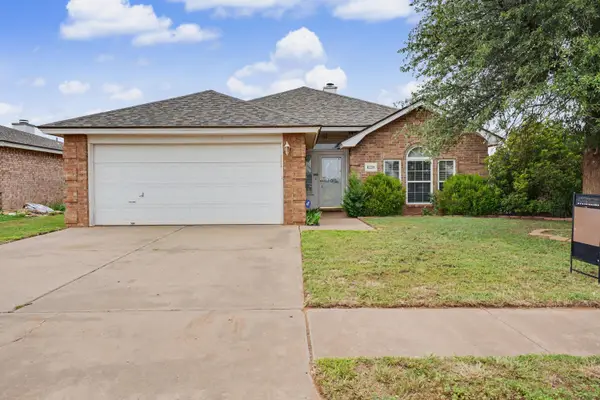 $218,000Active3 beds 2 baths1,936 sq. ft.
6208 15th Street, Lubbock, TX 79416
MLS# 202612092Listed by: KELLER WILLIAMS REALTY - New
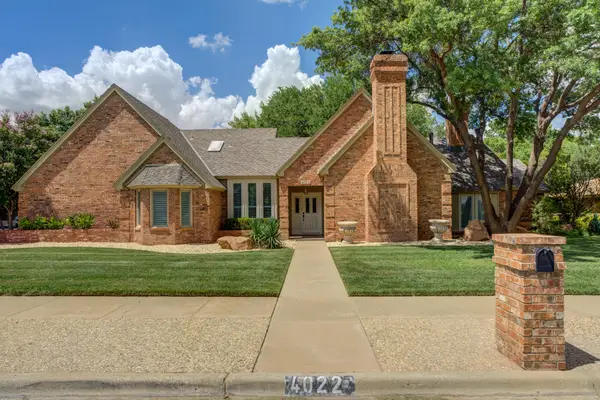 $525,000Active4 beds 3 baths2,912 sq. ft.
4022 88th Street, Lubbock, TX 79423
MLS# 202611421Listed by: WILLIAMS & COMPANY REAL ESTATE - New
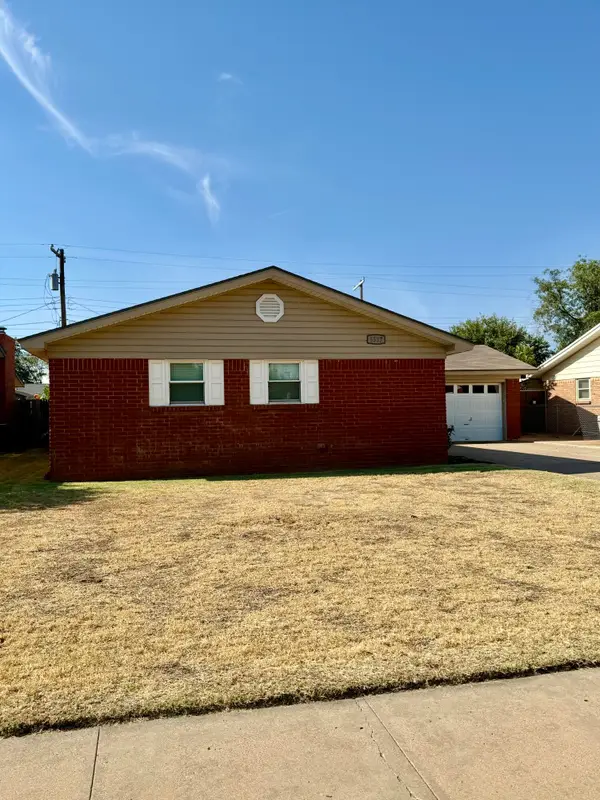
 $172,500Active3 beds 2 baths1,302 sq. ft.
5537 17th Place, Lubbock, TX 79416
MLS# 202611894Listed by: CENTURY 21 KEARNEY & ASSOCIATE - New
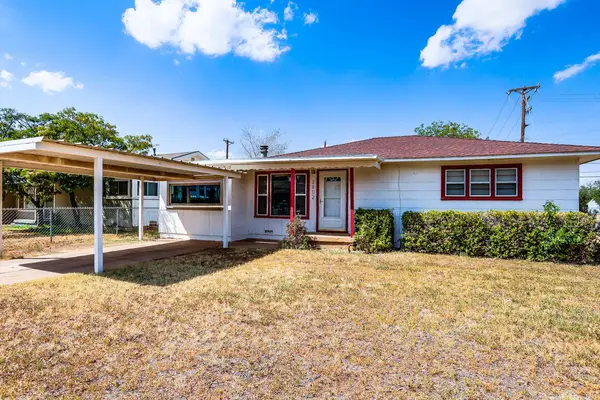 $154,900Active3 beds 2 baths1,447 sq. ft.
2802 3rd Street, Lubbock, TX 79415
MLS# 202612090Listed by: CLEAR ROCK REALTY - New
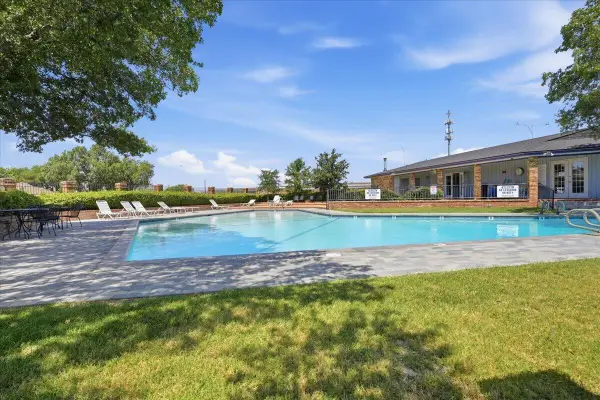 $149,000Active2 beds 2 baths835 sq. ft.
4745 2nd Street, Lubbock, TX 79416
MLS# 202612083Listed by: KELLER WILLIAMS REALTY - New
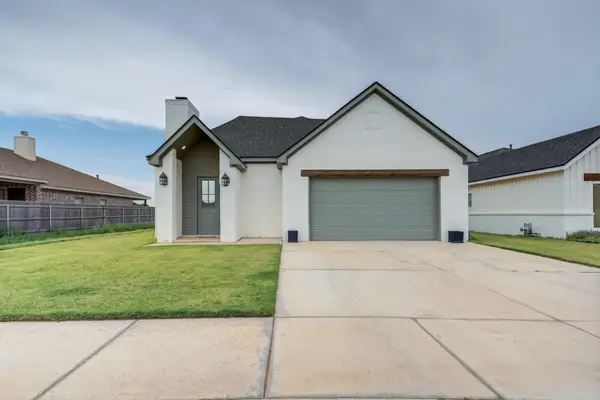 $309,000Active3 beds 2 baths1,706 sq. ft.
909 N Grover Avenue, Lubbock, TX 79416
MLS# 202612084Listed by: KELLER WILLIAMS REALTY - Open Sun, 1 to 3pmNew
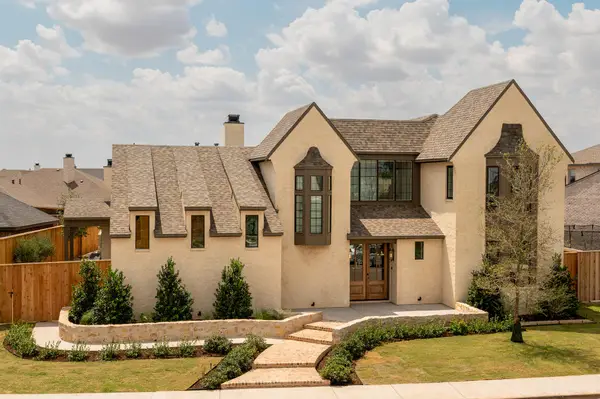 $1,250,000Active4 beds 6 baths4,427 sq. ft.
4019 136th Street, Lubbock, TX 79423
MLS# 202612087Listed by: REALTY REFINED - New
 $1,195,000Active4 beds 4 baths3,972 sq. ft.
3714 158th Street, Lubbock, TX 79423
MLS# 202612080Listed by: MODERN DAY LIVING RE LLC


Protect your home and budget from life's surprises with an Assurant Home Warranty, backed by a partner that supports you through every step of homeownership. Explore Plans.
©2026 Century 21 Real Estate LLC. All rights reserved. CENTURY 21®, the CENTURY 21 Logo and C21® are service marks owned by Century 21 Real Estate LLC. Century 21 Real Estate LLC fully supports the principles of the Fair Housing Act and the Equal Opportunity Act. Each office is independently owned and operated. Listing information is deemed reliable but not guaranteed accurate.