
5522 85th Street, Lubbock, TX 79424
Local realty services provided by:CENTURY 21 Kearney & Associates
5522 85th Street,Lubbock, TX 79424
$315,000
- 3 Beds
- 2 Baths
- 2,002 sq. ft.
- Single family
- Active
Listed by: steve brown
Office: coldwell banker trusted adviso
MLS#:202611692
Source:TX_LAR
Price summary
- Price:$315,000
- Price per sq. ft.:$157.34
About this home
Welcome to this well-built three-bedroom, two-bathroom, two-car garage home in the desirable Castleridge neighborhood. This home offers a great combination of quality construction, recent updates, and an opportunity for the new owner to make it their own. A class 4 roof was installed last year providing a reduced cost of homeowners insurance. Also, last year, the home received a new HVAC system, providing peace of mind and dependable heating and cooling. The property also features a durable metal fence installed on a concrete apron, adding privacy, security, and long-term durability. Security cameras are already in place, providing an added level of protection and convenience for the homeowner. The flooring has been removed throughout the home, giving the new owner a clean slate to select flooring that fits their personal taste and style. A flooring allowance is being offered with the purchase, providing an excellent opportunity to customize the home while having assistance with one of the major finishing touches....
Contact an agent
Home facts
- Year built:1991
- Listing ID #:202611692
- Added:11 day(s) ago
- Updated:September 01, 2026 at 03:09 PM
Rooms and interior
- Bedrooms:3
- Total bathrooms:2
- Full bathrooms:2
- Rooms Total:5
- Flooring:tile
- Bathrooms Description:Double Vanity
- Kitchen Description:Dishwasher, Disposal, Electric Cooktop, Exhaust Fan, Microwave, Oven, Pantry
- Living area:2,002 sq. ft.
Heating and cooling
- Cooling:Central Air, Electric
- Heating:Central
- Central air:Yes
Structure and exterior
- Roof:Composition
- Year built:1991
- Building area:2,002 sq. ft.
- Lot area:0.18 Acres
- Lot Features:Front Yard
- Architectural Style:Ranch, Traditional
- Construction Materials:Brick
- Foundation Description:Slab
Schools
- High school:Coronado
- Middle school:Irons
- Elementary school:Smith
Utilities
- Water:PUBLIC
- Sewer:Public Sewer
Finances and disclosures
- Price:$315,000
- Price per sq. ft.:$157.34
- Tax amount:$2,343
Features and amenities
- Appliances:Dishwasher, Disposal, Electric Cooktop, Electric Oven, Exhaust Fan, Microwave, Oven
- Amenities:Window Coverings, Wood Frames
Parking
- Parking description:Alley Access, Attached, Garage, Garage Door Opener, Off Street
- Garage:Yes
- Garage spaces:2
New listings near 5522 85th Street
- New
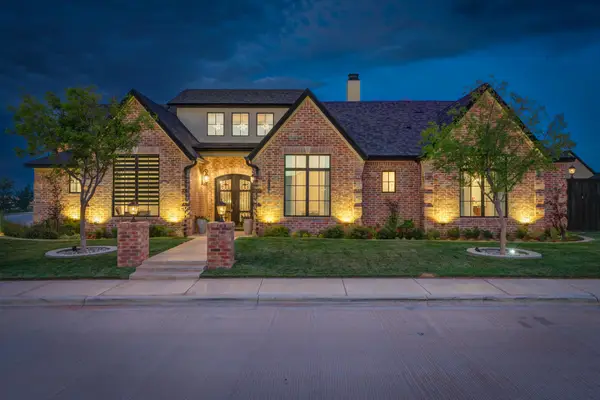 $1,175,000Active4 beds 5 baths3,728 sq. ft.
14801 Norwood Avenue, Lubbock, TX 79423
MLS# 202612152Listed by: KELLER WILLIAMS REALTY - New
 $160,000Active3 beds 2 baths1,979 sq. ft.
5019 27th Street, Lubbock, TX 79407
MLS# 202612155Listed by: SUTHERLAND, REALTORS - New
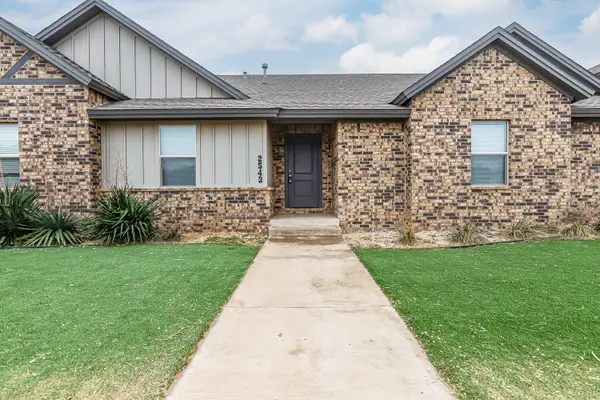 $215,000Active3 beds 2 baths1,665 sq. ft.
2543 137th Street, Lubbock, TX 79423
MLS# 202612156Listed by: WESTMARK COMPANIES - New
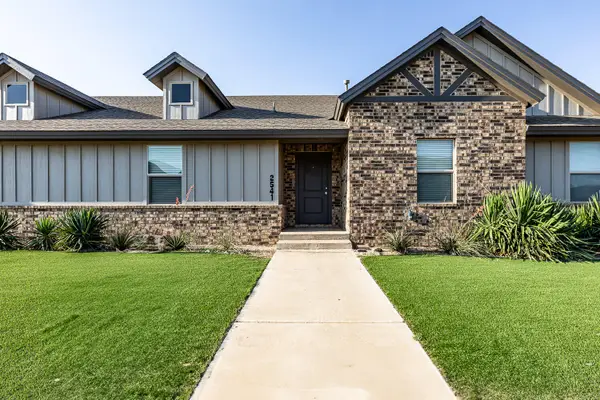 $215,000Active3 beds 2 baths1,665 sq. ft.
2541 137th Street, Lubbock, TX 79423
MLS# 202612157Listed by: WESTMARK COMPANIES - New
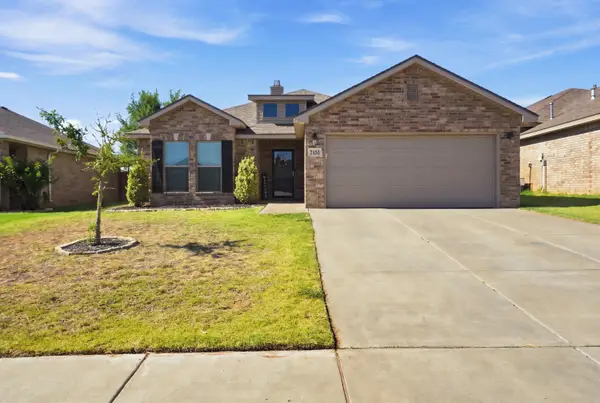 $245,000Active3 beds 2 baths1,684 sq. ft.
7451 104th Street, Lubbock, TX 79424
MLS# 202612158Listed by: REALTY REFINED - New
 $900,000Active4 beds 4 baths4,493 sq. ft.
3904 110th Street, Lubbock, TX 79423
MLS# 202612159Listed by: REALTY REFINED - New
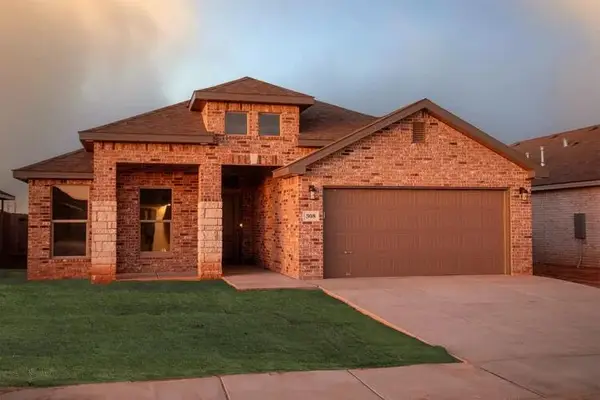 $306,000Active3 beds 2 baths1,950 sq. ft.
7004 53rd Street, Lubbock, TX 79407
MLS# 202612161Listed by: AVENUE REAL ESTATE - New
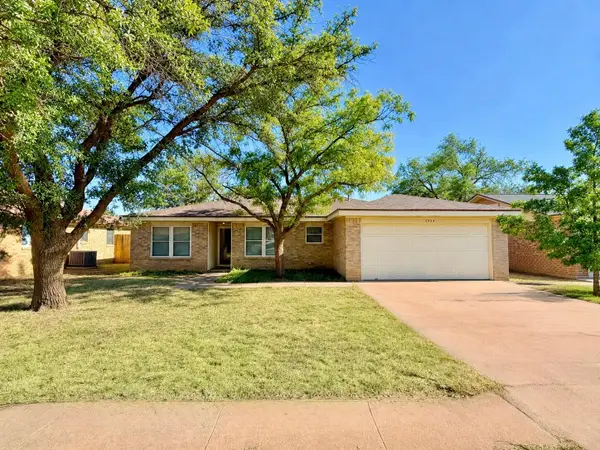 $170,000Active3 beds 2 baths1,300 sq. ft.
5924 16th Street, Lubbock, TX 79416
MLS# 202611185Listed by: RESIDE REAL ESTATE CO. - New
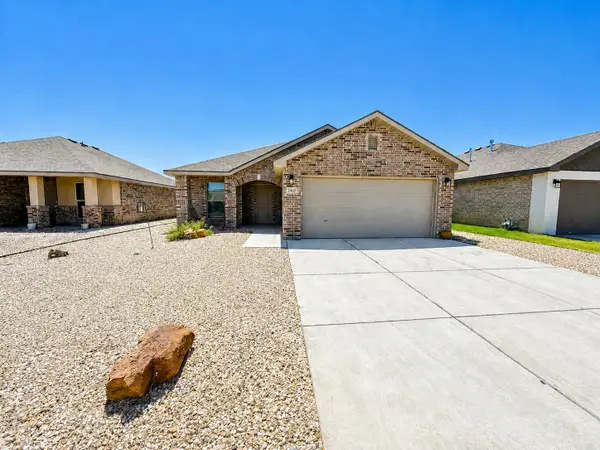 $210,000Active3 beds 2 baths1,457 sq. ft.
7407 31st Street, Lubbock, TX 79407
MLS# 202611482Listed by: RESIDE REAL ESTATE CO. - New
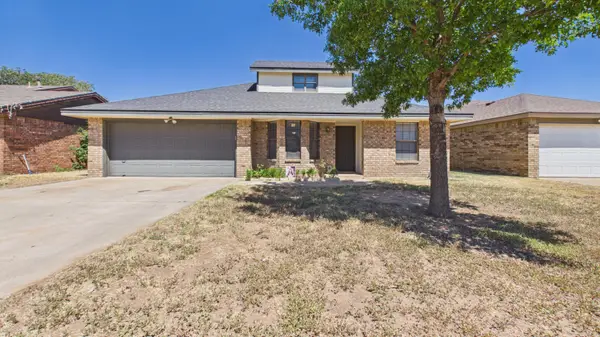 $188,500Active3 beds 2 baths1,288 sq. ft.
2116 93rd Street, Lubbock, TX 79423
MLS# 202612147Listed by: BRICK & LOFT REALTY


Protect your home and budget from life's surprises with an Assurant Home Warranty, backed by a partner that supports you through every step of homeownership. Explore Plans.
©2026 Century 21 Real Estate LLC. All rights reserved. CENTURY 21®, the CENTURY 21 Logo and C21® are service marks owned by Century 21 Real Estate LLC. Century 21 Real Estate LLC fully supports the principles of the Fair Housing Act and the Equal Opportunity Act. Each office is independently owned and operated. Listing information is deemed reliable but not guaranteed accurate.