
5719 119th Street, Lubbock, TX 79424
Local realty services provided by:CENTURY 21 Kearney & Associates
5719 119th Street,Lubbock, TX 79424
$395,000
- 4 Beds
- 3 Baths
- 2,400 sq. ft.
- Single family
- Active
Listed by: jason riebe
Office: wtx realty, llc.
MLS#:202610254
Source:TX_LAR
Price summary
- Price:$395,000
- Price per sq. ft.:$164.58
About this home
Located in Stonewood Estates and zoned to highly sought-after Lubbock-Cooper ISD, this Southern Homes by Dan Wilson home offers quality craftsmanship, a thoughtful floor plan, and a location that's just minutes from shopping, restaurants, grocery stores, and everything Southwest Lubbock has to offer. Inside, you'll find a spacious living room with a beautiful fireplace that opens to a large kitchen designed for everyday living as well as entertaining. With abundant countertop space, plenty of storage, and room to gather, it's a space you'll actually enjoy spending time in. The isolated primary suite provides the privacy every homeowner wants, featuring a spacious bathroom with double vanities, a large soaking tub, and plenty of room to unwind. On the opposite side of the home, three additional bedrooms are all generously sized. Two are connected by a Jack and Jill bathroom, while a third full bathroom offers added convenience for guests or the fourth bedroom. Just off the back of the home, you'll find a versatile bonus room that can easily serve as a home office, playroom, media room, workout space, or whatever best fits your lifestyle. If you've been searching for a home with a functional layout, spacious rooms, quality construction, and an unbeatable location, this is one you'll want to see in person....
Contact an agent
Home facts
- Year built:2022
- Listing ID #:202610254
- Added:2 day(s) ago
- Updated:July 26, 2026 at 03:04 PM
Rooms and interior
- Bedrooms:4
- Total bathrooms:3
- Full bathrooms:3
- Flooring:carpet, vinyl
- Bathrooms Description:Double Vanity
- Kitchen Description:Breakfast Bar, Dishwasher, Free-Standing Gas Range, Kitchen Island, Microwave, Pantry
- Living area:2,400 sq. ft.
Heating and cooling
- Cooling:Central Air, Electric
- Heating:Central, Natural gas
- Central air:Yes
Structure and exterior
- Roof:Composition
- Year built:2022
- Building area:2,400 sq. ft.
- Lot area:0.15 Acres
- Construction Materials:Brick, Stone
- Exterior Features:Covered
- Foundation Description:Slab
Schools
- High school:Cooper
- Middle school:Lubbock-Cooper Bush
- Elementary school:Lubbock-Cooper Central
Finances and disclosures
- Price:$395,000
- Price per sq. ft.:$164.58
- Tax amount:$5,800
Features and amenities
- Appliances:Dishwasher, Free-Standing Gas Range, Microwave
Parking
- Parking description:Attached, Driveway, Garage, On Street
- Garage:Yes
- Garage spaces:2
New listings near 5719 119th Street
- New
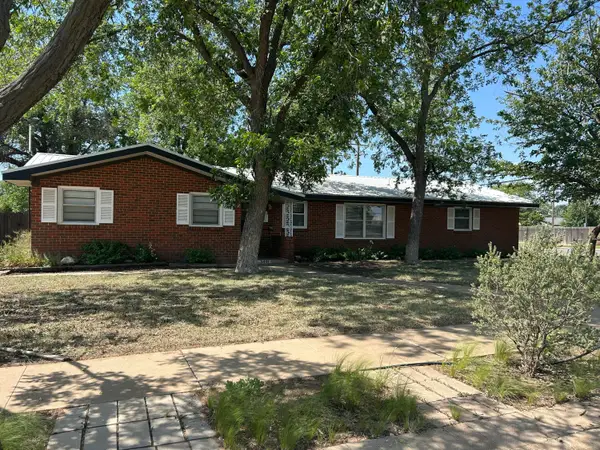 $250,000Active3 beds 2 baths1,922 sq. ft.
5431 16th Street, Lubbock, TX 79416
MLS# 202610331Listed by: EXP REALTY LLC - New
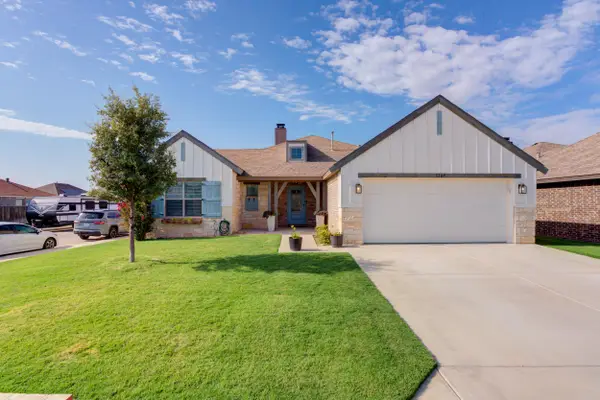 $315,000Active3 beds 2 baths2,092 sq. ft.
2309 103rd Street, Lubbock, TX 79423
MLS# 202610329Listed by: KELLER WILLIAMS REALTY - New
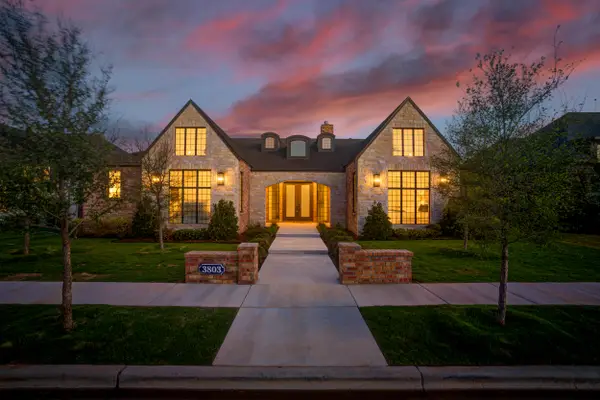 $699,900Active4 beds 3 baths3,277 sq. ft.
3803 123rd Street, Lubbock, TX 79423
MLS# 202610325Listed by: REALTY REFINED - New
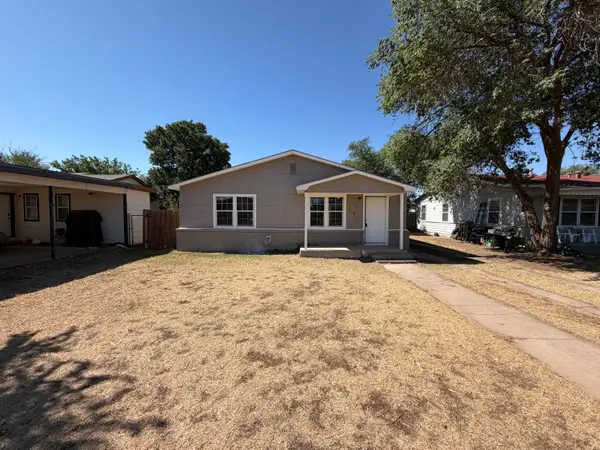 $139,000Active3 beds 1 baths1,152 sq. ft.
4413 40th Street, Lubbock, TX 79414
MLS# 202610326Listed by: REAL BROKER, LLC - New
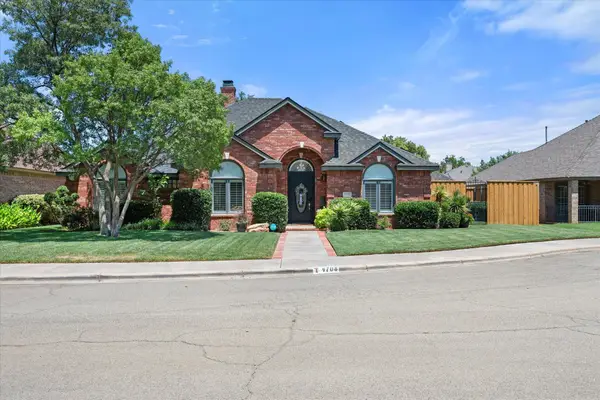 $475,000Active4 beds 3 baths2,641 sq. ft.
4708 101st Street, Lubbock, TX 79424
MLS# 202610328Listed by: AYCOCK REALTY GROUP, LLC - New
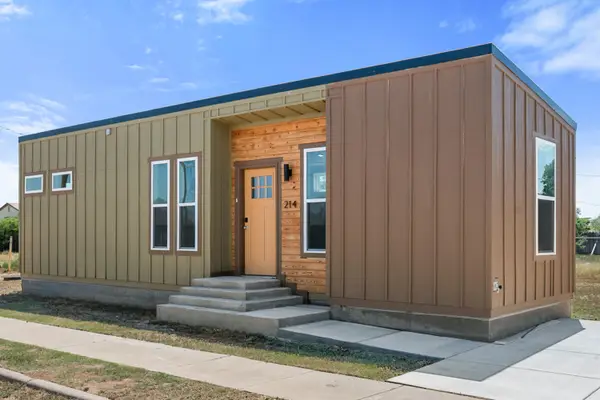 $110,000Active2 beds 1 baths467 sq. ft.
214 Fig Avenue, Lubbock, TX 79403
MLS# 202610321Listed by: CLEAR ROCK REALTY - Open Sun, 3 to 5pmNew
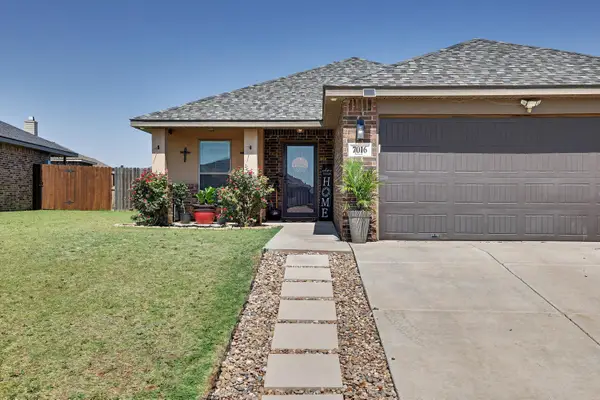 $210,000Active3 beds 2 baths1,460 sq. ft.
7016 35th Street, Lubbock, TX 79407
MLS# 202610322Listed by: BK REAL ESTATE - New
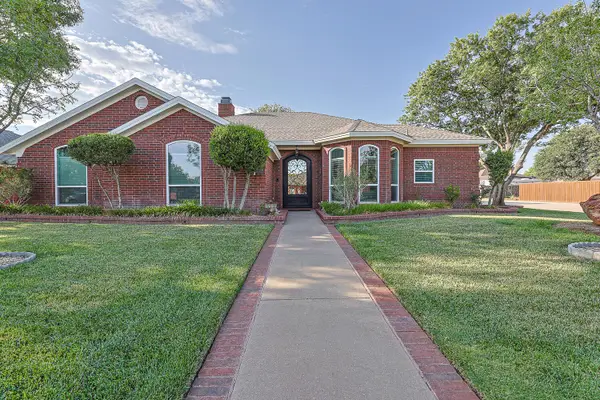 $399,500Active4 beds 3 baths2,603 sq. ft.
6019 76th Street, Lubbock, TX 79424
MLS# 202610324Listed by: WESTMARK COMPANIES - New
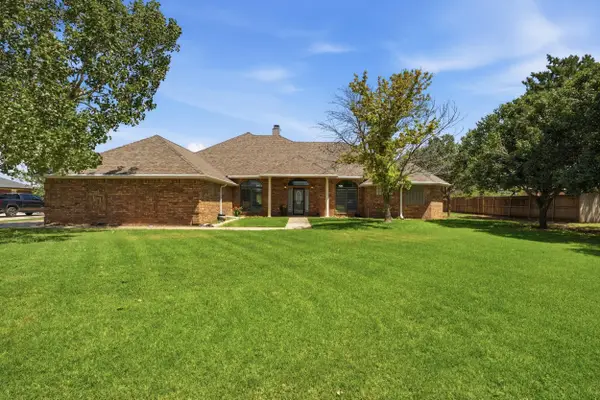 $479,000Active3 beds 2 baths3,643 sq. ft.
3106 County Road 7650, Lubbock, TX 79423
MLS# 202610319Listed by: EXIT REALTY OF LUBBOCK - New
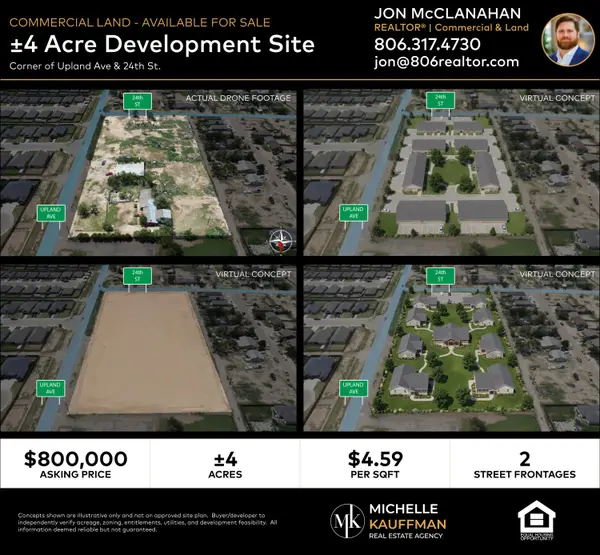 $800,000Active4.04 Acres
2212 Upland Avenue, Lubbock, TX 79407
MLS# 202610320Listed by: MICHELLE KAUFFMAN REAL ESTATE


Protect your home and budget from life's surprises with an Assurant Home Warranty, backed by a partner that supports you through every step of homeownership. Explore Plans.
©2026 Century 21 Real Estate LLC. All rights reserved. CENTURY 21®, the CENTURY 21 Logo and C21® are service marks owned by Century 21 Real Estate LLC. Century 21 Real Estate LLC fully supports the principles of the Fair Housing Act and the Equal Opportunity Act. Each office is independently owned and operated. Listing information is deemed reliable but not guaranteed accurate.