
5803 Viola Avenue, Lubbock, TX 79407
Local realty services provided by:CENTURY 21 Kearney & Associates
5803 Viola Avenue,Lubbock, TX 79407
$309,575
- 3 Beds
- 2 Baths
- 1,786 sq. ft.
- Single family
- Active
Listed by: brian victor
Office: trebbiano realty
MLS#:202614625
Source:TX_LAR
Price summary
- Price:$309,575
- Price per sq. ft.:$173.33
About this home
The beauty of The Oasis is in the balance: architectural character, generous gathering spaces, and thoughtful details that make everyday living feel a little more refined. Move-in ready with $10,000 in builder flex cash, 5803 Viola Avenue introduces Roten Homes' distinctive approach to new construction in Lubbock's Escondido Crossing neighborhood. This single-story home offers 3 bedrooms, 2 full bathrooms, a split-bedroom floor plan, and no HOA, all within Frenship ISD. A cathedral ceiling accented by a striking real wood beam establishes the living room's character, bringing warmth and dimension to the open-concept design. Natural light fills the space, while an electric fireplace creates an inviting focal point. The layout offers clear sightlines between the living room, kitchen, and dining area, giving each space its own purpose while keeping everyone connected. In the kitchen, granite countertops, custom Shaker-style cabinetry, and stainless steel GE appliances combine enduring finishes with everyday function. A gas range anchors the cooking area, complemented by generous preparation surfaces, a pull-out faucet, and full-extension cabinet drawers. The walk-in butler-style pantry includes outlets and dedicated storage, making it easy to organize groceries, tuck away small appliances, and keep the kitchen ready for company. Beyond the kitchen, the dining area provides a comfortable setting for a beautifully laid table or a casual meal, with convenient access to the covered patio. Privacy is built into the floor plan. Positioned on the opposite side of the home from the guest bedrooms, the primary suite features a coffered ceiling and an adjoining bath with double vanities, a soaking tub, and a separate tiled walk-in shower. A spacious walk-in closet completes the retreat. Two additional bedrooms offer flexibility for overnight guests, a home office, or the changing needs of daily life. The attention to detail continues with a dedicated laundry room, an attached two-car garage, bedroom ceiling fans, and 2-inch faux wood blinds. Low-E windows and recirculating hot water add practical comfort, while plumbing for a future reverse osmosis and water-softening system anticipates useful additions. Outdoors, a covered front porch welcomes arrivals, and the covered rear patio offers a sheltered place to dine or unwind. A 6-foot cedar privacy fence encloses the backyard. Front and rear grass and sprinkler systems are included in the builder's standard features; grass installation is pending. From the real wood ceiling beam to the well-appointed pantry, The Oasis brings distinctive finishes and purposeful design together in a home ready for its first chapter. Schedule your private tour to experience the craftsmanship, explore the layout, and learn more about Roten Homes' $10,000 flex cash offer....
Contact an agent
Home facts
- Year built:2026
- Listing ID #:202614625
- Added:1 day(s) ago
- Updated:October 28, 2026 at 05:09 AM
Rooms and interior
- Bedrooms:3
- Total bathrooms:2
- Full bathrooms:2
- Rooms Total:9
- Flooring:Combination, tile, vinyl
- Bathrooms Description:Double Vanity, Soaking Tub
- Kitchen Description:Dishwasher, Disposal, Exhaust Fan, Free-Standing Gas Range, Free-Standing Range, Gas Range, Kitchen Island, Microwave, Pantry, Range, Range Hood, Stainless Steel Appliance(s)
- Living area:1,786 sq. ft.
Heating and cooling
- Cooling:Central Air, Electric
- Heating:Central, Natural gas
- Central air:Yes
Structure and exterior
- Roof:Composition
- Year built:2026
- Building area:1,786 sq. ft.
- Lot area:0.12 Acres
- Lot Features:Cul-de-Sac, Front Yard, Landscaped, Sprinklers In Front, Sprinklers In Rear
- Architectural Style:Farmhouse, Ranch, Traditional
- Construction Materials:Batts Insulation, Brick, Stone
- Exterior Features:Covered, Patio
- Foundation Description:Concrete Perimeter, Slab
Schools
- High school:Frenship
- Middle school:Alcove Trails
- Elementary school:Ridgewood
Utilities
- Water:PUBLIC
- Sewer:Public Sewer
Finances and disclosures
- Price:$309,575
- Price per sq. ft.:$173.33
- Tax amount:$649
Features and amenities
- Appliances:Dishwasher, Disposal, Exhaust Fan, Free-Standing Gas Range, Free-Standing Range, Gas Range, Microwave, Range, Range Hood, Stainless Steel Appliance(s)
- Amenities:Blinds, Double Pane Windows, Low-Emissivity Windows
Parking
- Parking description:Attached, Concrete, Driveway, Garage, Garage Door Opener, Garage Faces Front, On Street, Paved
- Garage:Yes
- Garage spaces:2
New listings near 5803 Viola Avenue
- New
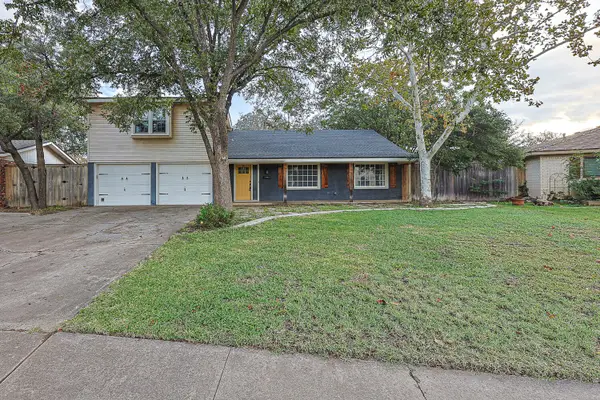 $379,000Active4 beds 3 baths3,020 sq. ft.
6903 Lynnhaven Drive, Lubbock, TX 79413
MLS# 202613991Listed by: WESTMARK COMPANIES - New
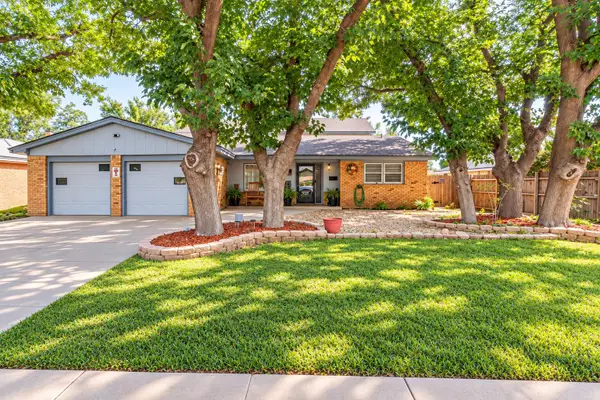 $304,000Active5 beds 3 baths3,328 sq. ft.
6903 Gary Avenue, Lubbock, TX 79413
MLS# 202614650Listed by: BERKSHIRE HATHAWAY HOMESERVICE - New
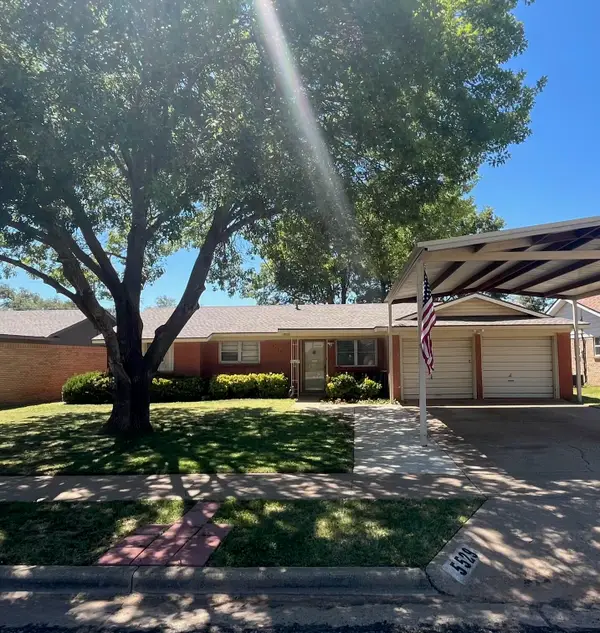 $169,000Active4 beds 2 baths1,819 sq. ft.
5529 18th Street, Lubbock, TX 79416
MLS# 202614643Listed by: SUTHERLAND, REALTORS  $209,990Pending3 beds 2 baths1,337 sq. ft.
313 51st Street, Lubbock, TX 79404
MLS# 202614635Listed by: MODERN DAY LIVING RE LLC $209,990Pending3 beds 2 baths1,337 sq. ft.
305 51st Street, Lubbock, TX 79404
MLS# 202614638Listed by: MODERN DAY LIVING RE LLC $219,990Pending3 beds 2 baths1,348 sq. ft.
1001 Tulane Street, Lubbock, TX 79403
MLS# 202614640Listed by: MODERN DAY LIVING RE LLC $219,990Pending3 beds 2 baths1,348 sq. ft.
2711 62nd Street, Lubbock, TX 79413
MLS# 202614641Listed by: MODERN DAY LIVING RE LLC- New
 $450,900Active3 beds 3 baths2,132 sq. ft.
7405 55th Street, Lubbock, TX 79407
MLS# 202614634Listed by: BETTER HOMES AND GARDENS - New
 $59,000Active0.12 Acres
3404 47th Street, Lubbock, TX 79413
MLS# 202614636Listed by: RESIDE REAL ESTATE CO. - New
 $475,900Active4 beds 3 baths2,101 sq. ft.
5502 Volney Avenue, Lubbock, TX 79407
MLS# 202614637Listed by: BETTER HOMES AND GARDENS


Protect your home and budget from life's surprises with an Assurant Home Warranty, backed by a partner that supports you through every step of homeownership. Explore Plans.
©2026 Century 21 Real Estate LLC. All rights reserved. CENTURY 21®, the CENTURY 21 Logo and C21® are service marks owned by Century 21 Real Estate LLC. Century 21 Real Estate LLC fully supports the principles of the Fair Housing Act and the Equal Opportunity Act. Each office is independently owned and operated. Listing information is deemed reliable but not guaranteed accurate.