
5908 86th Street, Lubbock, TX 79424
Local realty services provided by:CENTURY 21 Kearney & Associates
5908 86th Street,Lubbock, TX 79424
$399,000
- 4 Beds
- 3 Baths
- 2,615 sq. ft.
- Single family
- Active
Upcoming open houses
- Sat, Oct 1001:00 pm - 03:00 pm
Listed by: velma medina
Office: coldwell banker trusted adviso
MLS#:202613455
Source:TX_LAR
Price summary
- Price:$399,000
- Price per sq. ft.:$152.58
About this home
Fabulous 4/3/2 on a cul-de-sac in beautiful Regal Park! This home is thoughtfully designed with two living areas that share a striking double-sided fireplace. A wall of windows welcomes light into the interior. The kitchen features granite countertops, stylish backsplash, a breakfast bar and stainless appliances; even the refrigerator conveys! Plus, there is a large, inviting dining room. You will love the oversized pantry located in the utility room! The home features all new flooring throughout the home and a new roof installed September 2026. An extended patio provides space for morning coffee and evening cookouts, overlooking a roomy backyard enclosed by a 7-foot capped privacy fence. A rear-entry garage with paved alley access adds convenience. Located near a lovely park and within Frenship ISD, this inviting home offers comfort, space and beautifully cared-for surroundings.
Contact an agent
Home facts
- Year built:1994
- Listing ID #:202613455
- Added:1 day(s) ago
- Updated:October 09, 2026 at 03:52 PM
Rooms and interior
- Bedrooms:4
- Total bathrooms:3
- Full bathrooms:3
- Rooms Total:11
- Flooring:Luxury Vinyl, carpet
- Bathrooms Description:Double Vanity, Soaking Tub
- Kitchen Description:Breakfast Bar, Cooktop, Dishwasher, Disposal, Microwave, Pantry, Refrigerator, Water Purifier
- Living area:2,615 sq. ft.
Heating and cooling
- Cooling:Electric
- Heating:Central, Natural gas
Structure and exterior
- Roof:Composition
- Year built:1994
- Building area:2,615 sq. ft.
- Lot area:0.2 Acres
- Lot Features:Cul-de-Sac, Landscaped
- Architectural Style:Traditional
- Construction Materials:Brick
- Exterior Features:Covered
- Foundation Description:Slab
Schools
- High school:Frenship
- Middle school:Heritage
- Elementary school:Crestview
Utilities
- Water:PUBLIC
- Sewer:Public Sewer
Finances and disclosures
- Price:$399,000
- Price per sq. ft.:$152.58
- Tax amount:$5,485
Features and amenities
- Appliances:Cooktop, Dishwasher, Disposal, Electric Oven, Microwave, Refrigerator, Water Purifier
- Amenities:Blinds, Double Pane Windows, Window Coverings
Parking
- Parking description:Alley Access, Attached, Garage, Garage Faces Rear
- Garage:Yes
- Garage spaces:2
New listings near 5908 86th Street
- New
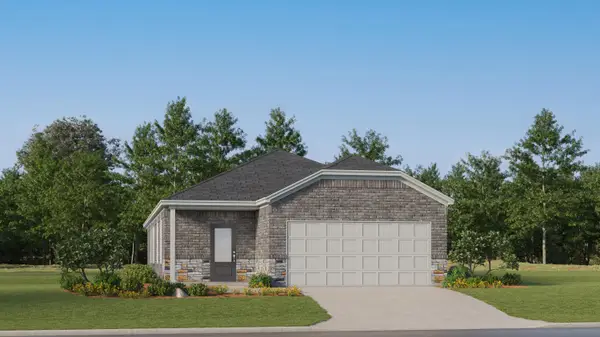 $248,999Active3 beds 2 baths1,707 sq. ft.
1615 149th Street, Lubbock, TX 79423
MLS# 202613960Listed by: KELLER WILLIAMS CITY-VIEW - New
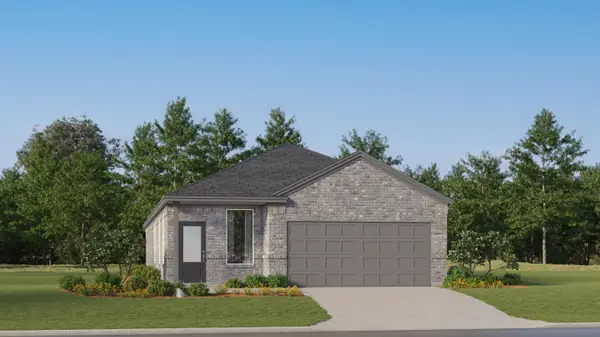 $257,999Active4 beds 2 baths1,851 sq. ft.
1609 149th Street, Lubbock, TX 79423
MLS# 202613951Listed by: KELLER WILLIAMS CITY-VIEW - New
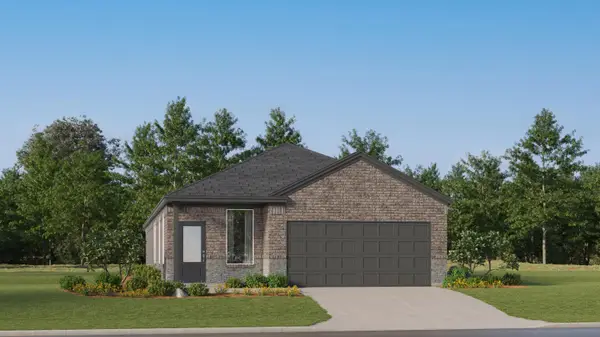 $258,999Active4 beds 2 baths1,851 sq. ft.
1619 149th Street, Lubbock, TX 79423
MLS# 202613953Listed by: KELLER WILLIAMS CITY-VIEW - New
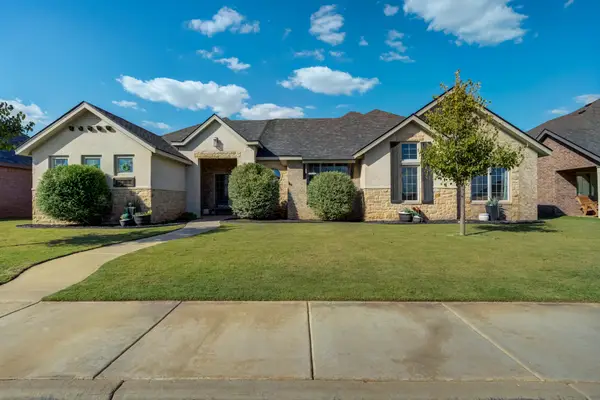 $419,500Active4 beds 2 baths2,200 sq. ft.
6958 102nd Street, Lubbock, TX 79424
MLS# 202613956Listed by: HOME GROWN REAL ESTATE CO. - New
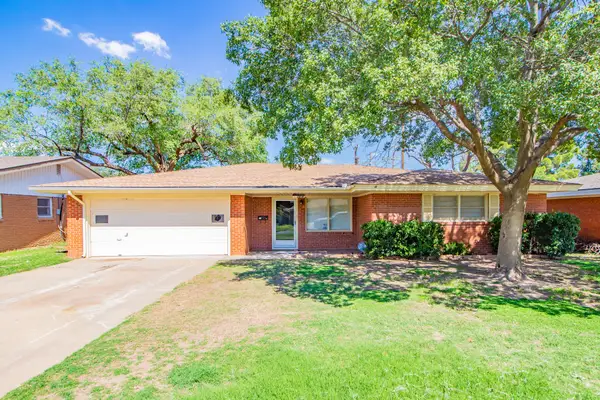 $199,999Active3 beds 2 baths1,625 sq. ft.
5220 7th Street, Lubbock, TX 79416
MLS# 202613958Listed by: BRICK & LOFT REALTY - New
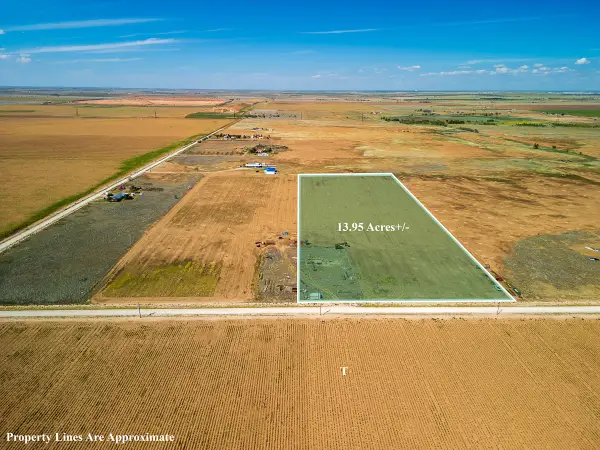 $89,900Active13.9 Acres
T-2 County Road 5300, Lubbock, TX 79415
MLS# 22997349Listed by: HOMELAND PROPERTIES, INC - New
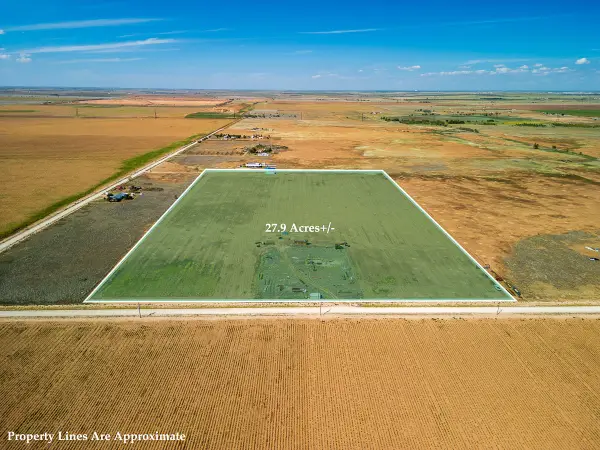 $152,900Active27.8 Acres
T-3 County Road 5300, Lubbock, TX 79415
MLS# 50498094Listed by: HOMELAND PROPERTIES, INC - Open Sun, 2 to 4pmNew
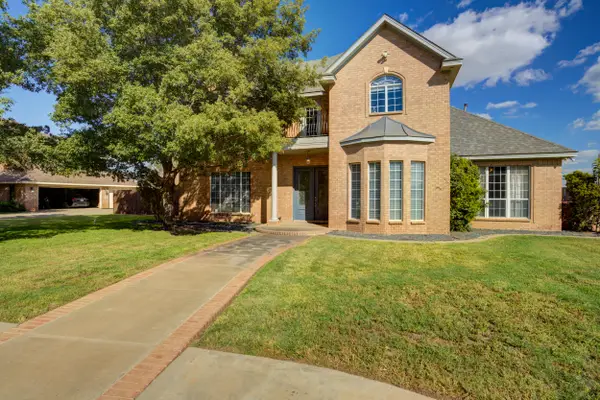 $675,000Active4 beds 4 baths4,301 sq. ft.
9601 Viola Avenue, Lubbock, TX 79424
MLS# 202613926Listed by: BETTER HOMES AND GARDENS - New
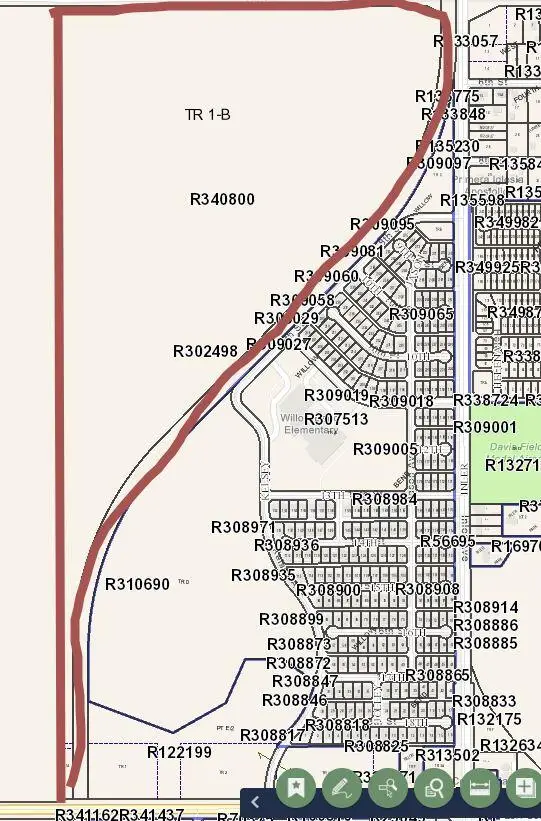 $3,995,000Active133.47 Acres
Lubbock, Lubbock, TX 79416
MLS# 202613927Listed by: LUBBOCK DISCOUNT REALTY - New
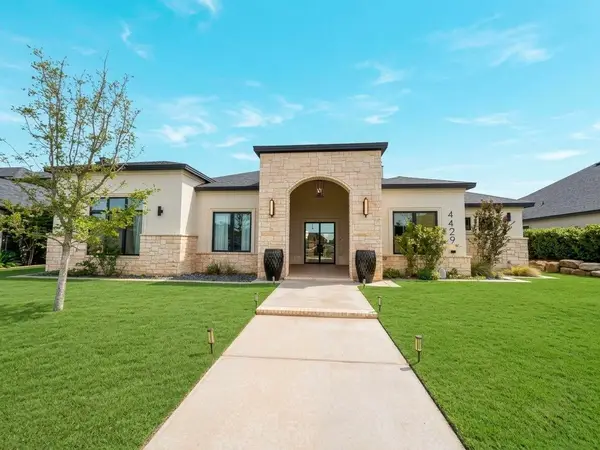 $999,000Active4 beds 5 baths2,755 sq. ft.
4429 142nd Street, Lubbock, TX 79424
MLS# 202613928Listed by: MODERN DAY LIVING RE LLC


Protect your home and budget from life's surprises with an Assurant Home Warranty, backed by a partner that supports you through every step of homeownership. Explore Plans.
©2026 Century 21 Real Estate LLC. All rights reserved. CENTURY 21®, the CENTURY 21 Logo and C21® are service marks owned by Century 21 Real Estate LLC. Century 21 Real Estate LLC fully supports the principles of the Fair Housing Act and the Equal Opportunity Act. Each office is independently owned and operated. Listing information is deemed reliable but not guaranteed accurate.