
6003 75th Street, Lubbock, TX 79424
Local realty services provided by:CENTURY 21 Kearney & Associates
6003 75th Street,Lubbock, TX 79424
$315,000
- 4 Beds
- 2 Baths
- 1,860 sq. ft.
- Single family
- Pending
Listed by: linda day
Office: coldwell banker trusted adviso
MLS#:202614212
Source:TX_LAR
Price summary
- Price:$315,000
- Price per sq. ft.:$169.35
About this home
Spacious 4/2/2 with an Incredible 624 Sq. Ft. Garage! Looking for a home with room to live, relax, and pursue your hobbies? This well-maintained 4-bedroom, 2-bath home offers a truly special bonus—a huge 624 sq. ft. garage with plenty of space to park your cars, create a workshop, or enjoy your favorite hobbies! Located in an established, well-respected neighborhood, this home is surrounded by lush landscaping and mature trees. The beautiful backyard is your own private retreat, featuring a waterfall, large shade trees, covered patio, and a hot tub that will remain with the home! Highlights: 4 bedrooms 2 bathrooms 2-car garage plus 624 sq. ft. of additional garage space Incredible space for hobbies, workshop, storage, or extra vehicles New roof in 2026 New windows Lots of storage throughout Beautiful mature trees and lush landscaping Backyard waterfall conveys as is. Hot tub conveys as is. Covered patio Privacy-fenced backyard Sprinkler system in front and back yards Frenship ISD This is a rare opportunity to find a home that combines comfortable living, exceptional garage space, and a beautiful backyard retreat in an established neighborhood. Come see all this home has to offer!...
Contact an agent
Home facts
- Year built:1992
- Listing ID #:202614212
- Added:12 day(s) ago
- Updated:October 29, 2026 at 08:48 AM
Rooms and interior
- Bedrooms:4
- Total bathrooms:2
- Full bathrooms:2
- Rooms Total:6
- Flooring:Luxury Vinyl, carpet
- Kitchen Description:Dishwasher, Disposal, Gas Oven, Gas Range, Microwave, Pantry
- Living area:1,860 sq. ft.
Heating and cooling
- Cooling:Central Air, Electric
- Heating:Central, Natural gas
- Central air:Yes
Structure and exterior
- Roof:Composition
- Year built:1992
- Building area:1,860 sq. ft.
- Lot area:0.19 Acres
- Architectural Style:Traditional
- Construction Materials:Brick Veneer
- Exterior Features:Covered, Patio
- Foundation Description:Slab
Schools
- High school:Frenship
- Middle school:Heritage
- Elementary school:Crestview
Utilities
- Water:PUBLIC
- Sewer:Public Sewer
Finances and disclosures
- Price:$315,000
- Price per sq. ft.:$169.35
Features and amenities
- Appliances:Dishwasher, Disposal, Gas Oven, Gas Range, Microwave
- Amenities:Double Pane Windows
Parking
- Parking description:Alley Access, Attached, Driveway, Garage
- Garage:Yes
- Garage spaces:2
New listings near 6003 75th Street
- New
 $235,000Active3 beds 2 baths1,962 sq. ft.
4412 76th Street, Lubbock, TX 79424
MLS# 202614717Listed by: REALTY REFINED - New
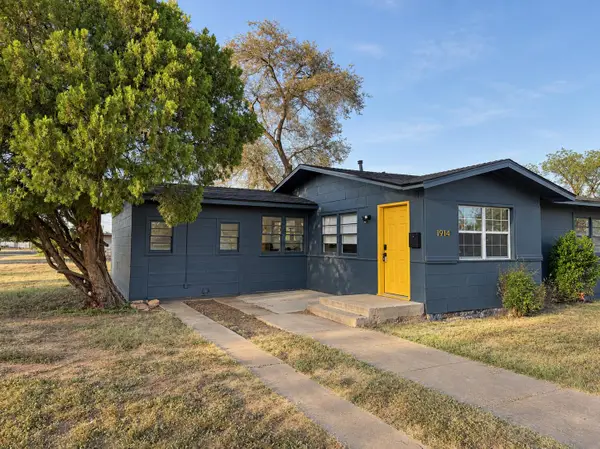 $109,000Active3 beds 1 baths1,034 sq. ft.
1914 64th Street, Lubbock, TX 79412
MLS# 202614706Listed by: TAYLOR REID REALTY - New
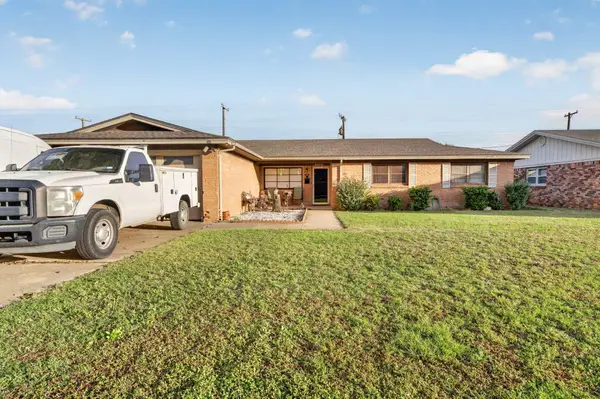 $210,000Active3 beds 2 baths1,926 sq. ft.
2308 52nd Street, Lubbock, TX 79412
MLS# 202614708Listed by: REALTY REFINED - New
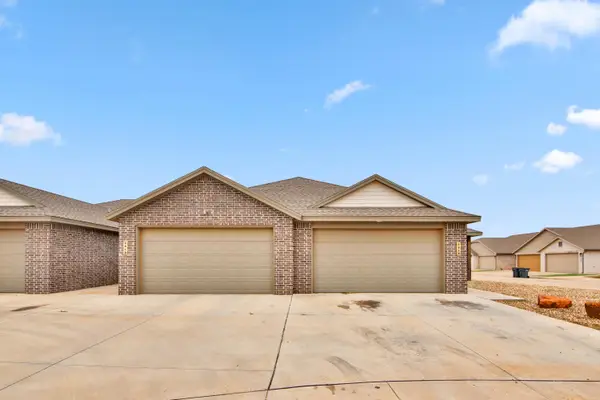 $180,000Active3 beds 2 baths1,419 sq. ft.
5615 Kemper Street, Lubbock, TX 79416
MLS# 202614711Listed by: EXP REALTY LLC - New
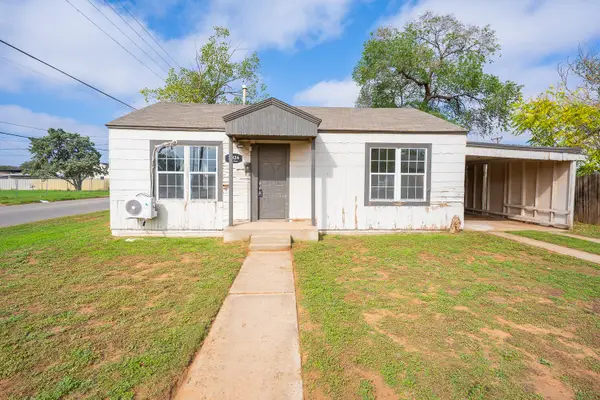 $64,000Active3 beds 1 baths1,072 sq. ft.
2024 37th Street, Lubbock, TX 79412
MLS# 202614712Listed by: COLDWELL BANKER TRUSTED ADVISO - New
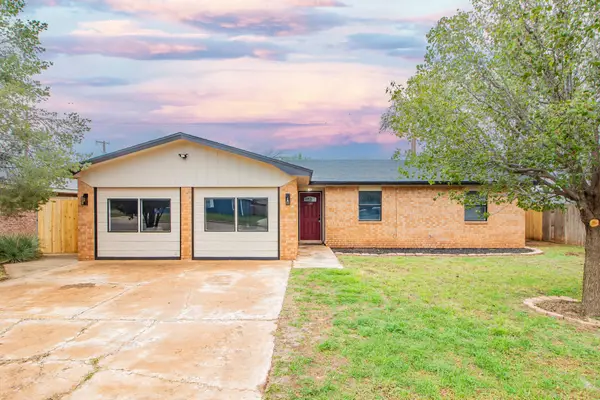 $200,000Active3 beds 2 baths1,943 sq. ft.
4422 Kemper Street, Lubbock, TX 79416
MLS# 202614713Listed by: BRICK & LOFT REALTY - New
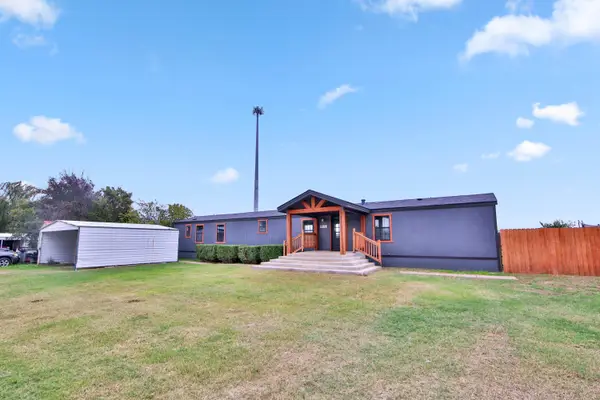 $127,500Active3 beds 2 baths1,216 sq. ft.
5739 150th Street, Lubbock, TX 79424
MLS# 202614714Listed by: EXP REALTY LLC - New
 $102,995Active3 beds 2 baths1,280 sq. ft.
9125 Belton Drive, Lubbock, TX 79423
MLS# 202614687Listed by: EXP REALTY LLC - New
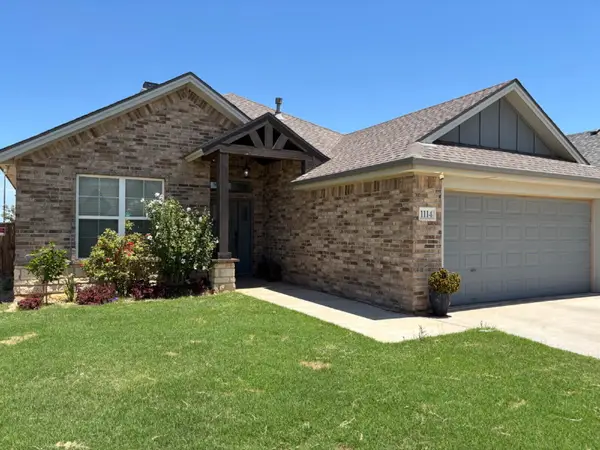 $285,000Active3 beds 2 baths1,872 sq. ft.
1114 N Gardner Avenue, Lubbock, TX 79416
MLS# 202614688Listed by: EXP REALTY LLC - New
 $435,000Active4 beds 3 baths2,552 sq. ft.
401 Troy Avenue, Lubbock, TX 79416
MLS# 202614690Listed by: EXP REALTY LLC


Protect your home and budget from life's surprises with an Assurant Home Warranty, backed by a partner that supports you through every step of homeownership. Explore Plans.
©2026 Century 21 Real Estate LLC. All rights reserved. CENTURY 21®, the CENTURY 21 Logo and C21® are service marks owned by Century 21 Real Estate LLC. Century 21 Real Estate LLC fully supports the principles of the Fair Housing Act and the Equal Opportunity Act. Each office is independently owned and operated. Listing information is deemed reliable but not guaranteed accurate.