
6018 86th Street, Lubbock, TX 79424
Local realty services provided by:CENTURY 21 Kearney & Associates
6018 86th Street,Lubbock, TX 79424
$439,500
- 4 Beds
- 3 Baths
- 2,887 sq. ft.
- Single family
- Active
Listed by: kiersan bednarz
Office: aycock realty group, llc.
MLS#:202612937
Source:TX_LAR
Price summary
- Price:$439,500
- Price per sq. ft.:$152.23
About this home
Beautifully maintained 4 bedroom, 3 bathroom home in Frenship ISD! This spacious home offers a functional layout with an isolated primary suite, Jack-and-Jill bathroom, and basement providing additional flexible living space. The inviting living room features beautiful wood flooring, a cozy fireplace, and plenty of natural light. The kitchen offers ample cabinet and counter space, making it both practical and welcoming. The backyard is perfect for relaxing and entertaining with a pergola-covered patio and concrete dog run. Recent updates include a new roof, fascia and soffit paint, and AC unit in 2025, along with a new water heater in 2026. This home has been very well cared for and offers a great combination of space, comfort, and recent improvements. A must-see in Frenship ISD!
Contact an agent
Home facts
- Year built:2004
- Listing ID #:202612937
- Added:1 day(s) ago
- Updated:September 17, 2026 at 09:02 PM
Rooms and interior
- Bedrooms:4
- Total bathrooms:3
- Full bathrooms:3
- Rooms Total:5
- Flooring:carpet, tile, wood
- Bathrooms Description:Soaking Tub
- Kitchen Description:Breakfast Bar, Cooktop, Dishwasher, Disposal, Electric Cooktop, Free-Standing Electric Range, Instant Hot Water, Microwave, Pantry
- Basement:Yes
- Basement Description:FInished
- Living area:2,887 sq. ft.
Heating and cooling
- Cooling:Central Air
- Heating:Central
- Central air:Yes
Structure and exterior
- Roof:Composition
- Year built:2004
- Building area:2,887 sq. ft.
- Lot area:0.19 Acres
- Lot Features:Cul-de-Sac, Front Yard, Sprinklers In Front, Sprinklers In Rear
- Architectural Style:Traditional
- Construction Materials:Brick
- Exterior Features:Covered, Patio
- Foundation Description:Slab
Schools
- High school:Frenship
- Middle school:Heritage
- Elementary school:Crestview
Utilities
- Water:PUBLIC
- Sewer:Public Sewer
Finances and disclosures
- Price:$439,500
- Price per sq. ft.:$152.23
- Tax amount:$7,026
Features and amenities
- Appliances:Cooktop, Dishwasher, Disposal, Electric Cooktop, Electric Oven, Free-Standing Electric Range, Instant Hot Water, Microwave
Parking
- Parking description:Alley Access, Attached, Driveway, Garage, Garage Door Opener, Garage Faces Rear, On Street
- Garage:Yes
- Garage spaces:3
New listings near 6018 86th Street
- New
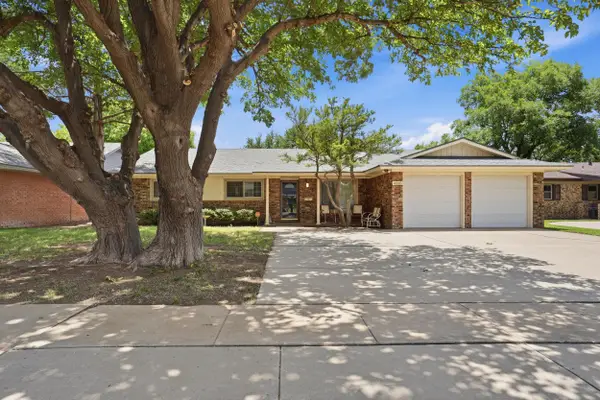 $225,000Active3 beds 2 baths2,021 sq. ft.
4315 57th Street, Lubbock, TX 79413
MLS# 202612962Listed by: WESTMARK COMPANIES - New
 $299,999Active3 beds 2 baths1,706 sq. ft.
909 N Grover Avenue, Lubbock, TX 79416
MLS# 202612964Listed by: KELLER WILLIAMS REALTY - New
 $1,175,000Active4 beds 5 baths3,728 sq. ft.
14801 Norwood Avenue, Lubbock, TX 79423
MLS# 202612965Listed by: KELLER WILLIAMS REALTY - New
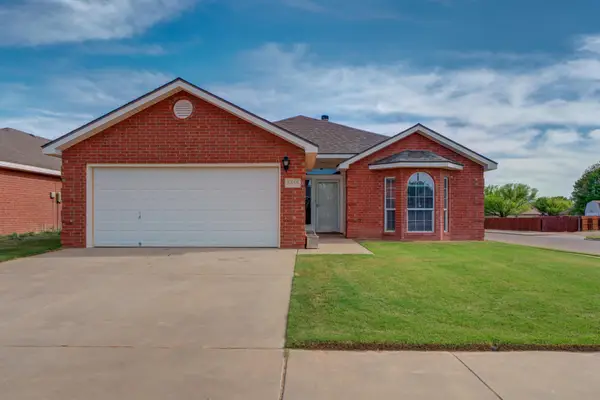 $229,900Active3 beds 2 baths1,915 sq. ft.
6555 92nd Street, Lubbock, TX 79424
MLS# 202612966Listed by: AYCOCK REALTY GROUP, LLC - New
 $283,000Active3 beds 2 baths1,903 sq. ft.
2107 101st Street, Lubbock, TX 79423
MLS# 202612968Listed by: KELLER WILLIAMS REALTY - New
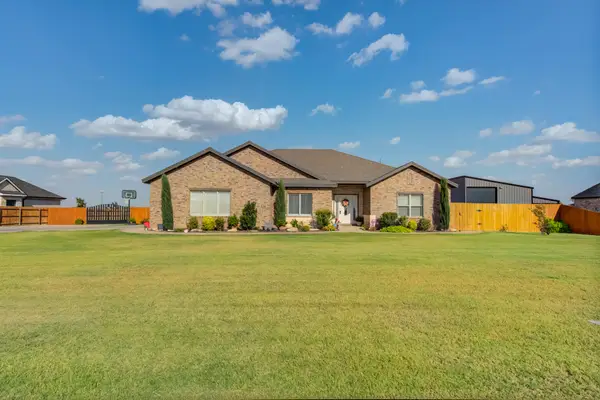 $525,000Active4 beds 2 baths2,452 sq. ft.
19203 County Road 2240, Lubbock, TX 79423
MLS# 202612970Listed by: KELLER WILLIAMS REALTY - New
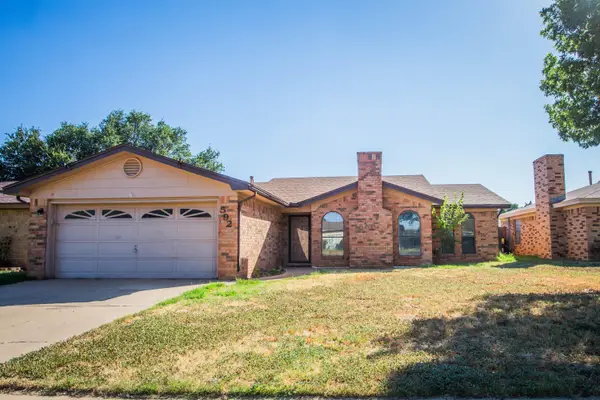 $174,999Active3 beds 2 baths1,359 sq. ft.
5927 10th Drive, Lubbock, TX 79416
MLS# 202612971Listed by: REAL BROKER, LLC - New
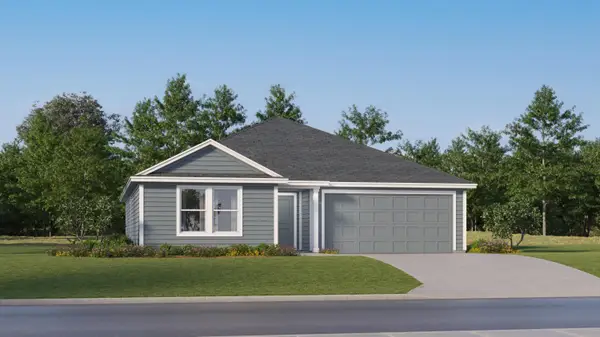 $253,299Active4 beds 2 baths1,732 sq. ft.
2122 Elon Street, Lubbock, TX 79415
MLS# 202612954Listed by: KELLER WILLIAMS CITY-VIEW - New
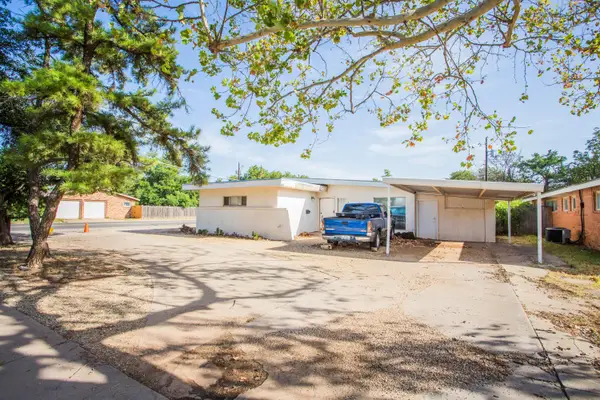 $110,000Active3 beds 2 baths2,377 sq. ft.
3801 40th Street, Lubbock, TX 79413
MLS# 202612955Listed by: STEADFAST REALTY, LLC - New
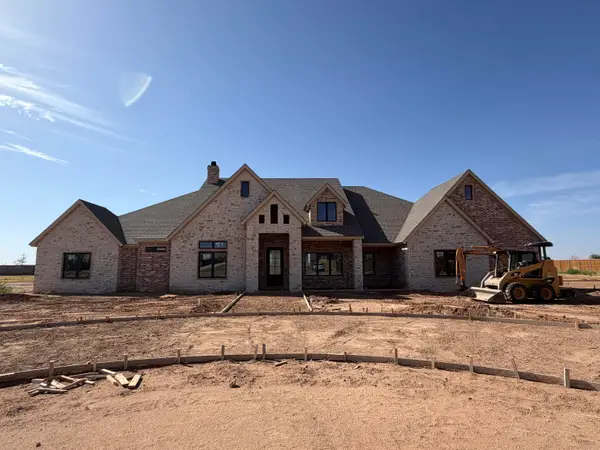 $1,400,000Active4 beds 5 baths3,869 sq. ft.
5329 County Road 7675, Lubbock, TX 79424
MLS# 202612956Listed by: TODAY REALTY, INC.


Protect your home and budget from life's surprises with an Assurant Home Warranty, backed by a partner that supports you through every step of homeownership. Explore Plans.
©2026 Century 21 Real Estate LLC. All rights reserved. CENTURY 21®, the CENTURY 21 Logo and C21® are service marks owned by Century 21 Real Estate LLC. Century 21 Real Estate LLC fully supports the principles of the Fair Housing Act and the Equal Opportunity Act. Each office is independently owned and operated. Listing information is deemed reliable but not guaranteed accurate.