6029 83rd Street, Lubbock, TX 79424
Local realty services provided by:CENTURY 21 Kearney & Associates
6029 83rd Street,Lubbock, TX 79424
$299,500Last list price
- 3 Beds
- 2 Baths
- - sq. ft.
- Single family
- Sold
Listed by: jacky howard
Office: jhoward realty, inc.
MLS#:202609826
Source:TX_LAR
Sorry, we are unable to map this address
Price summary
- Price:$299,500
About this home
Beautifully maintained garden home in desirable Regal Park offering the perfect blend of comfort, quality, and low-maintenance living. Built by Mosser Construction in 2011, this meticulously cared-for 3-bedroom, 2-bath home features 1,743 square feet of thoughtfully designed living space with quality finishes throughout. The open-concept floor plan is filled with natural light thanks to multiple skylights in the kitchen, closet, and utility room. Rich hardwood flooring, soaring ceilings, elegant crown molding, and a cozy fireplace create a warm and inviting atmosphere. The spacious kitchen opens seamlessly to the dining and living areas, making it ideal for everyday living and entertaining. Features include custom wood cabinetry, granite-look tile countertops, stainless steel appliances, a gas cooktop, built-in microwave and oven, breakfast bar, and a generous pantry. The private primary suite offers a tray ceiling, a large walk-in closet with built-in storage, and a well-appointed en-suite bath featuring dual vanities, a soaking tub, and a spacious walk-in shower. Two additional bedrooms and a full guest bath provide flexible living options. A large utility room includes abundant cabinetry, a utility sink, and dedicated freezer space, offering exceptional storage and functionality. Outside, enjoy a private patio, fenced backyard, beautifully manicured landscaping, and an insulated Tuff Shed for additional storage. The rear-entry garage enhances curb appeal while maintaining the home's clean exterior design. Additional highlights include a low-maintenance yard, abundant storage throughout, quality craftsmanship, and move-in-ready condition. This exceptional Regal Park garden home combines timeless style, thoughtful design, and everyday convenience in one outstanding property....
Contact an agent
Home facts
- Year built:2011
- Listing ID #:202609826
- Added:60 day(s) ago
- Updated:September 15, 2026 at 06:22 AM
Rooms and interior
- Bedrooms:3
- Total bathrooms:2
- Full bathrooms:2
- Flooring:Ceramic Tile, carpet, wood
- Bathrooms Description:Double Vanity
- Kitchen Description:Dishwasher, Disposal, Exhaust Fan, Gas Range, Microwave, Oven, Pantry, Stainless Steel Appliance(s)
Heating and cooling
- Cooling:Attic fan, Central Air, Electric
- Heating:Central, Natural gas
- Central air:Yes
Structure and exterior
- Roof:Composition
- Year built:2011
- Lot Features:Zero Lot Line
- Architectural Style:Traditional
- Construction Materials:Brick, Glass
- Foundation Description:Slab
Schools
- High school:Frenship
- Middle school:Heritage
Utilities
- Water:PUBLIC
- Sewer:Public Sewer
Finances and disclosures
- Price:$299,500
- Tax amount:$2,391
Features and amenities
- Appliances:Dishwasher, Disposal, Electric Oven, Exhaust Fan, Gas Range, Microwave, Oven, Stainless Steel Appliance(s), Water Softener Owned
- Amenities:Double Pane Windows, Plantation Shutters, Skylight(s)
Parking
- Parking description:Alley Access, Attached, Garage, Garage Door Opener, Garage Faces Rear, Parking Pad
- Garage:Yes
- Garage spaces:2
New listings near 6029 83rd Street
- New
 $169,500Active2 beds 2 baths1,551 sq. ft.
4504 Marshall Street, Lubbock, TX 79416
MLS# 202612765Listed by: EXP REALTY LLC - New
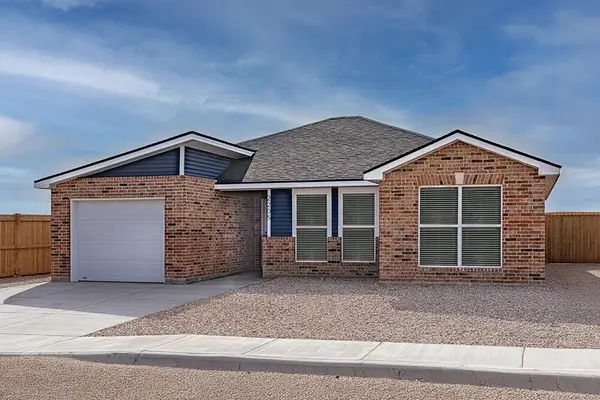 $213,290Active3 beds 2 baths1,316 sq. ft.
13806 Fremont Avenue, Lubbock, TX 79423
MLS# 202612767Listed by: AVENUE REAL ESTATE - New
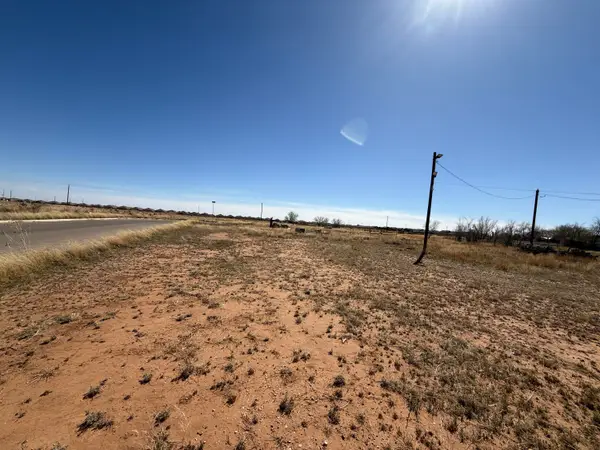 $40,000Active0.69 Acres
8604 8th Street, Lubbock, TX 79416
MLS# 202612768Listed by: EXP REALTY LLC - New
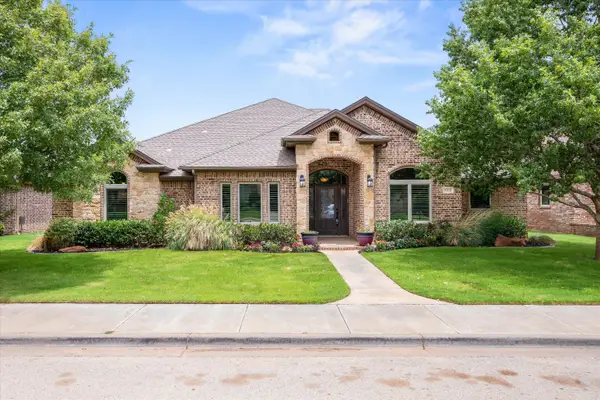
 $460,000Active4 beds 3 baths2,608 sq. ft.
4012 126th Street, Lubbock, TX 79423
MLS# 202612770Listed by: CENTURY 21 KEARNEY & ASSOCIATE - New
 $260,000Active3 beds 2 baths1,686 sq. ft.
5239 Marshall Street, Lubbock, TX 79416
MLS# 202612773Listed by: AYCOCK REALTY GROUP, LLC - New
 $299,900Active6 beds 4 baths2,374 sq. ft.
2122 N Jayton Avenue, Lubbock, TX 79403
MLS# 202612750Listed by: MICHELLE KAUFFMAN REAL ESTATE - New
 $100,000Active1.02 Acres
9302 County Road 6860, Lubbock, TX 79407
MLS# 202612754Listed by: WRIGHT REALTY AND DESIGN - New
 $429,000Active4 beds 3 baths2,482 sq. ft.
3919 126th Street, Lubbock, TX 79423
MLS# 202612755Listed by: REAL BROKER, LLC - New
 $429,000Active6 beds 4 baths3,000 sq. ft.
4110 Trenton Avenue, Lubbock, TX 79407
MLS# 202612757Listed by: WILLIAMS & COMPANY REAL ESTATE - New
 $249,000Active3 beds 2 baths2,158 sq. ft.
516 N Gardner Avenue, Lubbock, TX 79416
MLS# 202612761Listed by: KELLER WILLIAMS REALTY


Protect your home and budget from life's surprises with an Assurant Home Warranty, backed by a partner that supports you through every step of homeownership. Explore Plans.
©2026 Century 21 Real Estate LLC. All rights reserved. CENTURY 21®, the CENTURY 21 Logo and C21® are service marks owned by Century 21 Real Estate LLC. Century 21 Real Estate LLC fully supports the principles of the Fair Housing Act and the Equal Opportunity Act. Each office is independently owned and operated. Listing information is deemed reliable but not guaranteed accurate.