
6038 74th Street, Lubbock, TX 79424
Local realty services provided by:CENTURY 21 Kearney & Associates
6038 74th Street,Lubbock, TX 79424
$300,000
- 3 Beds
- 2 Baths
- 1,910 sq. ft.
- Single family
- Active
Listed by: nan riley
Office: realty refined
MLS#:202615315
Source:TX_LAR
Price summary
- Price:$300,000
- Price per sq. ft.:$157.07
About this home
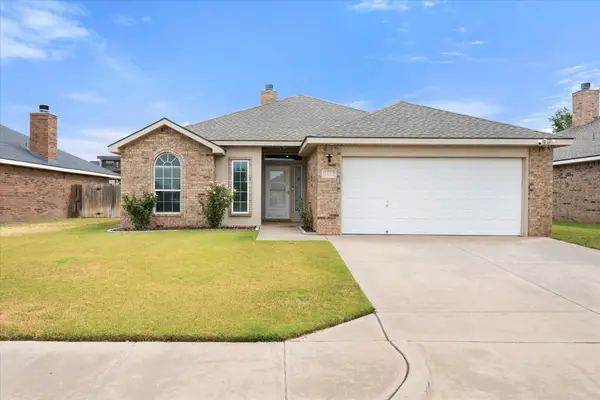
Character and Charm abound in this 3 Bedroom 2 Bath home with 2 Dining Areas. The spacious Family Room showcases a cozy fireplace and is open to formal dining. The Kitchen is perfect with its thoughtful design, and it features lots of counter space and cabinetry, a breakfast bar, and dining nook. The isolated Primary Suite is a private retreat with an updated walk-in shower, 2 sinks, and his & her closets with great built-ins. Both Guest Bedrooms offer 2 closets. Tile, vinyl, and wood-looking laminate flooring throughout - No Carpet. Beautiful Backyard and Covered Patio are perfect for relaxing and entertaining. Additional amenities include 2 storage sheds, sprinkler system, privacy fence, and solar panels that will be either paid in full or removed when the new roof is put on. This great home is convenient to shopping, dining, parks, schools, & major highways which make it easy to get anywhere in Lubbock.
Contact an agent
Home facts
- Year built:1996
- Listing ID #:202615315
- Added:1 day(s) ago
- Updated:November 15, 2026 at 03:07 AM
Rooms and interior
- Bedrooms:3
- Total bathrooms:2
- Full bathrooms:2
- Flooring:laminate, tile, vinyl
- Bathrooms Description:Double Vanity
- Kitchen Description:Breakfast Bar, Dishwasher, Disposal, Electric Range, Microwave, Pantry
- Living area:1,910 sq. ft.
Heating and cooling
- Cooling:Central Air, Electric
- Heating:Central, Natural gas
- Central air:Yes
Structure and exterior
- Roof:Composition
- Year built:1996
- Building area:1,910 sq. ft.
- Lot area:0.18 Acres
- Lot Features:Corner Lot, Front Yard, Landscaped, Sprinklers In Front, Sprinklers In Rear
- Architectural Style:Traditional
- Construction Materials:Brick
- Exterior Features:Covered, Patio
- Foundation Description:Slab
Schools
- High school:Frenship
- Middle school:Heritage
- Elementary school:Crestview
Utilities
- Water:PUBLIC
- Sewer:Public Sewer
Finances and disclosures
- Price:$300,000
- Price per sq. ft.:$157.07
- Tax amount:$2,038
Features and amenities
- Appliances:Dishwasher, Disposal, Electric Range, Microwave
- Amenities:Security System Owned
Parking
- Parking description:Attached, Driveway, Garage, Garage Door Opener, Garage Faces Front, On Street, Paved
- Garage:Yes
- Garage spaces:2
New listings near 6038 74th Street
- New
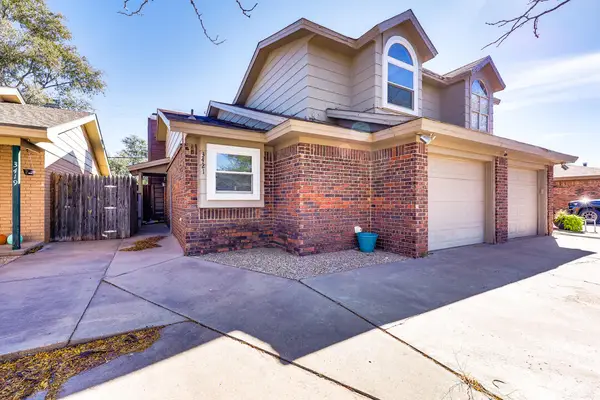 $164,900Active2 beds 2 baths1,351 sq. ft.
3421 Hyden Avenue, Lubbock, TX 79407
MLS# 202615317Listed by: CLEAR ROCK REALTY - New
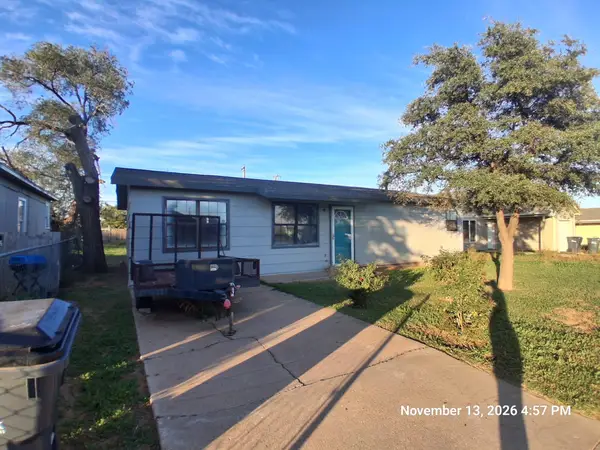 $49,999Active3 beds 2 baths1,056 sq. ft.
312 45th Street, Lubbock, TX 79404
MLS# 202615314Listed by: BRICK & LOFT REALTY - New
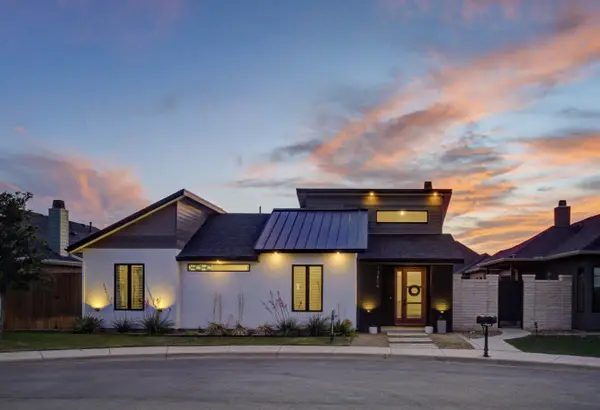 $435,000Active3 beds 3 baths2,193 sq. ft.
13804 Raleigh Avenue, Lubbock, TX 79424
MLS# 202615316Listed by: REALTY REFINED - New
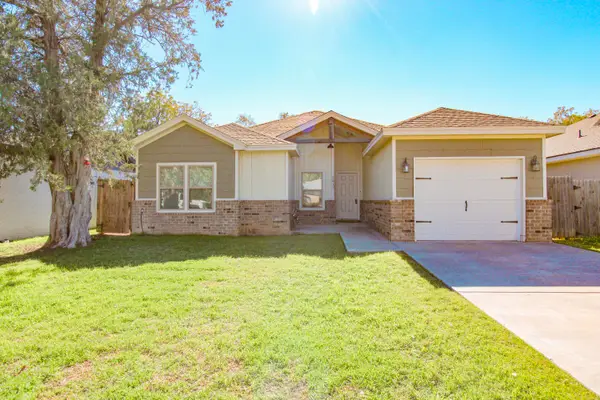 $208,900Active3 beds 2 baths1,379 sq. ft.
2813 35th Street, Lubbock, TX 79413
MLS# 202615310Listed by: AYCOCK REALTY GROUP, LLC - New
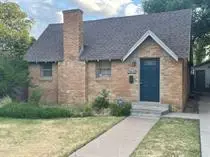 $275,000Active2 beds 1 baths1,247 sq. ft.
3014 22nd Street, Lubbock, TX 79410
MLS# 202615311Listed by: TECH TERRACE REAL ESTATE - New
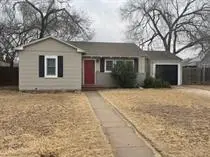 $265,000Active3 beds 2 baths1,819 sq. ft.
2715 28th Street, Lubbock, TX 79410
MLS# 202615312Listed by: TECH TERRACE REAL ESTATE - New
 $155,000Active2 beds 1 baths936 sq. ft.
2619 29th Street, Lubbock, TX 79410
MLS# 202615313Listed by: TECH TERRACE REAL ESTATE - New
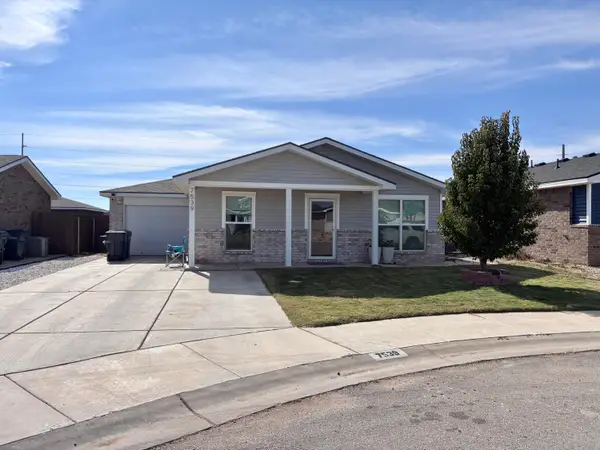 $179,900Active3 beds 2 baths1,120 sq. ft.
7539 33rd Street, Lubbock, TX 79407
MLS# 202615189Listed by: BRICK & LOFT REALTY - New
 $250,000Active3 beds 2 baths1,815 sq. ft.
3413 Oakridge Avenue, Lubbock, TX 79407
MLS# 202615302Listed by: KELLER WILLIAMS REALTY


Protect your home and budget from life's surprises with an Assurant Home Warranty, backed by a partner that supports you through every step of homeownership. Explore Plans.
©2026 Century 21 Real Estate LLC. All rights reserved. CENTURY 21®, the CENTURY 21 Logo and C21® are service marks owned by Century 21 Real Estate LLC. Century 21 Real Estate LLC fully supports the principles of the Fair Housing Act and the Equal Opportunity Act. Each office is independently owned and operated. Listing information is deemed reliable but not guaranteed accurate.