
6411 94th Street, Lubbock, TX 79424
Local realty services provided by:CENTURY 21 Kearney & Associates
6411 94th Street,Lubbock, TX 79424
$370,000
- 4 Beds
- 3 Baths
- 2,302 sq. ft.
- Single family
- Active
Listed by: jessica gay
Office: brick & loft realty
MLS#:202614448
Source:TX_LAR
Price summary
- Price:$370,000
- Price per sq. ft.:$160.73
About this home
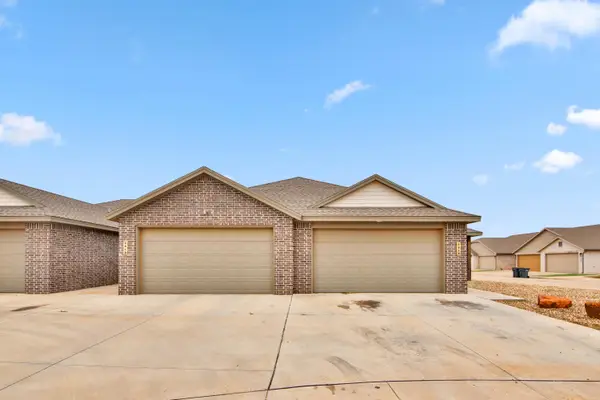
Welcome home to 6411 94th Street in Day Estates! This 2013 Roten Homes build gives you 4 bedrooms, 3 full baths, and 2,302 square feet of open concept living, plus a pretty formal dining room that flexes perfectly as an office. The kitchen brings the wow with gorgeous granite, a large island made for gathering, and stainless appliances including a double oven. Plantation shutters throughout, large pantries, and excellent closets mean storage is never a problem, and surround sound is already wired in. The spacious mother in law suite sits isolated for privacy with granite counters of its own, and the primary bedroom is a delight with double closets and dressing areas. Out back, the extended covered patio is ready for West Texas evenings, and the 10x12 shed and workshop is solid and ready for projects or overflow storage. Outstanding curb appeal, Frenship schools, no HOA and in a South Plains Electric service area, come see in person why this one is an easy yes!
Contact an agent
Home facts
- Year built:2013
- Listing ID #:202614448
- Added:6 day(s) ago
- Updated:October 29, 2026 at 03:22 PM
Rooms and interior
- Bedrooms:4
- Total bathrooms:3
- Full bathrooms:3
- Flooring:carpet, tile
- Bathrooms Description:Double Vanity
- Kitchen Description:Dishwasher, Disposal, Double Oven, Kitchen Island, Microwave, Pantry, Water Purifier
- Living area:2,302 sq. ft.
Heating and cooling
- Cooling:Central Air, Electric
- Heating:Central, Natural gas
- Central air:Yes
Structure and exterior
- Roof:Composition
- Year built:2013
- Building area:2,302 sq. ft.
- Lot area:0.16 Acres
- Architectural Style:Ranch, Traditional
- Construction Materials:Brick, Stone
- Exterior Features:Covered, Patio
- Foundation Description:Slab
Schools
- High school:Frenship
- Middle school:Heritage
- Elementary school:Crestview
Utilities
- Water:PUBLIC
- Sewer:Public Sewer
Finances and disclosures
- Price:$370,000
- Price per sq. ft.:$160.73
- Tax amount:$5,382
Features and amenities
- Appliances:Dishwasher, Disposal, Double Oven, Microwave, Water Purifier
- Amenities:Double Pane Windows, Plantation Shutters, Window Coverings
Parking
- Parking description:Attached, Driveway, Garage
- Garage:Yes
- Garage spaces:2
New listings near 6411 94th Street
- New
 $1,215,000Active4 beds 4 baths3,606 sq. ft.
14810 Oxford Avenue, Lubbock, TX 79423
MLS# 202614724Listed by: KELLER WILLIAMS REALTY - New
 $750,000Active4 beds 4 baths4,043 sq. ft.
3804 128th Street, Lubbock, TX 79423
MLS# 202614726Listed by: KELLER WILLIAMS REALTY - New
 $1,475,000Active4 beds 5 baths4,927 sq. ft.
14801 Oxford Avenue, Lubbock, TX 79423
MLS# 202614731Listed by: TAYLOR REID REALTY - New
 $399,000Active4 beds 3 baths2,126 sq. ft.
7620 53rd Street, Lubbock, TX 79407
MLS# 202614732Listed by: LUBBOCK SELECT REALTY - New
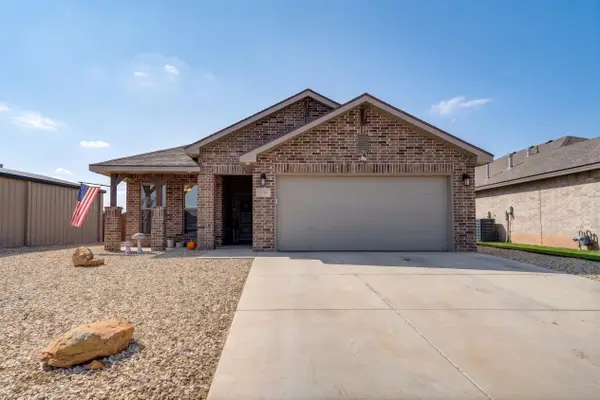 $239,900Active4 beds 2 baths1,703 sq. ft.
1716 142nd Street, Lubbock, TX 79423
MLS# 202614722Listed by: WILLIAMS & COMPANY REAL ESTATE - New
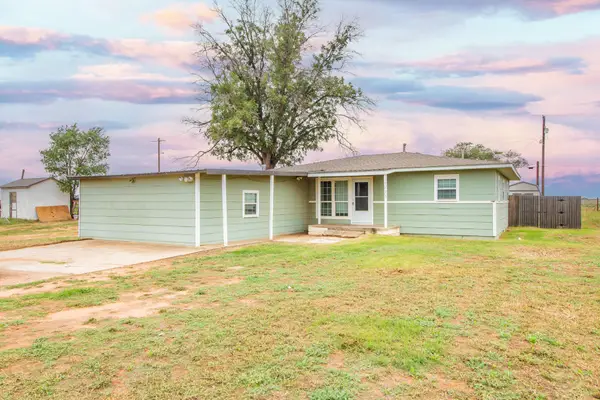 $156,500Active4 beds 2 baths1,778 sq. ft.
7438 18th Street, Lubbock, TX 79416
MLS# 202614721Listed by: KELLER WILLIAMS REALTY - New
 $235,000Active3 beds 2 baths1,962 sq. ft.
4412 76th Street, Lubbock, TX 79424
MLS# 202614717Listed by: REALTY REFINED - New
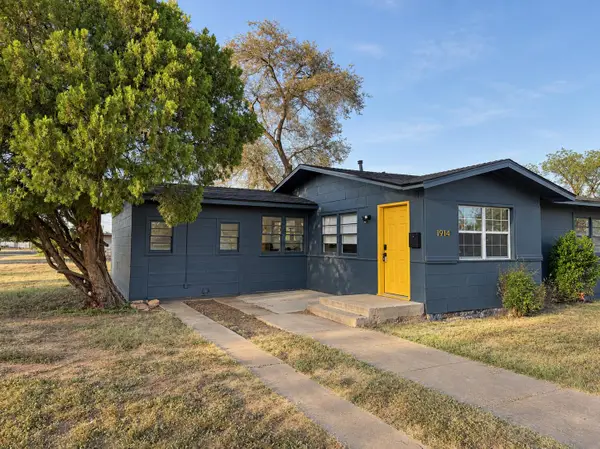 $109,000Active3 beds 1 baths1,034 sq. ft.
1914 64th Street, Lubbock, TX 79412
MLS# 202614706Listed by: TAYLOR REID REALTY - New
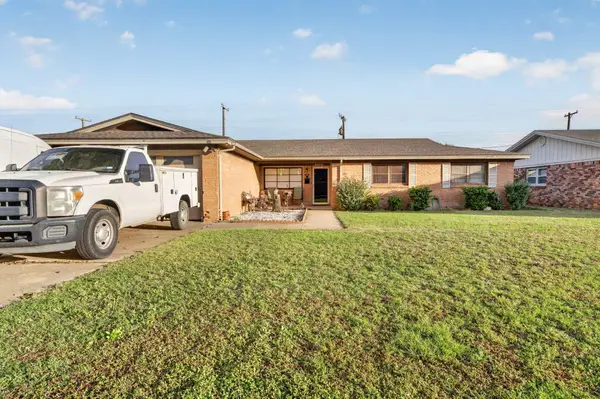 $210,000Active3 beds 2 baths1,926 sq. ft.
2308 52nd Street, Lubbock, TX 79412
MLS# 202614708Listed by: REALTY REFINED - New
 $180,000Active3 beds 2 baths1,419 sq. ft.
5615 Kemper Street, Lubbock, TX 79416
MLS# 202614711Listed by: EXP REALTY LLC


Protect your home and budget from life's surprises with an Assurant Home Warranty, backed by a partner that supports you through every step of homeownership. Explore Plans.
©2026 Century 21 Real Estate LLC. All rights reserved. CENTURY 21®, the CENTURY 21 Logo and C21® are service marks owned by Century 21 Real Estate LLC. Century 21 Real Estate LLC fully supports the principles of the Fair Housing Act and the Equal Opportunity Act. Each office is independently owned and operated. Listing information is deemed reliable but not guaranteed accurate.