
6603 Peoria Avenue, Lubbock, TX 79413
Local realty services provided by:CENTURY 21 Kearney & Associates
6603 Peoria Avenue,Lubbock, TX 79413
$400,000
- 3 Beds
- 3 Baths
- 3,173 sq. ft.
- Single family
- Active
Listed by: rose donaldson
Office: stephens realty
MLS#:202614111
Source:TX_LAR
Price summary
- Price:$400,000
- Price per sq. ft.:$126.06
About this home
Melonie Parks FINEST! The park view is relaxing spring, summer, winter and fall. The front porch is inviting and a place to watch the breaking of dawn and the sunsets of West Texas. The back yard oaisis is ONE of the top selling features, with mature trees, two pergolas, and a landscaped vistas at every turn. Upon entry is the formal living room or dining room with built ins, YOU choose. Three living spaces to choose your functionality preferances. Kitchen features a double oven, Corian countertops and painted cabinets with dining space if desired. The den living space is large and has built ins as well. Also features a fireplace with gas log insert and a beautiful mantel. The spacious isolated primary suite is a true retreat from stress with 3 large closets, built in dressers, double vanities with accent lighting, a separate tub and shower. Master also featues a sliding glass door that opens to an outdoor patio for morning coffee and daily reflection. The heated and cooled sunroom 30 by 13 is truley an oasis waiting to happen for your vision. A plant loves paradise if desired. It has three large picture windows that provides view of the backyard oasis. Most windows have custom drapes, and plantation shutters, The back yard has pull down screens to block sun and wind. It also has a large storage shed that could be a shop or the best seasonal storage for all those seasonal items. The home has abundent storage through out as well as a entire wall of storage in the garage. You will have to see it to appreciate all its features. Landscaping is low maintainence, with drip system for all the flower beds. It is truly a bird watchers paradise. You won't feel like you're in Lubbock. An Oasis worth visiting and bringing an offer....
Contact an agent
Home facts
- Year built:1971
- Listing ID #:202614111
- Added:15 day(s) ago
- Updated:October 29, 2026 at 03:22 PM
Rooms and interior
- Bedrooms:3
- Total bathrooms:3
- Full bathrooms:2
- Rooms Total:7
- Flooring:carpet, tile
- Bathrooms Description:Double Vanity
- Kitchen Description:Disposal, Double Oven, Electric Cooktop, Microwave, Pantry
- Living area:3,173 sq. ft.
Heating and cooling
- Cooling:Central Air
- Heating:Central, Natural gas
- Central air:Yes
Structure and exterior
- Roof:Composition
- Year built:1971
- Building area:3,173 sq. ft.
- Lot area:0.24 Acres
- Lot Features:Landscaped, Many Trees
- Architectural Style:Traditional
- Construction Materials:Brick
- Exterior Features:Covered, Patio
- Foundation Description:Slab
Schools
- High school:Monterey
- Middle school:Evans
- Elementary school:Miller
Utilities
- Water:PUBLIC
- Sewer:Public Sewer
Finances and disclosures
- Price:$400,000
- Price per sq. ft.:$126.06
- Tax amount:$3,101
Features and amenities
- Appliances:Disposal, Double Oven, Electric Cooktop, Microwave
- Amenities:Plantation Shutters, Security System Owned, Window Coverings
Parking
- Parking description:Attached, Circular driveway, Garage, Garage Door Opener, On Street
- Garage:Yes
- Garage spaces:2
New listings near 6603 Peoria Avenue
- New
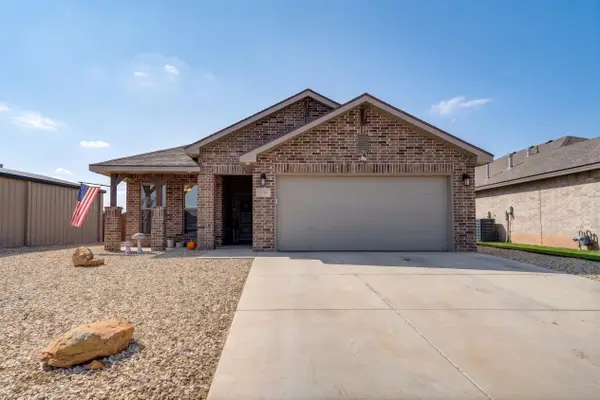 $239,900Active4 beds 2 baths1,703 sq. ft.
1716 142nd Street, Lubbock, TX 79423
MLS# 202614722Listed by: WILLIAMS & COMPANY REAL ESTATE - New
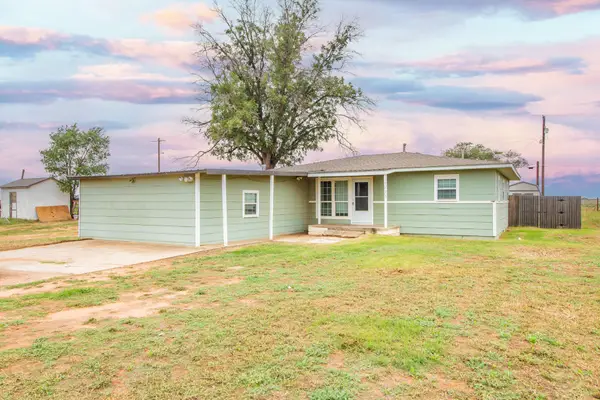 $156,500Active4 beds 2 baths1,778 sq. ft.
7438 18th Street, Lubbock, TX 79416
MLS# 202614721Listed by: KELLER WILLIAMS REALTY - New
 $235,000Active3 beds 2 baths1,962 sq. ft.
4412 76th Street, Lubbock, TX 79424
MLS# 202614717Listed by: REALTY REFINED - New
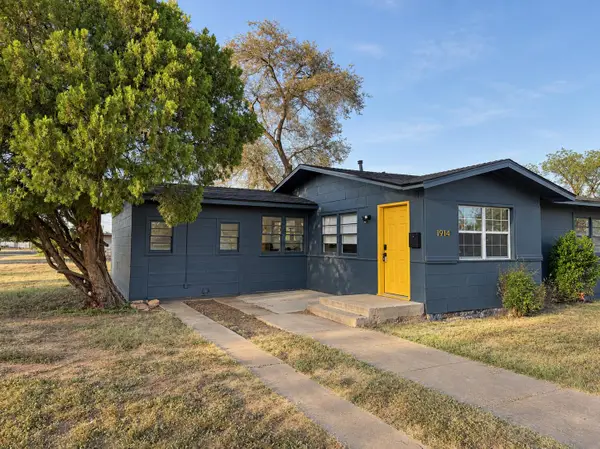 $109,000Active3 beds 1 baths1,034 sq. ft.
1914 64th Street, Lubbock, TX 79412
MLS# 202614706Listed by: TAYLOR REID REALTY - New
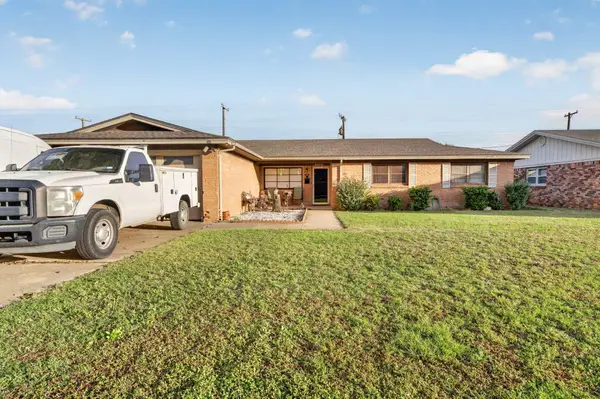 $210,000Active3 beds 2 baths1,926 sq. ft.
2308 52nd Street, Lubbock, TX 79412
MLS# 202614708Listed by: REALTY REFINED - New
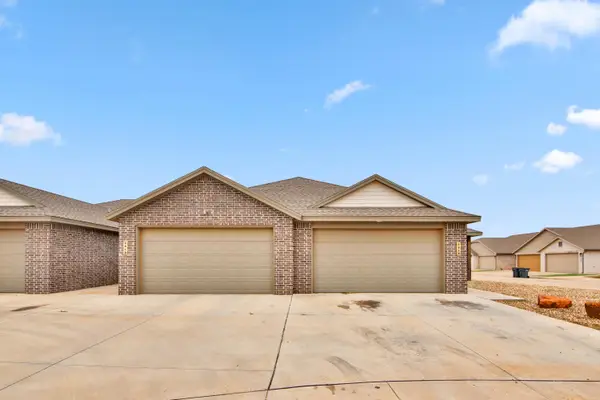 $180,000Active3 beds 2 baths1,419 sq. ft.
5615 Kemper Street, Lubbock, TX 79416
MLS# 202614711Listed by: EXP REALTY LLC - New
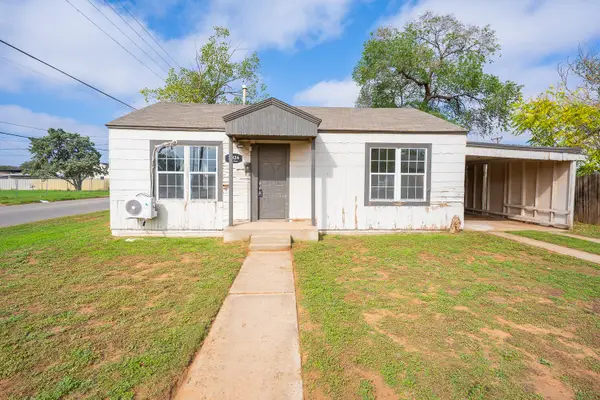 $64,000Active3 beds 1 baths1,072 sq. ft.
2024 37th Street, Lubbock, TX 79412
MLS# 202614712Listed by: COLDWELL BANKER TRUSTED ADVISO - New
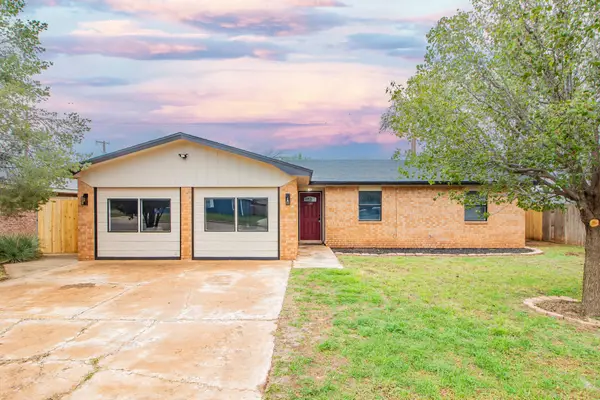 $200,000Active3 beds 2 baths1,943 sq. ft.
4422 Kemper Street, Lubbock, TX 79416
MLS# 202614713Listed by: BRICK & LOFT REALTY - New
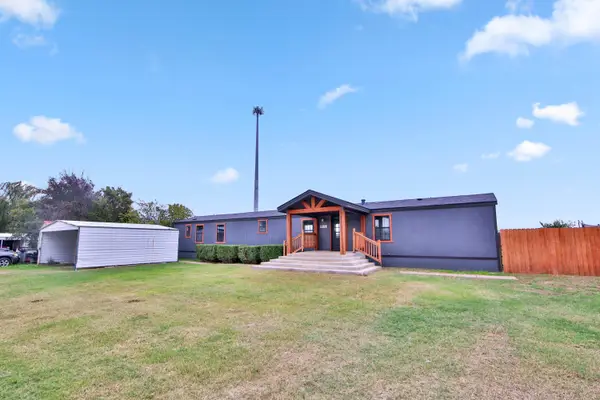 $127,500Active3 beds 2 baths1,216 sq. ft.
5739 150th Street, Lubbock, TX 79424
MLS# 202614714Listed by: EXP REALTY LLC - New
 $102,995Active3 beds 2 baths1,280 sq. ft.
9125 Belton Drive, Lubbock, TX 79423
MLS# 202614687Listed by: EXP REALTY LLC


Protect your home and budget from life's surprises with an Assurant Home Warranty, backed by a partner that supports you through every step of homeownership. Explore Plans.
©2026 Century 21 Real Estate LLC. All rights reserved. CENTURY 21®, the CENTURY 21 Logo and C21® are service marks owned by Century 21 Real Estate LLC. Century 21 Real Estate LLC fully supports the principles of the Fair Housing Act and the Equal Opportunity Act. Each office is independently owned and operated. Listing information is deemed reliable but not guaranteed accurate.