
6919 72nd Street, Lubbock, TX 79424
Local realty services provided by:CENTURY 21 Kearney & Associates
6919 72nd Street,Lubbock, TX 79424
$369,000
- 4 Beds
- 3 Baths
- 2,394 sq. ft.
- Single family
- Active
Listed by: brenda roberts
Office: today realty, inc.
MLS#:202614323
Source:TX_LAR
Price summary
- Price:$369,000
- Price per sq. ft.:$154.14
About this home
Price just reduced $11,000! Welcome to this beautiful home built by Toogood Homes in 2015, nestled on a quiet cul-de-sac in desirable Primrose Pointe! Located in Frenship ISD and zoned for the new Memorial High School, this 4-bedroom, 3-bath home offers a wonderful blend of style, comfort, and functionality. The open-concept living area features wood-look tile flooring, soaring tray ceilings, and a striking shiplap fireplace flanked by custom built-in bookshelves. The spacious kitchen is designed for gatherings, with a massive island offering abundant storage, granite countertops, a pantry, double ovens, and fun, stylish lighting. The laundry room adds even more convenience with generous storage and a built-in mudbench. The thoughtfully designed floor plan includes an isolated front bedroom with its own bathroom, a private primary suite with a tray ceiling, and French doors leading to a spacious bathroom featuring separate his-and-her closets, double vanities, and a dedicated makeup vanity. Two additional bedrooms share a Jack-and-Jill bathroom with double sinks and a separate tub area. Trendy subway tile surrounds add a fresh, modern touch throughout the bathrooms. With great curb appeal and a backyard made for entertaining, this home is the perfect place to relax, gather with friends, and enjoy breathtaking West Texas sunsets. Come see all this Primrose Pointe gem has to offer!...
Contact an agent
Home facts
- Year built:2015
- Listing ID #:202614323
- Added:9 day(s) ago
- Updated:October 29, 2026 at 03:22 PM
Rooms and interior
- Bedrooms:4
- Total bathrooms:3
- Full bathrooms:3
- Flooring:carpet, tile
- Bathrooms Description:Double Vanity, Soaking Tub
- Kitchen Description:Breakfast Bar, Dishwasher, Disposal, Double Oven, Gas Range, Instant Hot Water, Kitchen Island, Microwave, Pantry, Range Hood, Stainless Steel Appliance(s)
- Living area:2,394 sq. ft.
Heating and cooling
- Cooling:Central Air, Electric
- Heating:Central, Natural gas
- Central air:Yes
Structure and exterior
- Roof:Composition
- Year built:2015
- Building area:2,394 sq. ft.
- Lot area:0.16 Acres
- Lot Features:Cul-de-Sac, Landscaped, Sprinklers In Front, Sprinklers In Rear
- Architectural Style:Traditional
- Construction Materials:Batts Insulation, Blown-In Insulation, Brick, Stucco
- Foundation Description:Slab
Schools
- High school:Memorial
- Middle school:Heritage
- Elementary school:Oak Ridge
Finances and disclosures
- Price:$369,000
- Price per sq. ft.:$154.14
- Tax amount:$5,471
Features and amenities
- Appliances:Dishwasher, Disposal, Double Oven, Gas Range, Instant Hot Water, Microwave, Range Hood, Stainless Steel Appliance(s)
- Amenities:Double Pane Windows, Window Coverings
Parking
- Parking description:Attached, Garage, Garage Faces Front
- Garage:Yes
- Garage spaces:2
New listings near 6919 72nd Street
- New
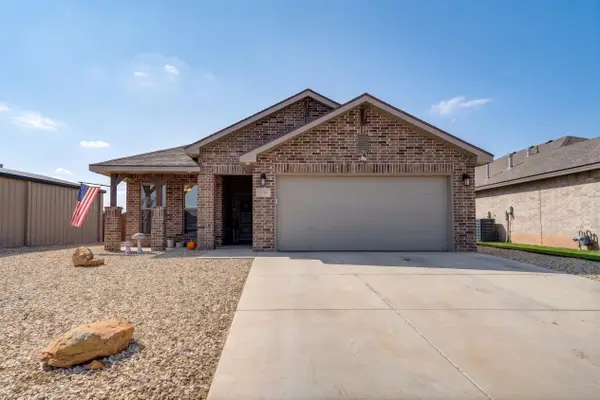 $239,900Active4 beds 2 baths1,703 sq. ft.
1716 142nd Street, Lubbock, TX 79423
MLS# 202614722Listed by: WILLIAMS & COMPANY REAL ESTATE - New
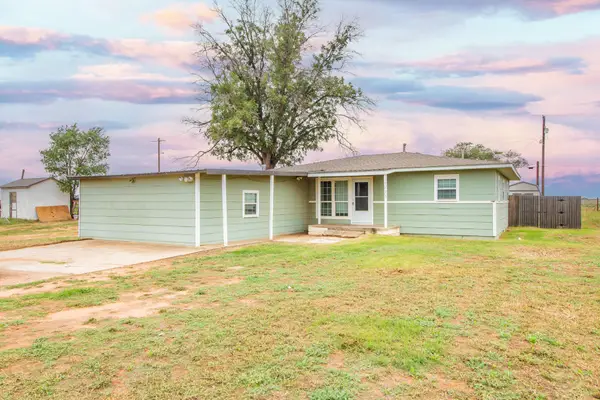 $156,500Active4 beds 2 baths1,778 sq. ft.
7438 18th Street, Lubbock, TX 79416
MLS# 202614721Listed by: KELLER WILLIAMS REALTY - New
 $235,000Active3 beds 2 baths1,962 sq. ft.
4412 76th Street, Lubbock, TX 79424
MLS# 202614717Listed by: REALTY REFINED - New
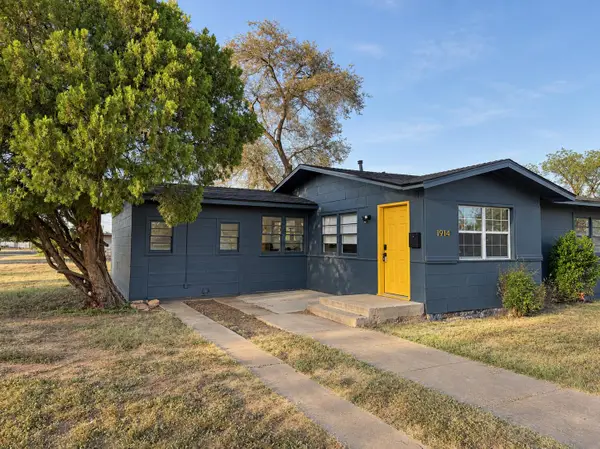 $109,000Active3 beds 1 baths1,034 sq. ft.
1914 64th Street, Lubbock, TX 79412
MLS# 202614706Listed by: TAYLOR REID REALTY - New
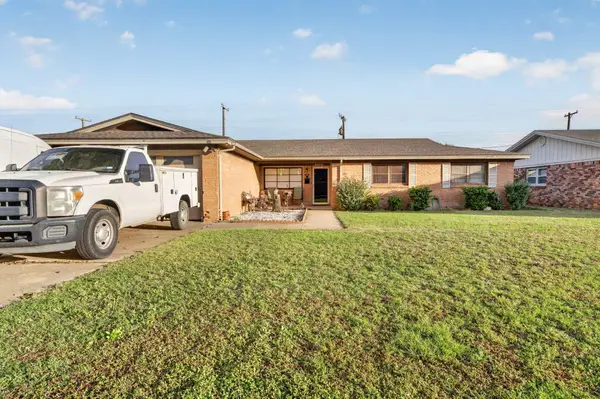 $210,000Active3 beds 2 baths1,926 sq. ft.
2308 52nd Street, Lubbock, TX 79412
MLS# 202614708Listed by: REALTY REFINED - New
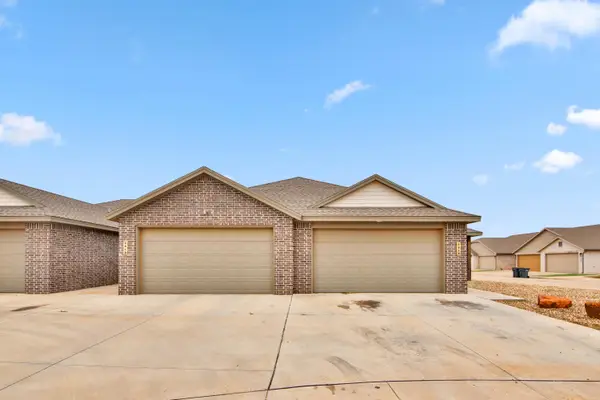 $180,000Active3 beds 2 baths1,419 sq. ft.
5615 Kemper Street, Lubbock, TX 79416
MLS# 202614711Listed by: EXP REALTY LLC - New
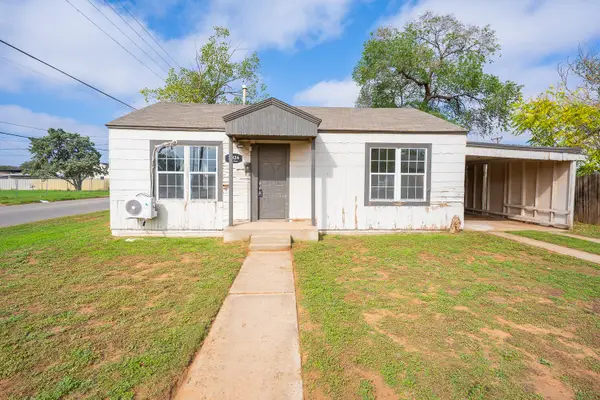 $64,000Active3 beds 1 baths1,072 sq. ft.
2024 37th Street, Lubbock, TX 79412
MLS# 202614712Listed by: COLDWELL BANKER TRUSTED ADVISO - New
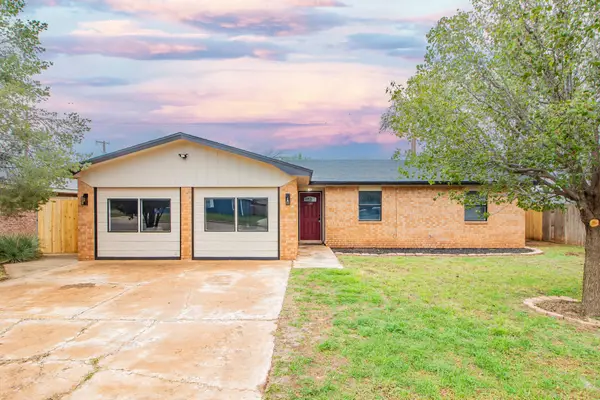 $200,000Active3 beds 2 baths1,943 sq. ft.
4422 Kemper Street, Lubbock, TX 79416
MLS# 202614713Listed by: BRICK & LOFT REALTY - New
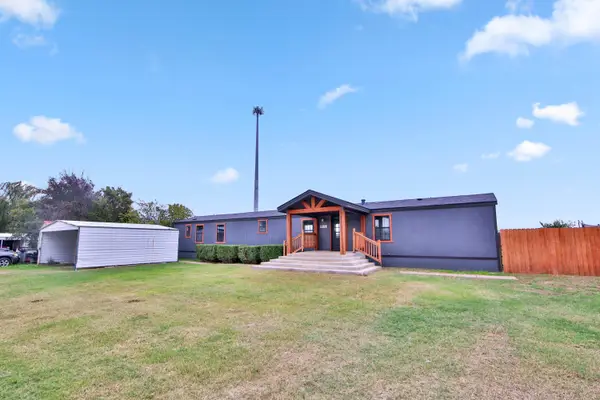 $127,500Active3 beds 2 baths1,216 sq. ft.
5739 150th Street, Lubbock, TX 79424
MLS# 202614714Listed by: EXP REALTY LLC - New
 $102,995Active3 beds 2 baths1,280 sq. ft.
9125 Belton Drive, Lubbock, TX 79423
MLS# 202614687Listed by: EXP REALTY LLC


Protect your home and budget from life's surprises with an Assurant Home Warranty, backed by a partner that supports you through every step of homeownership. Explore Plans.
©2026 Century 21 Real Estate LLC. All rights reserved. CENTURY 21®, the CENTURY 21 Logo and C21® are service marks owned by Century 21 Real Estate LLC. Century 21 Real Estate LLC fully supports the principles of the Fair Housing Act and the Equal Opportunity Act. Each office is independently owned and operated. Listing information is deemed reliable but not guaranteed accurate.