
7524 56th Street, Lubbock, TX 79407
Local realty services provided by:CENTURY 21 Kearney & Associates
7524 56th Street,Lubbock, TX 79407
$465,965
- 4 Beds
- 2 Baths
- 2,250 sq. ft.
- Single family
- Active
Listed by: jessica reynolds
Office: exp realty llc.
MLS#:202610341
Source:TX_LAR
Price summary
- Price:$465,965
- Price per sq. ft.:$207.1
About this home
BRAND NEW PLAN from Roten Homes! Step through the front door of this beautifully designed 4-bedroom, 3-bath rear-entry home and discover spacious living with thoughtful details throughout. Specialty ceilings, built-in cabinetry and shelving, and kitchen cabinets extending to the ceiling add both style and functionality. The butler-style pantry provides exceptional storage and convenience, while the spacious layout makes entertaining effortless. Step outside to enjoy the handcrafted fire pit on the patio—perfect for gathering with friends and family or relaxing at home. With its beautiful finishes, smart design, and inviting spaces, this brand-new Roten Homes plan is ready to impress. Schedule your private tour today!
Contact an agent
Home facts
- Year built:2026
- Listing ID #:202610341
- Added:51 day(s) ago
- Updated:September 16, 2026 at 03:14 PM
Rooms and interior
- Bedrooms:4
- Total bathrooms:2
- Full bathrooms:2
- Flooring:Combination, tile, vinyl
- Bathrooms Description:Double Vanity, Soaking Tub
- Kitchen Description:Cooktop, Dishwasher, Disposal, Exhaust Fan, Gas Cooktop, Kitchen Island, Microwave, Oven, Pantry, Range Hood, Refrigerator, Stainless Steel Appliance(s)
- Living area:2,250 sq. ft.
Heating and cooling
- Cooling:Central Air, Electric
- Heating:Central, Natural gas
- Central air:Yes
Structure and exterior
- Roof:Composition
- Year built:2026
- Building area:2,250 sq. ft.
- Lot area:0.17 Acres
- Lot Features:Front Yard, Landscaped, Sprinklers In Front, Sprinklers In Rear
- Architectural Style:Farmhouse, Ranch
- Construction Materials:Blown-In Insulation, Brick, Stone
- Exterior Features:Covered, Patio
- Foundation Description:Concrete Perimeter, Slab
Schools
- High school:Frenship
- Middle school:Alcove Trails
- Elementary school:Ridgewood
Utilities
- Water:PUBLIC
- Sewer:Public Sewer
Finances and disclosures
- Price:$465,965
- Price per sq. ft.:$207.1
- Tax amount:$1,029
Features and amenities
- Appliances:Cooktop, Dishwasher, Disposal, Electric Oven, Exhaust Fan, Gas Cooktop, Microwave, Oven, Range Hood, Refrigerator, Stainless Steel Appliance(s), Water Softener
- Amenities:Blinds, Double Pane Windows, Low-Emissivity Windows
Parking
- Parking description:Attached, Driveway, Garage, Garage Door Opener, Garage Faces Rear, Off Street, Paved
- Garage:Yes
- Garage spaces:2
New listings near 7524 56th Street
- Open Sun, 2 to 4pmNew
 $445,000Active4 beds 3 baths3,146 sq. ft.
6001 88th Street, Lubbock, TX 79424
MLS# 202612863Listed by: AYCOCK REALTY GROUP, LLC - New
 $315,000Active3 beds 2 baths1,989 sq. ft.
7101 24th Street, Lubbock, TX 79407
MLS# 202612864Listed by: WTX REALTY, LLC - New
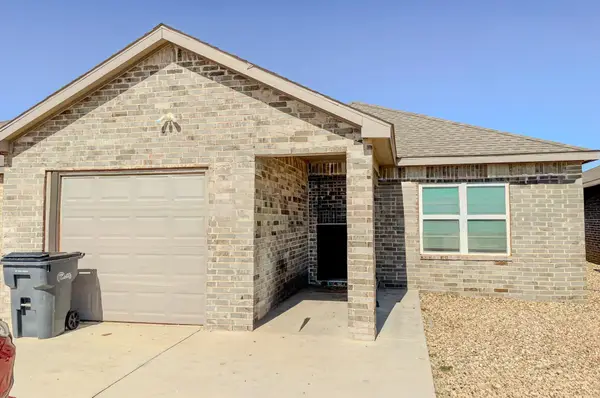 $177,500Active3 beds 2 baths1,271 sq. ft.
7412 5th Street, Lubbock, TX 79416
MLS# 202612859Listed by: AMRR REALTY - New
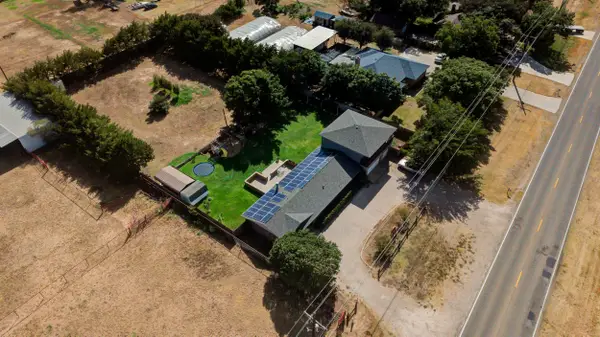 $600,000Active3 beds 2 baths2,751 sq. ft.
6001 114th Street, Lubbock, TX 79424
MLS# 202612861Listed by: BETTER HOMES AND GARDENS - New
 $305,000Active4 beds 3 baths2,516 sq. ft.
3401 75th Street, Lubbock, TX 79423
MLS# 202612856Listed by: AYCOCK REALTY GROUP, LLC - New
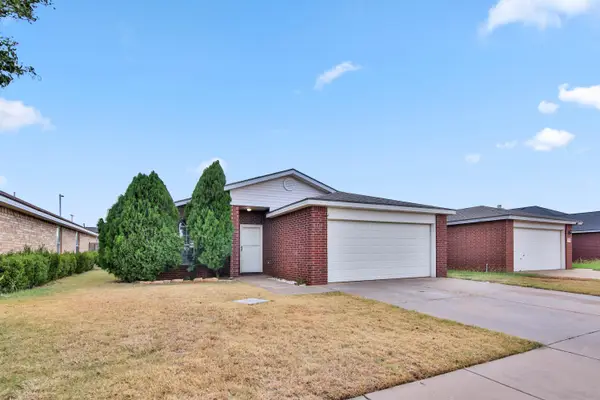 $188,000Active3 beds 2 baths1,396 sq. ft.
6117 18th Street, Lubbock, TX 79416
MLS# 202612854Listed by: CLEAR ROCK REALTY - New
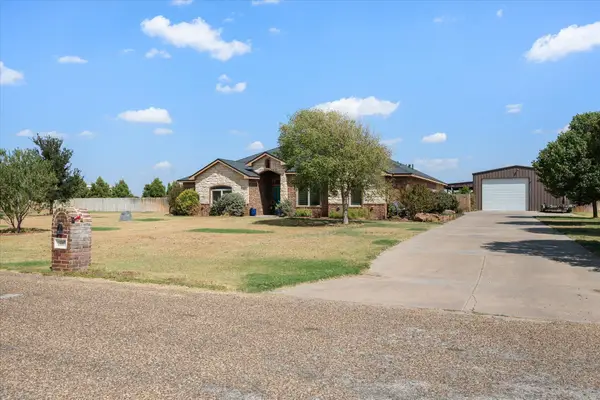 $559,000Active4 beds 3 baths2,503 sq. ft.
16007 County Road 2130, Lubbock, TX 79423
MLS# 202612849Listed by: AYCOCK REALTY GROUP, LLC - New
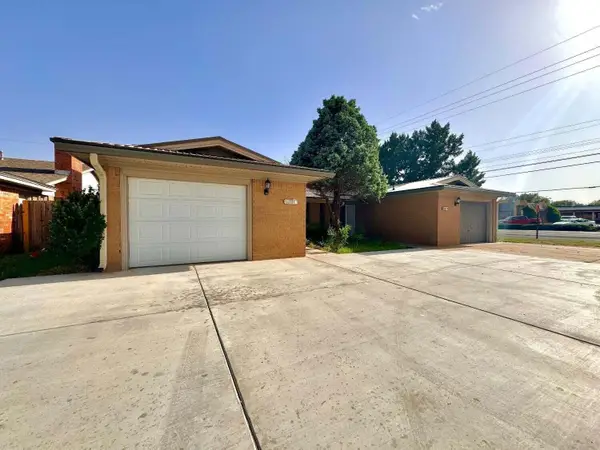 $210,000Active4 beds 4 baths2,454 sq. ft.
5115 13th Street, Lubbock, TX 79416
MLS# 202612851Listed by: WISE CARDINAL REALTY - New
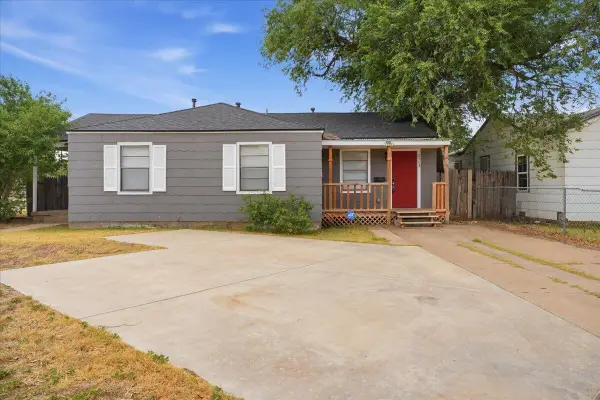 $180,000Active3 beds 2 baths1,339 sq. ft.
2503 30th Street, Lubbock, TX 79410
MLS# 202612807Listed by: KELLER WILLIAMS REALTY - New
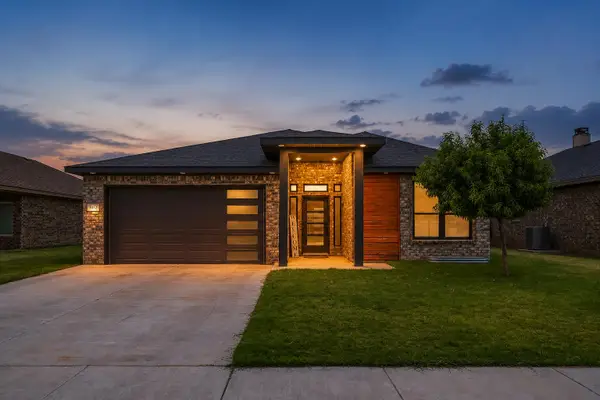 $284,000Active3 beds 2 baths1,890 sq. ft.
1012 N Grover Avenue, Lubbock, TX 79416
MLS# 202612814Listed by: HHOMES, INC.


Protect your home and budget from life's surprises with an Assurant Home Warranty, backed by a partner that supports you through every step of homeownership. Explore Plans.
©2026 Century 21 Real Estate LLC. All rights reserved. CENTURY 21®, the CENTURY 21 Logo and C21® are service marks owned by Century 21 Real Estate LLC. Century 21 Real Estate LLC fully supports the principles of the Fair Housing Act and the Equal Opportunity Act. Each office is independently owned and operated. Listing information is deemed reliable but not guaranteed accurate.