7604 52nd Street, Lubbock, TX 79407
Local realty services provided by:CENTURY 21 Kearney & Associates
Upcoming open houses
- Sun, Sep 2002:00 pm - 04:00 pm
Listed by: ryan havenhill
Office: better homes and gardens
MLS#:202612662
Source:TX_LAR
Price summary
- Price:$530,900
- Price per sq. ft.:$249.02
About this home
$25,000 FLEX-CASH INCENTIVE on this brand-new 3 bed, 2.5 bath, 2,132sqft home in Escondido Ranch! An open-concept layout centers around a kitchen at the true heart of the home, complete with a designer GE Café appliance package, waterfall island, and an oversized pantry for plenty of storage. Relax in the primary suite for a spa-inspired bath, oversized shower, double vanities, and an expansive walk-in closet. Out back, unwind on the large covered patio or practice your golf game on your very own putting green. Brand-new construction, thoughtfully designed inside and out. As an added bonus: Refrigerator, beverage cooler, and wine cooler convey in addition to the $25,000 incentive!
Contact an agent
Home facts
- Year built:2025
- Listing ID #:202612662
- Added:3 day(s) ago
- Updated:September 15, 2026 at 01:07 AM
Rooms and interior
- Bedrooms:3
- Total bathrooms:3
- Full bathrooms:2
- Rooms Total:8
- Flooring:carpet, tile
- Bathrooms Description:Double Vanity, Soaking Tub
- Kitchen Description:Breakfast Bar, Dishwasher, Disposal, Exhaust Fan, Gas Cooktop, Kitchen Island, Microwave, Pantry, Range Hood, Refrigerator, Wine Refrigerator
- Living area:2,132 sq. ft.
Heating and cooling
- Cooling:Central Air, Electric
- Heating:Central, Natural gas
- Central air:Yes
Structure and exterior
- Roof:Composition
- Year built:2025
- Building area:2,132 sq. ft.
- Lot area:0.17 Acres
- Lot Features:Front Yard, Landscaped, Sprinklers In Front, Sprinklers In Rear, level
- Architectural Style:Contemporary, Traditional
- Construction Materials:Batts Insulation, Board & Batten Siding, Brick, Stone, Stucco
- Exterior Features:Covered, Patio
- Foundation Description:Slab
Schools
- High school:Frenship
- Middle school:Alcove Trails
- Elementary school:Ridgewood
Utilities
- Water:PUBLIC
- Sewer:Public Sewer
Finances and disclosures
- Price:$530,900
- Price per sq. ft.:$249.02
- Tax amount:$721
Features and amenities
- Appliances:Dishwasher, Disposal, Exhaust Fan, Gas Cooktop, Microwave, Range Hood, Refrigerator, Washer/Dryer, Wine Refrigerator
- Amenities:Blinds, Double Pane Windows
Parking
- Parking description:Attached, Driveway, Garage, Garage Door Opener, Garage Faces Rear, On Street
- Garage:Yes
- Garage spaces:2
New listings near 7604 52nd Street
- New
 $169,500Active2 beds 2 baths1,551 sq. ft.
4504 Marshall Street, Lubbock, TX 79416
MLS# 202612765Listed by: EXP REALTY LLC - New
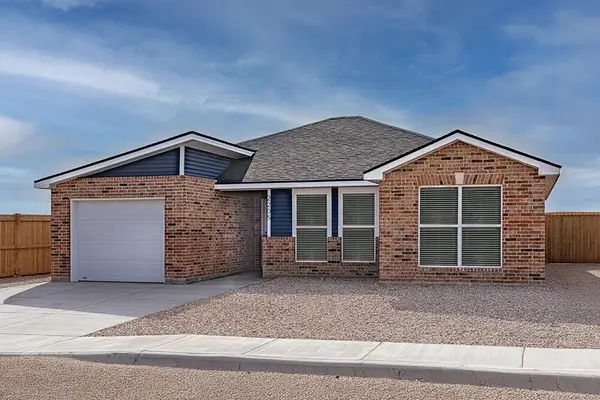 $213,290Active3 beds 2 baths1,316 sq. ft.
13806 Fremont Avenue, Lubbock, TX 79423
MLS# 202612767Listed by: AVENUE REAL ESTATE - New
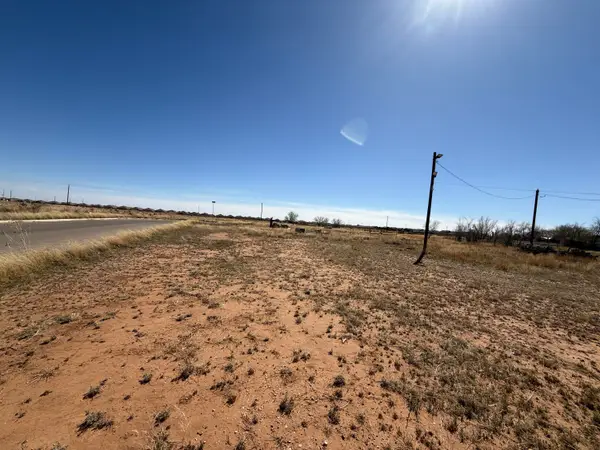 $40,000Active0.69 Acres
8604 8th Street, Lubbock, TX 79416
MLS# 202612768Listed by: EXP REALTY LLC - New
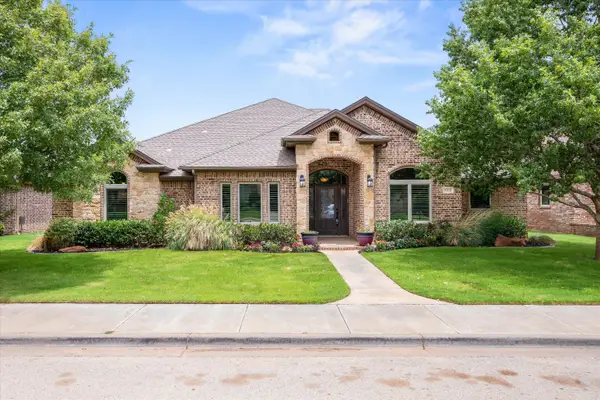
 $460,000Active4 beds 3 baths2,608 sq. ft.
4012 126th Street, Lubbock, TX 79423
MLS# 202612770Listed by: CENTURY 21 KEARNEY & ASSOCIATE - New
 $260,000Active3 beds 2 baths1,686 sq. ft.
5239 Marshall Street, Lubbock, TX 79416
MLS# 202612773Listed by: AYCOCK REALTY GROUP, LLC - New
 $299,900Active6 beds 4 baths2,374 sq. ft.
2122 N Jayton Avenue, Lubbock, TX 79403
MLS# 202612750Listed by: MICHELLE KAUFFMAN REAL ESTATE - New
 $100,000Active1.02 Acres
9302 County Road 6860, Lubbock, TX 79407
MLS# 202612754Listed by: WRIGHT REALTY AND DESIGN - New
 $429,000Active4 beds 3 baths2,482 sq. ft.
3919 126th Street, Lubbock, TX 79423
MLS# 202612755Listed by: REAL BROKER, LLC - New
 $429,000Active6 beds 4 baths3,000 sq. ft.
4110 Trenton Avenue, Lubbock, TX 79407
MLS# 202612757Listed by: WILLIAMS & COMPANY REAL ESTATE - New
 $249,000Active3 beds 2 baths2,158 sq. ft.
516 N Gardner Avenue, Lubbock, TX 79416
MLS# 202612761Listed by: KELLER WILLIAMS REALTY


Protect your home and budget from life's surprises with an Assurant Home Warranty, backed by a partner that supports you through every step of homeownership. Explore Plans.
©2026 Century 21 Real Estate LLC. All rights reserved. CENTURY 21®, the CENTURY 21 Logo and C21® are service marks owned by Century 21 Real Estate LLC. Century 21 Real Estate LLC fully supports the principles of the Fair Housing Act and the Equal Opportunity Act. Each office is independently owned and operated. Listing information is deemed reliable but not guaranteed accurate.