
7811 Kenosha Avenue, Lubbock, TX 79423
Local realty services provided by:CENTURY 21 Kearney & Associates
7811 Kenosha Avenue,Lubbock, TX 79423
$389,000
- 4 Beds
- 3 Baths
- 2,701 sq. ft.
- Single family
- Active
Listed by: chelsea mccutchen
Office: lubbock real estate company
MLS#:202612793
Source:TX_LAR
Price summary
- Price:$389,000
- Price per sq. ft.:$144.02
About this home
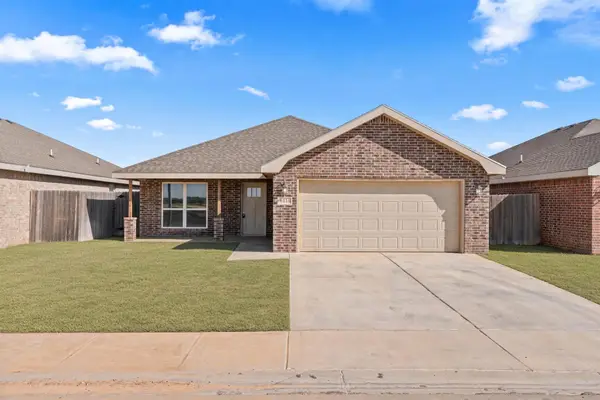
The charm you love in Melonie Park South, with the updates you actually want! This beautifully refreshed home pairs spacious rooms and tons of storage with thoughtful updates throughout. Luxury vinyl plank flooring, fresh paint, and updated light fixtures give the home a bright, modern feel while keeping the character that makes it special. The heart of the home brings the kitchen, dining, and living spaces together in one open and inviting layout. The thoughtfully updated kitchen features a large island with seating that flows into the spacious living room, complete with a floor-to-ceiling brick fireplace. Just beyond the living room, the expansive bonus space gives you even more room to make this home your own. Think home office, playroom, second living area, game room, home gym, or a combination of a few. Whatever you need a little more room for, this space can handle it. The spacious primary suite continues the theme of generous room sizes, with plenty of space to create a comfortable retreat at the end of the day. His-and-hers closets provide separate storage, while the private ensuite bath adds convenience and gives the primary suite a space of its own. Up front, a guest room sits conveniently near a full hall bath, while the two back guest bedrooms share a Jack-and-Jill bathroom. You'll also love the large laundry room with plenty of extra space for storage and everyday organization. Big rooms, great storage, an updated layout, and original charm all come together in a home that feels comfortable, functional, and ready to enjoy....
Contact an agent
Home facts
- Year built:1973
- Listing ID #:202612793
- Added:1 day(s) ago
- Updated:September 16, 2026 at 12:04 PM
Rooms and interior
- Bedrooms:4
- Total bathrooms:3
- Full bathrooms:3
- Flooring:Ceramic Tile, carpet, laminate
- Bathrooms Description:Double Vanity
- Kitchen Description:Breakfast Bar, Dishwasher, Free-Standing Gas Range, Kitchen Island, Microwave, Range
- Living area:2,701 sq. ft.
Heating and cooling
- Cooling:Central Air, Electric
- Heating:Central, Natural gas
- Central air:Yes
Structure and exterior
- Roof:Composition
- Year built:1973
- Building area:2,701 sq. ft.
- Lot area:0.2 Acres
- Lot Features:Sprinklers In Front
- Architectural Style:Ranch
- Construction Materials:Brick
- Foundation Description:Slab
Schools
- High school:Monterey
- Middle school:Evans
- Elementary school:Honey
Utilities
- Water:PUBLIC
- Sewer:Public Sewer
Finances and disclosures
- Price:$389,000
- Price per sq. ft.:$144.02
- Tax amount:$4,324
Features and amenities
- Appliances:Dishwasher, Electric Oven, Free-Standing Gas Range, Microwave, Range
- Pool features:Pool
Parking
- Parking description:Attached, Driveway, Garage
- Garage:Yes
- Garage spaces:2
New listings near 7811 Kenosha Avenue
- New
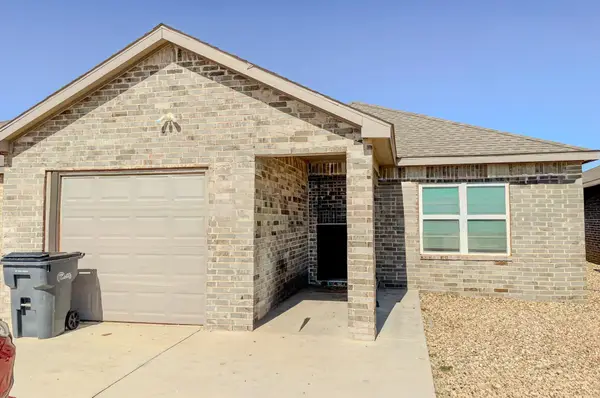 $177,500Active3 beds 2 baths1,271 sq. ft.
7412 5th Street, Lubbock, TX 79416
MLS# 202612859Listed by: AMRR REALTY - New
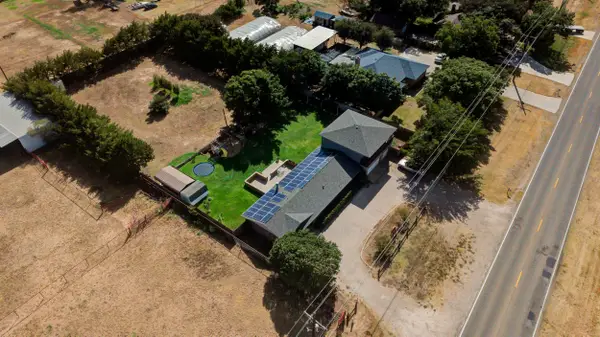 $600,000Active3 beds 2 baths2,751 sq. ft.
6001 114th Street, Lubbock, TX 79424
MLS# 202612861Listed by: BETTER HOMES AND GARDENS - New
 $305,000Active4 beds 3 baths2,516 sq. ft.
3401 75th Street, Lubbock, TX 79423
MLS# 202612856Listed by: AYCOCK REALTY GROUP, LLC - New
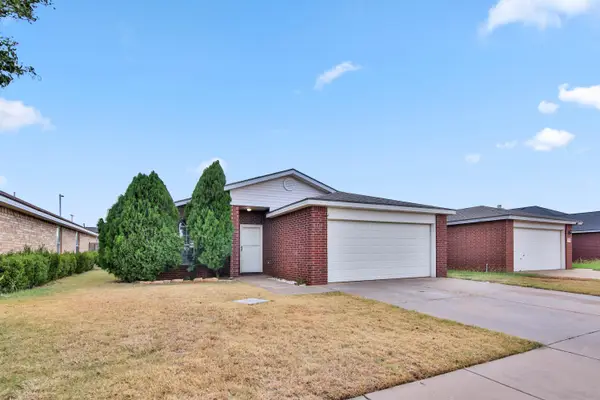 $188,000Active3 beds 2 baths1,396 sq. ft.
6117 18th Street, Lubbock, TX 79416
MLS# 202612854Listed by: CLEAR ROCK REALTY - New
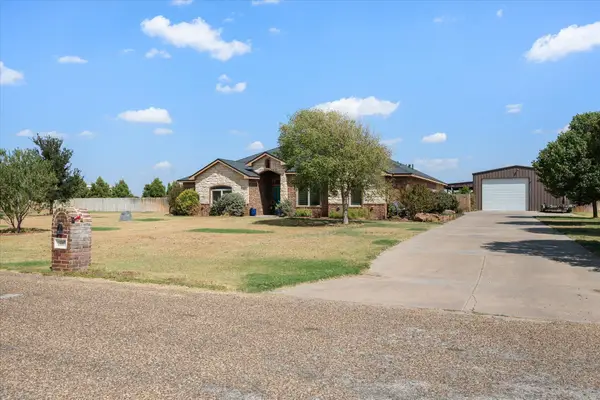 $559,000Active4 beds 3 baths2,503 sq. ft.
16007 County Road 2130, Lubbock, TX 79423
MLS# 202612849Listed by: AYCOCK REALTY GROUP, LLC - New
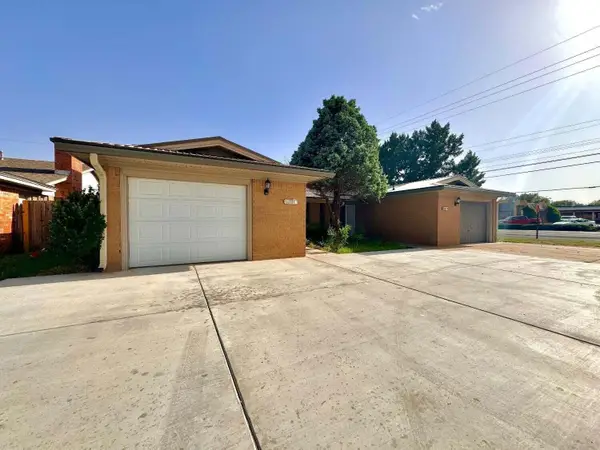 $210,000Active4 beds 4 baths2,454 sq. ft.
5115 13th Street, Lubbock, TX 79416
MLS# 202612851Listed by: WISE CARDINAL REALTY - New
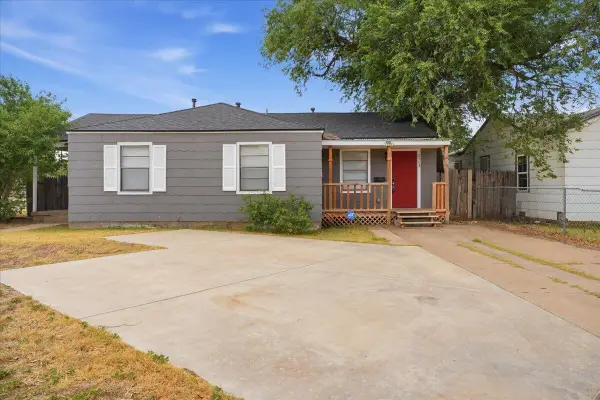 $180,000Active3 beds 2 baths1,339 sq. ft.
2503 30th Street, Lubbock, TX 79410
MLS# 202612807Listed by: KELLER WILLIAMS REALTY - New
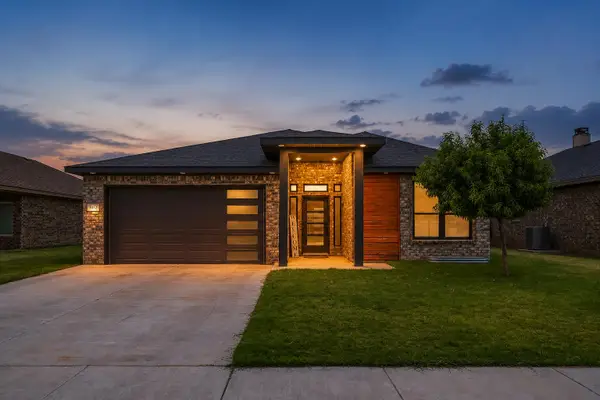 $284,000Active3 beds 2 baths1,890 sq. ft.
1012 N Grover Avenue, Lubbock, TX 79416
MLS# 202612814Listed by: HHOMES, INC. - New
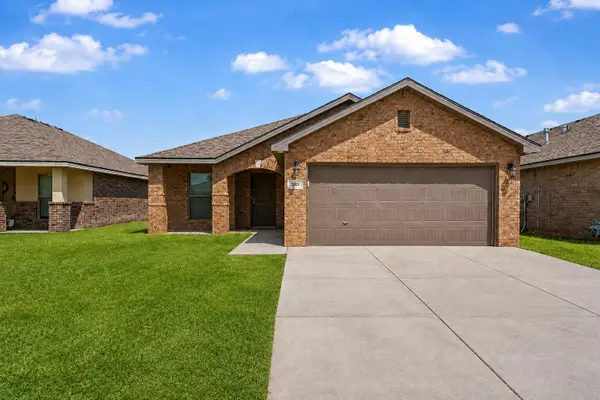 $220,000Active3 beds 2 baths1,481 sq. ft.
3805 Primrose Avenue, Lubbock, TX 79407
MLS# 202612819Listed by: ALL REAL ESTATE, LLC - New
 $199,000Active3 beds 2 baths1,602 sq. ft.
8416 11th Street, Lubbock, TX 79416
MLS# 202612824Listed by: KELLER WILLIAMS REALTY


Protect your home and budget from life's surprises with an Assurant Home Warranty, backed by a partner that supports you through every step of homeownership. Explore Plans.
©2026 Century 21 Real Estate LLC. All rights reserved. CENTURY 21®, the CENTURY 21 Logo and C21® are service marks owned by Century 21 Real Estate LLC. Century 21 Real Estate LLC fully supports the principles of the Fair Housing Act and the Equal Opportunity Act. Each office is independently owned and operated. Listing information is deemed reliable but not guaranteed accurate.