
8006 Utica Avenue, Lubbock, TX 79424
Local realty services provided by:CENTURY 21 Kearney & Associates
8006 Utica Avenue,Lubbock, TX 79424
$298,500
- 3 Beds
- 2 Baths
- 2,139 sq. ft.
- Single family
- Active
Listed by: clay enger, ann marie molina
Office: coldwell banker trusted adviso
MLS#:202612889
Source:TX_LAR
Price summary
- Price:$298,500
- Price per sq. ft.:$139.55
About this home
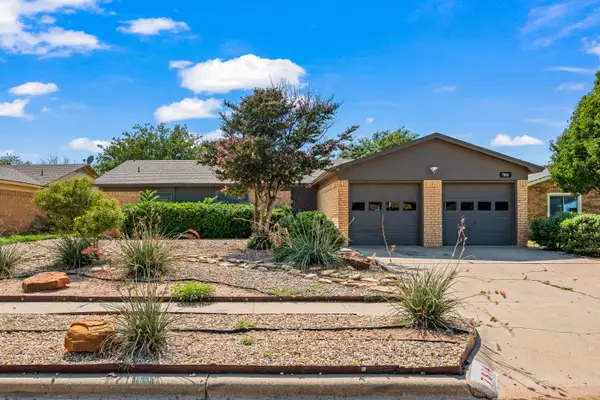
This beautiful home offers the perfect blend of comfort, style, and everyday functionality. From the moment you arrive, the thoughtfully landscape, the inviting front porch, and handy circle drive create a warm first impression and a true sense of home. The kitchen is designed for both everyday living and entertaining, featuring an island, automatic undercounter lighting, double ovens, a built-in wine refrigerator, and a cooktop stove. Just past the kitchen, the laundry room offers added convenience and functionality, providing a dedicated space to keep household tasks organized and out of sight. It has plenty of room for a full size refrigerator/freezer or even a desk area. A cozy living area has a vaulted wood beamed ceiling and is anchored by a gas-log fireplace, creating the perfect gathering spot for family and friends. The split-bedroom floor plan offers privacy and flexibility: the guest bedrooms and one bath are on one side of the home and the spacious primary suite is tucked away on the other. The large primary bedroom provides plenty of room to relax, while the ensuite bath features a double vanity, make up table, a large walk-in shower with an overhead shower head and two separate walk-in closets. Additional bedrooms are generously sized with ample closet space. The second bath is equally inviting, featuring a double-sink vanity and a tiled shower/tub combination with an overhead shower head. Step outside to discover a large, fully fenced backyard with a covered porch—an ideal space for morning coffee, weekend gatherings, or simply enjoying the West Texas evenings. Comfortable, inviting, and exceptionally well maintained, this home feels welcoming from the moment you arrive and is ready to make new memories....
Contact an agent
Home facts
- Year built:1978
- Listing ID #:202612889
- Added:1 day(s) ago
- Updated:September 19, 2026 at 02:04 AM
Rooms and interior
- Bedrooms:3
- Total bathrooms:2
- Full bathrooms:2
- Rooms Total:6
- Flooring:Ceramic Tile, carpet, vinyl
- Bathrooms Description:Double Vanity
- Kitchen Description:Breakfast Bar, Dishwasher, Disposal, Double Oven, Electric Cooktop, Kitchen Island, Microwave, Stainless Steel Appliance(s), Water Purifier, Wine Refrigerator
- Living area:2,139 sq. ft.
Heating and cooling
- Cooling:Central Air, Electric
- Heating:Central, Natural gas
- Central air:Yes
Structure and exterior
- Roof:Composition
- Year built:1978
- Building area:2,139 sq. ft.
- Lot area:0.19 Acres
- Lot Features:Sprinklers In Front, Sprinklers In Rear
- Architectural Style:Traditional
- Construction Materials:Brick Veneer
- Exterior Features:Covered
- Foundation Description:Slab
Schools
- High school:Coronado
- Middle school:Irons
- Elementary school:Whiteside
Utilities
- Water:PUBLIC
Finances and disclosures
- Price:$298,500
- Price per sq. ft.:$139.55
- Tax amount:$4,234
Features and amenities
- Appliances:Dishwasher, Disposal, Double Oven, Electric Cooktop, Microwave, Stainless Steel Appliance(s), Water Purifier, Wine Refrigerator
- Amenities:Blinds
Parking
- Parking description:Attached, Circular driveway, Driveway, Garage, Garage Door Opener, Paved
- Garage:Yes
- Garage spaces:2
New listings near 8006 Utica Avenue
- New
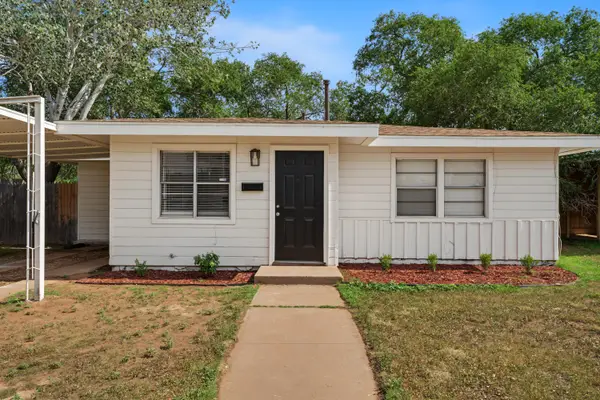 $125,000Active3 beds 1 baths986 sq. ft.
3616 32nd Street, Lubbock, TX 79410
MLS# 202613014Listed by: PROGRESSIVE PROPERTIES - New
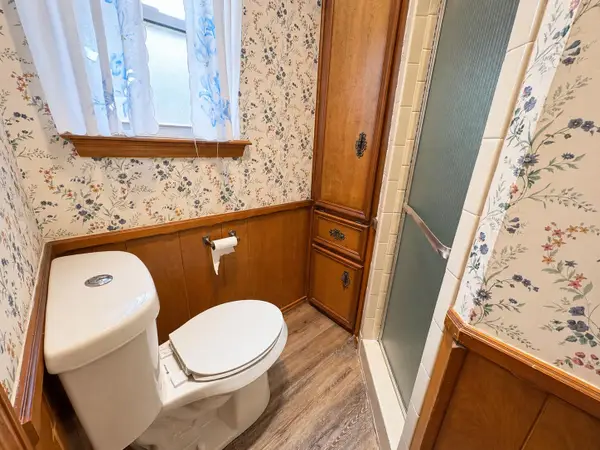 $200,000Active3 beds 2 baths1,714 sq. ft.
8411 Geneva Avenue, Lubbock, TX 79423
MLS# 202613015Listed by: KELLER WILLIAMS REALTY - New
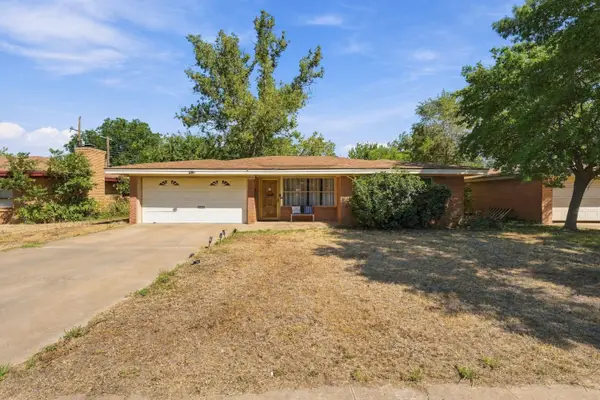 $180,000Active3 beds 2 baths1,764 sq. ft.
2518 60th Street, Lubbock, TX 79413
MLS# 202613016Listed by: PROGRESSIVE PROPERTIES - New
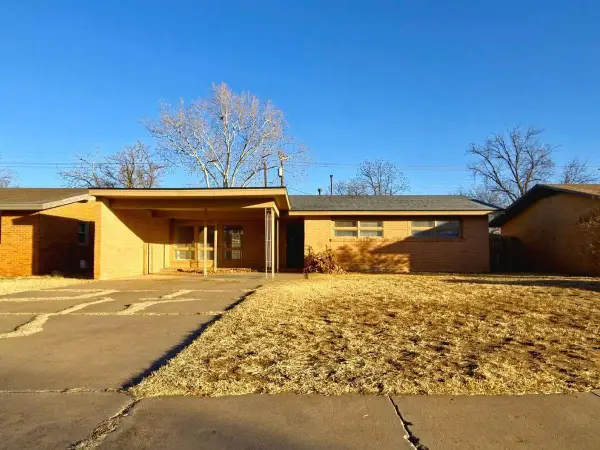 $130,000Active3 beds 2 baths1,214 sq. ft.
2106 57th Street, Lubbock, TX 79412
MLS# 202613017Listed by: WISE CARDINAL REALTY - New
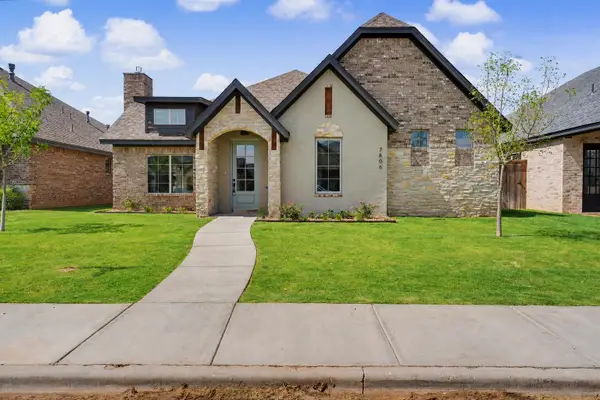 $449,975Active4 beds 2 baths2,195 sq. ft.
7806 53rd Street, Lubbock, TX 79407
MLS# 202613018Listed by: ALL REAL ESTATE, LLC - New
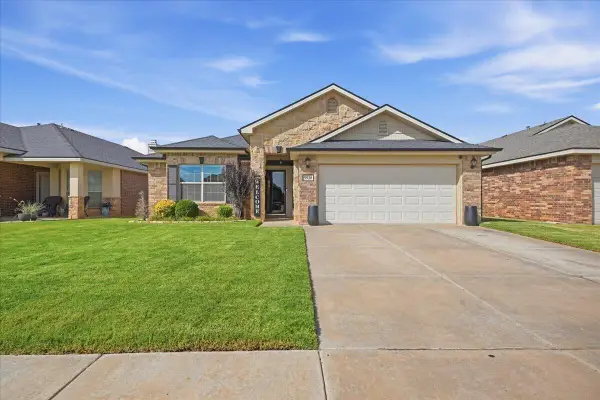 $315,000Active4 beds 2 baths1,930 sq. ft.
5528 109th Street, Lubbock, TX 79424
MLS# 202613020Listed by: KELLER WILLIAMS REALTY - New
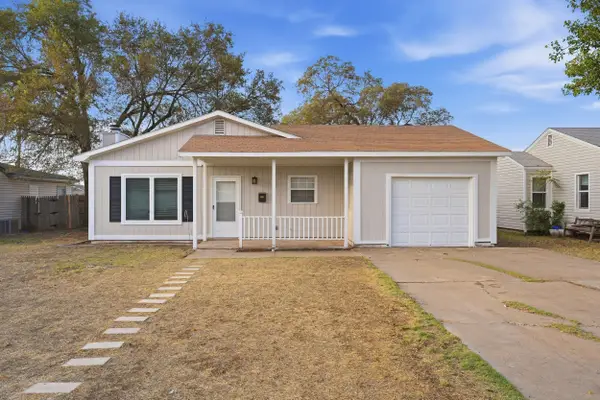 $155,000Active3 beds 2 baths1,298 sq. ft.
2605 39th Street, Lubbock, TX 79413
MLS# 202613007Listed by: BRICK & LOFT REALTY - New
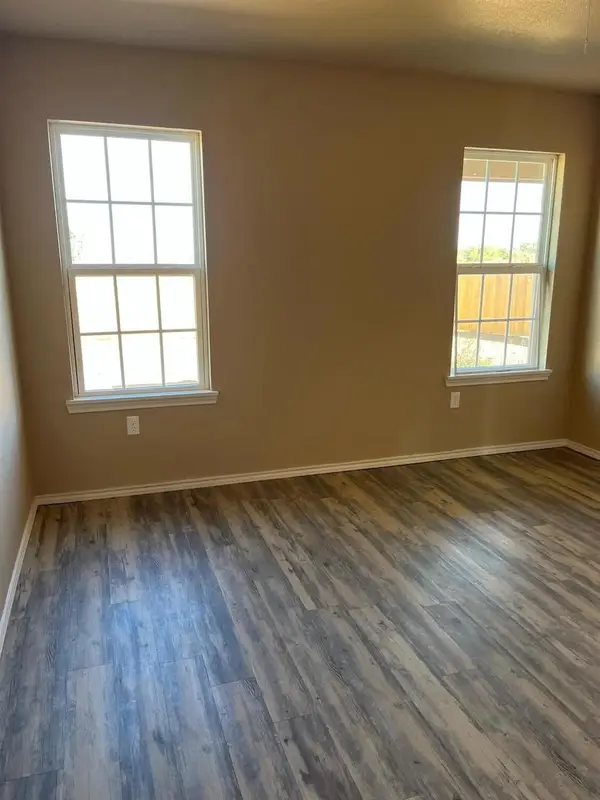 $200,000Active3 beds 2 baths1,323 sq. ft.
2409 N Avenue N, Lubbock, TX 79403
MLS# 202613008Listed by: MODERN DAY LIVING RE LLC - New
 $199,000Active3 beds 2 baths1,742 sq. ft.
7814 Vernon Avenue, Lubbock, TX 79423
MLS# 202613009Listed by: WILLIAMS & COMPANY REAL ESTATE


Protect your home and budget from life's surprises with an Assurant Home Warranty, backed by a partner that supports you through every step of homeownership. Explore Plans.
©2026 Century 21 Real Estate LLC. All rights reserved. CENTURY 21®, the CENTURY 21 Logo and C21® are service marks owned by Century 21 Real Estate LLC. Century 21 Real Estate LLC fully supports the principles of the Fair Housing Act and the Equal Opportunity Act. Each office is independently owned and operated. Listing information is deemed reliable but not guaranteed accurate.