
808 N Fulton Avenue, Lubbock, TX 79416
Local realty services provided by:CENTURY 21 Kearney & Associates
Listed by: dana craig
Office: berkshire hathaway homeservice
MLS#:202609851
Source:TX_LAR
Price summary
- Price:$327,500
- Price per sq. ft.:$165.15
About this home
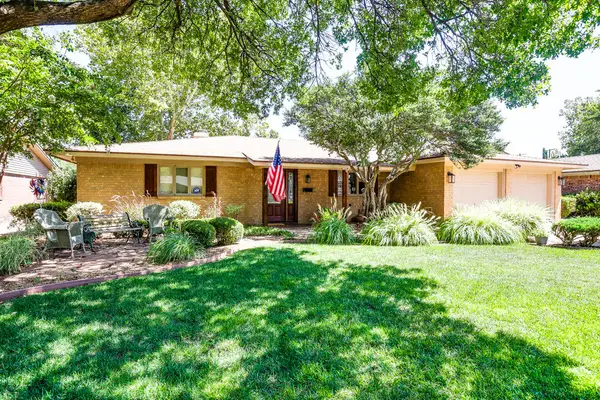
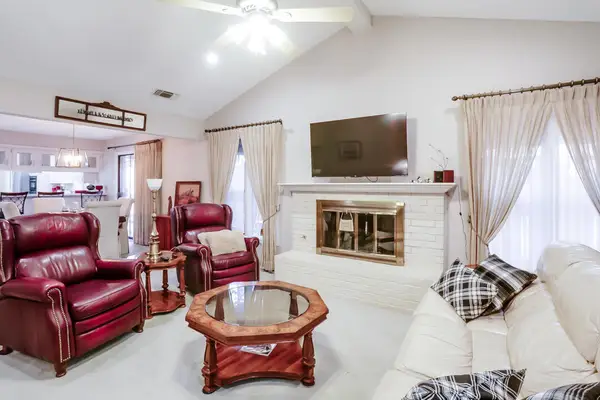
Enter this beautiful home and soak in the feel of a warm and inviting place to call home. So many special touches to add personality and vibrance to this unique 3/2/2 home with use of decorative color palettes, a redesigned fireplace with added hearth, eye-catching wall tiles in bathrooms and kitchen, Boho chic lighting over kitchen island, and stenciled wall accents in dining space and bedroom. Savor stepping out into gorgeous backyard with handsome pergola with plenty of room for outdoor dining, a special cottage garden area with roses and vegetation, and an above ground pool all created for backyard enjoyment and fun! This Uptown West home is sure to please with its open concept living and kitchen, isolated primary bedroom suite and two other generous sized bedrooms. Such a great neighborhood to call home. Uptown West's location provides easy access to Texas Tech and medical community, multiple eateries and just a short trip to West Loop 289 to West End Center with well-known retail and restaurants. Also, located in popular Frenship ISD and in the new Memorial High School district!...
Contact an agent
Home facts
- Year built:2021
- Listing ID #:202609851
- Added:24 day(s) ago
- Updated:August 10, 2026 at 03:05 PM
Rooms and interior
- Bedrooms:3
- Total bathrooms:2
- Full bathrooms:2
- Rooms Total:3
- Flooring:carpet, vinyl
- Bathrooms Description:Double Vanity
- Kitchen Description:Dishwasher, Disposal, Free-Standing Gas Range, Kitchen Island, Microwave, Pantry, Range Hood, Stainless Steel Appliance(s)
- Living area:1,983 sq. ft.
Heating and cooling
- Cooling:Central Air
- Heating:Central, Natural gas
- Central air:Yes
Structure and exterior
- Roof:Composition
- Year built:2021
- Building area:1,983 sq. ft.
- Lot area:0.14 Acres
- Lot Features:Front Yard, Landscaped, Sprinklers In Front, Sprinklers In Rear
- Architectural Style:Traditional
- Construction Materials:Brick, Masonite
- Exterior Features:Covered, Patio
- Foundation Description:Slab
Schools
- High school:Memorial
- Middle school:Terra Vista
- Elementary school:Legacy
Utilities
- Water:PUBLIC
- Sewer:Public Sewer
Finances and disclosures
- Price:$327,500
- Price per sq. ft.:$165.15
- Tax amount:$4,745
Features and amenities
- Appliances:Dishwasher, Disposal, Free-Standing Gas Range, Microwave, Range Hood, Stainless Steel Appliance(s)
- Amenities:Double Pane Windows, Window Coverings
- Pool features:Above Ground
Parking
- Parking description:Alley Access, Attached, Driveway, Garage, Garage Door Opener, Garage Faces Front, On Street, Paved
- Garage:Yes
- Garage spaces:2
New listings near 808 N Fulton Avenue
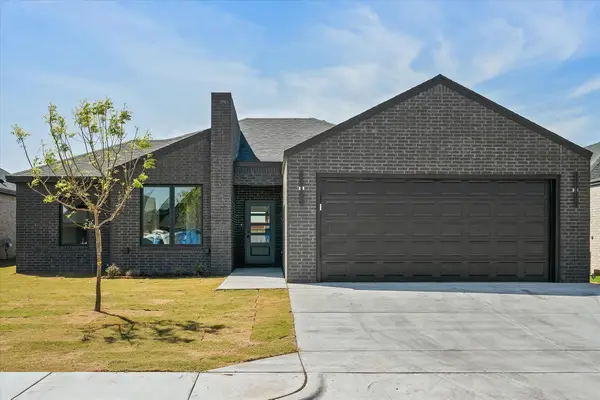 $353,590Pending4 beds 2 baths1,679 sq. ft.
14408 Kenosha Drive, Lubbock, TX 79423
MLS# 202611097Listed by: KELLER WILLIAMS REALTY- New
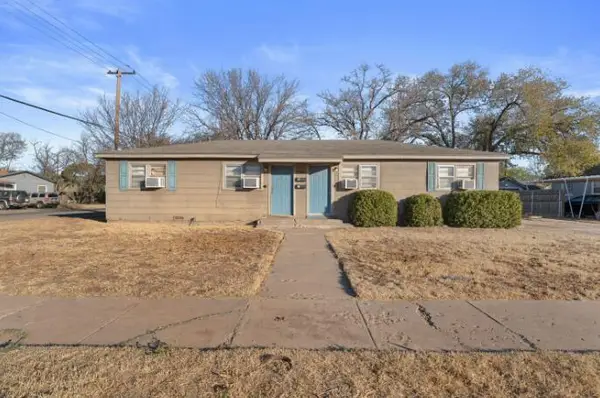 $125,000Active2 beds 2 baths1,352 sq. ft.
1924 26th Street, Lubbock, TX 79411
MLS# 202611102Listed by: ERA NEWLIN & COMPANY - New
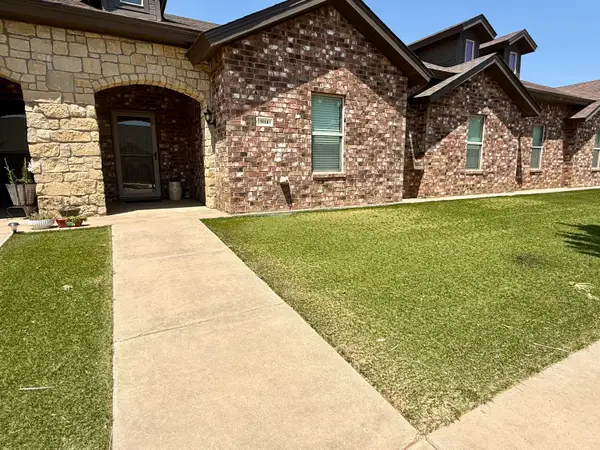 $199,000Active3 beds 2 baths1,602 sq. ft.
3114 113th Street, Lubbock, TX 79423
MLS# 202611104Listed by: LUBBOCK DISCOUNT REALTY - New
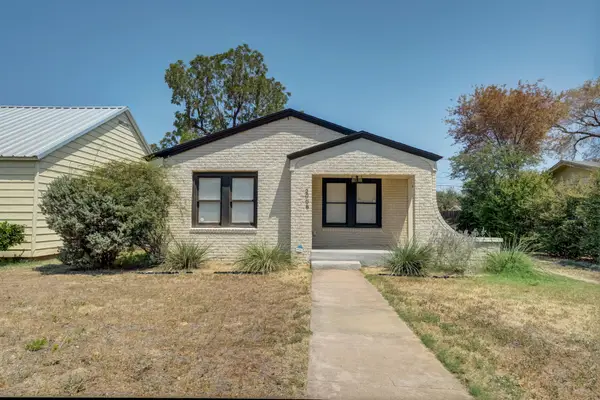 $115,000Active2 beds 1 baths997 sq. ft.
2008 28th Street, Lubbock, TX 79411
MLS# 202611105Listed by: KELLER WILLIAMS REALTY - New
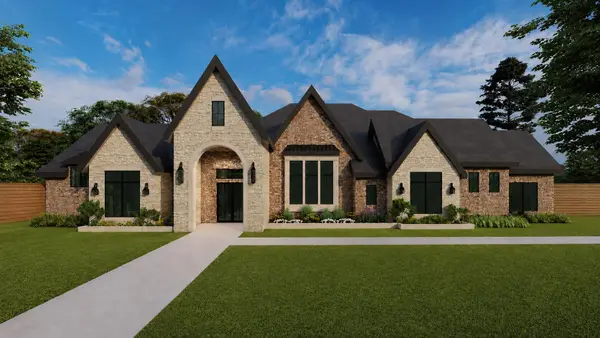 $1,025,000Active4 beds 4 baths3,203 sq. ft.
5830 County Road 7675, Lubbock, TX 79424
MLS# 202611106Listed by: KELLER WILLIAMS REALTY - New
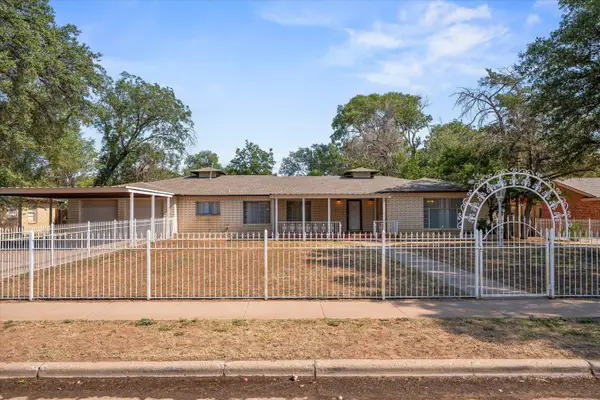 $350,000Active3 beds 4 baths3,548 sq. ft.
4506 17th Street, Lubbock, TX 79416
MLS# 202611095Listed by: AYCOCK REALTY GROUP, LLC - New
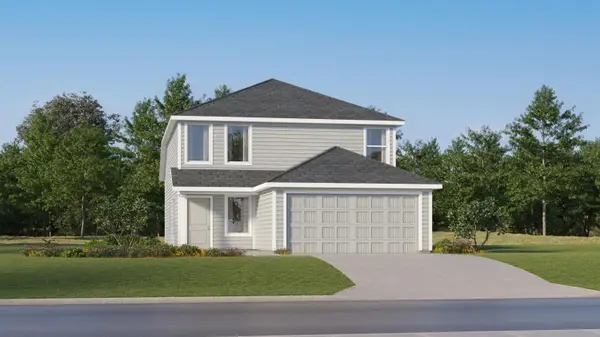 $229,999Active4 beds 2 baths1,867 sq. ft.
1503 N Winston Avenue, Lubbock, TX 79416
MLS# 202611098Listed by: KELLER WILLIAMS CITY-VIEW - New
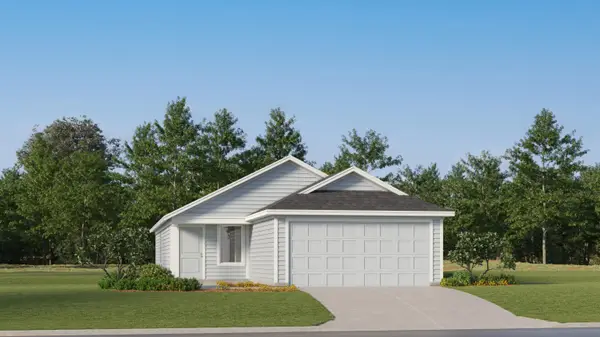 $197,999Active3 beds 2 baths1,402 sq. ft.
1507 N Winston Avenue, Lubbock, TX 79416
MLS# 202611099Listed by: KELLER WILLIAMS CITY-VIEW - New
 $265,000Active3 beds 2 baths2,033 sq. ft.
3806 57th Street, Lubbock, TX 79413
MLS# 202610354Listed by: BETTER HOMES AND GARDENS - New
 $200,000Active2 beds 2 baths1,838 sq. ft.
3233 64th Street, Lubbock, TX 79413
MLS# 202610358Listed by: BETTER HOMES AND GARDENS


Protect your home and budget from life's surprises with an Assurant Home Warranty, backed by a partner that supports you through every step of homeownership. Explore Plans.
©2026 Century 21 Real Estate LLC. All rights reserved. CENTURY 21®, the CENTURY 21 Logo and C21® are service marks owned by Century 21 Real Estate LLC. Century 21 Real Estate LLC fully supports the principles of the Fair Housing Act and the Equal Opportunity Act. Each office is independently owned and operated. Listing information is deemed reliable but not guaranteed accurate.