
8702 10th Street, Lubbock, TX 79416
Local realty services provided by:CENTURY 21 Kearney & Associates
8702 10th Street,Lubbock, TX 79416
$325,000
- 3 Beds
- 3 Baths
- 2,896 sq. ft.
- Single family
- Active
Listed by: janice jones
Office: berkshire hathaway homeservice
MLS#:202605946
Source:TX_LAR
Price summary
- Price:$325,000
- Price per sq. ft.:$112.22
About this home
Check out the price offered, with a significant price reduction. This distinguished brick home in the highly sought-after Frenship School District presents an exceptional opportunity for buyers seeking space, comfort, and convenience. With 2,896 square feet of thoughtfully designed living space, the two-story floor plan includes 3 bedrooms, 2.5 bathrooms, and a 2-car garage, offering a practical balance of everyday function and refined entertainment. The main living area features abundant natural light, soaring ceilings, expansive windows, and a fireplace that anchors the room with warmth and character. Upstairs, the family room or game room overlooks the main living area and provides a flexible setting for movie nights, game days, a private lounge, or a quiet retreat. The isolated primary suite offers a peaceful escape with a spacious bedroom, dual-sink ensuite bath, separate soaking tub and shower, and a walk-in closet. A main-level powder room adds convenience for guests. Within walking distance of Willow Bend Elementary, this home combines value, location, space, and timeless appeal. Schedule your private showing today....
Contact an agent
Home facts
- Year built:2006
- Listing ID #:202605946
- Added:134 day(s) ago
- Updated:September 16, 2026 at 03:14 PM
Rooms and interior
- Bedrooms:3
- Total bathrooms:3
- Full bathrooms:2
- Rooms Total:8
- Flooring:Luxury Vinyl, Plank, wood
- Bathrooms Description:Double Vanity
- Kitchen Description:Dishwasher, Disposal, Exhaust Fan, Free-Standing Gas Range, Microwave, Pantry
- Living area:2,896 sq. ft.
Heating and cooling
- Cooling:Central Air, Electric
- Heating:Central, Electric, Natural gas
- Central air:Yes
Structure and exterior
- Roof:Composition
- Year built:2006
- Building area:2,896 sq. ft.
- Lot area:0.15 Acres
- Lot Features:Cul-de-Sac, Front Yard
- Architectural Style:Ranch, Traditional
- Construction Materials:Brick
- Exterior Features:Covered, Patio
- Foundation Description:Slab
Schools
- High school:Frenship
- Middle school:Terra Vista
- Elementary school:Willow Bend
Utilities
- Water:PUBLIC
- Sewer:Public Sewer
Finances and disclosures
- Price:$325,000
- Price per sq. ft.:$112.22
- Tax amount:$3,936
Features and amenities
- Appliances:Dishwasher, Disposal, Exhaust Fan, Free-Standing Gas Range, Microwave
- Amenities:Double Pane Windows, Security System Leased, Window Coverings
Parking
- Parking description:Attached, Concrete, Garage, Garage Door Opener, Garage Faces Front
- Garage:Yes
- Garage spaces:2
New listings near 8702 10th Street
- Open Sun, 2 to 4pmNew
 $445,000Active4 beds 3 baths3,146 sq. ft.
6001 88th Street, Lubbock, TX 79424
MLS# 202612863Listed by: AYCOCK REALTY GROUP, LLC - New
 $315,000Active3 beds 2 baths1,989 sq. ft.
7101 24th Street, Lubbock, TX 79407
MLS# 202612864Listed by: WTX REALTY, LLC - New
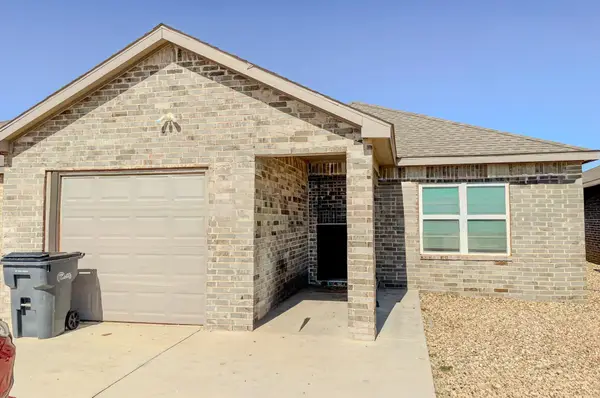 $177,500Active3 beds 2 baths1,271 sq. ft.
7412 5th Street, Lubbock, TX 79416
MLS# 202612859Listed by: AMRR REALTY - New
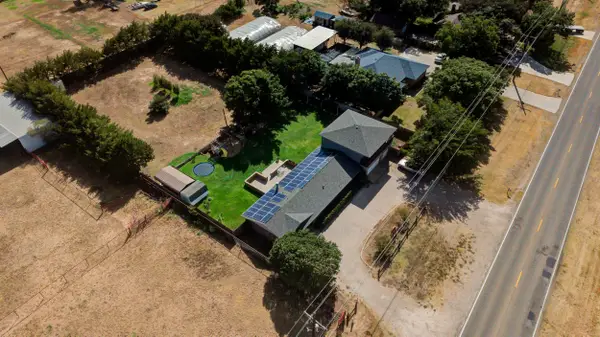 $600,000Active3 beds 2 baths2,751 sq. ft.
6001 114th Street, Lubbock, TX 79424
MLS# 202612861Listed by: BETTER HOMES AND GARDENS - New
 $305,000Active4 beds 3 baths2,516 sq. ft.
3401 75th Street, Lubbock, TX 79423
MLS# 202612856Listed by: AYCOCK REALTY GROUP, LLC - New
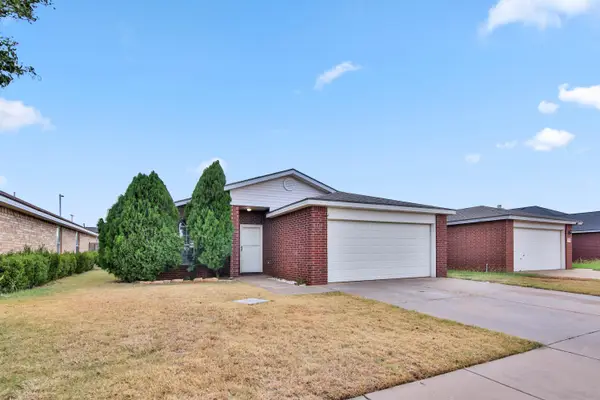 $188,000Active3 beds 2 baths1,396 sq. ft.
6117 18th Street, Lubbock, TX 79416
MLS# 202612854Listed by: CLEAR ROCK REALTY - New
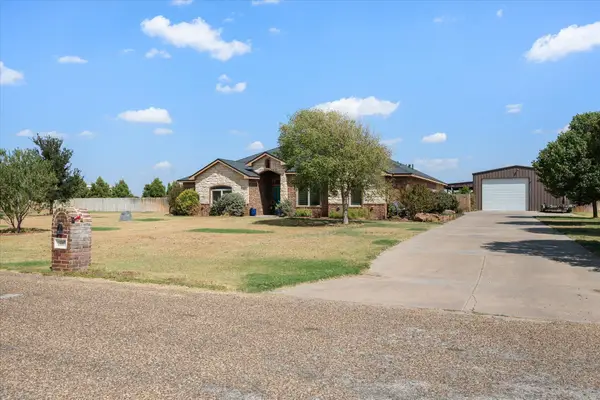 $559,000Active4 beds 3 baths2,503 sq. ft.
16007 County Road 2130, Lubbock, TX 79423
MLS# 202612849Listed by: AYCOCK REALTY GROUP, LLC - New
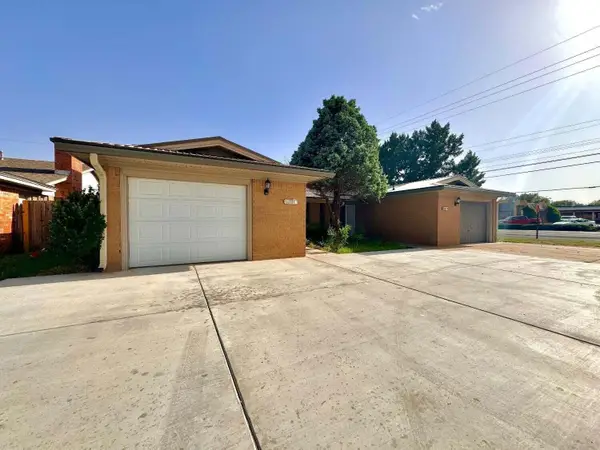 $210,000Active4 beds 4 baths2,454 sq. ft.
5115 13th Street, Lubbock, TX 79416
MLS# 202612851Listed by: WISE CARDINAL REALTY - New
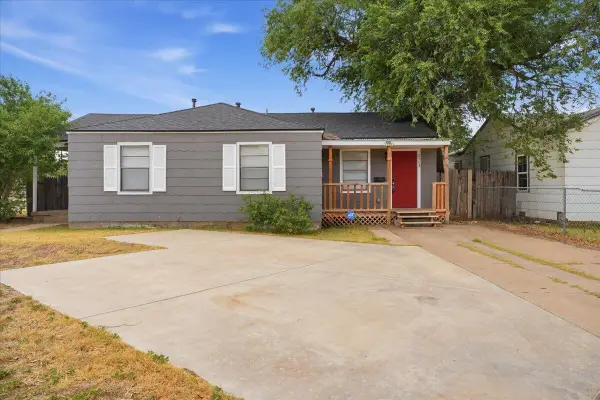 $180,000Active3 beds 2 baths1,339 sq. ft.
2503 30th Street, Lubbock, TX 79410
MLS# 202612807Listed by: KELLER WILLIAMS REALTY - New
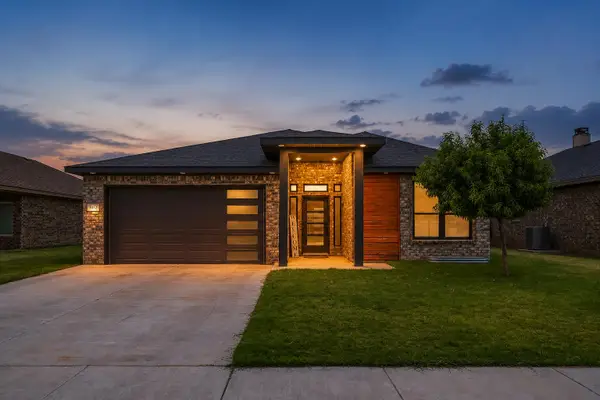 $284,000Active3 beds 2 baths1,890 sq. ft.
1012 N Grover Avenue, Lubbock, TX 79416
MLS# 202612814Listed by: HHOMES, INC.


Protect your home and budget from life's surprises with an Assurant Home Warranty, backed by a partner that supports you through every step of homeownership. Explore Plans.
©2026 Century 21 Real Estate LLC. All rights reserved. CENTURY 21®, the CENTURY 21 Logo and C21® are service marks owned by Century 21 Real Estate LLC. Century 21 Real Estate LLC fully supports the principles of the Fair Housing Act and the Equal Opportunity Act. Each office is independently owned and operated. Listing information is deemed reliable but not guaranteed accurate.