
8822 11th Street, Lubbock, TX 79416
Local realty services provided by:CENTURY 21 Kearney & Associates
8822 11th Street,Lubbock, TX 79416
$220,500
- 3 Beds
- 2 Baths
- 1,838 sq. ft.
- Single family
- Active
Listed by: dianna romans, aaron juno
Office: keller williams realty
MLS#:202612639
Source:TX_LAR
Price summary
- Price:$220,500
- Price per sq. ft.:$119.97
About this home
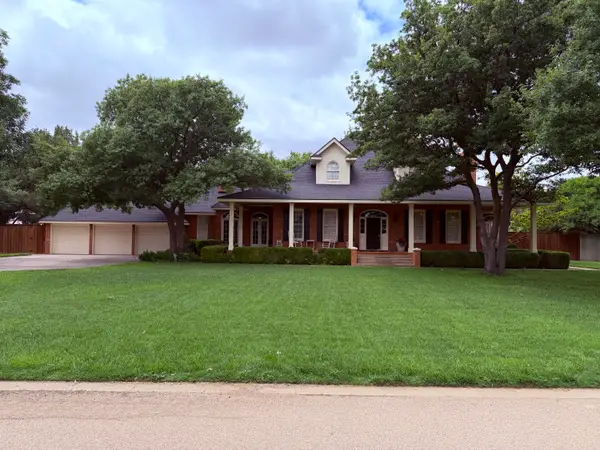
Discover this charming residence priced to sell quickly offering 3 bedrooms, 2 bathrooms, and a desirable 3-CAR GARAGE. Designed for effortless living and entertaining, the open-concept layout seamlessly connects the kitchen, dining, and main living areas. Gourmet Kitchen: Abundant cabinetry, sleek granite countertops, a tile backsplash, stainless steel appliances, a peninsula island could be a breakfast bar with a large walk-in pantry. Primary Retreat: Features a private en-suite bathroom complete with a double vanity, granite counters, a soaking tub, a separate tiled shower, and tile flooring. Comfortable Accommodations: Secondary bedrooms feature carpet, ceiling fans, and access to a full bathroom with a tub/shower combination. Convenient Extras: Includes a screened in patio ideal for entertainment! Nice laundry room with ample storage and private backyard fully fenced ready for outdoor enjoyment.
Contact an agent
Home facts
- Year built:2017
- Listing ID #:202612639
- Added:1 day(s) ago
- Updated:September 13, 2026 at 03:01 PM
Rooms and interior
- Bedrooms:3
- Total bathrooms:2
- Full bathrooms:2
- Rooms Total:8
- Flooring:Luxury Vinyl, carpet, tile
- Bathrooms Description:Soaking Tub
- Kitchen Description:Dishwasher, Disposal, Free-Standing Electric Range, Kitchen Island, Microwave, Pantry
- Living area:1,838 sq. ft.
Heating and cooling
- Cooling:Central Air, Electric
- Heating:Central, Electric
- Central air:Yes
Structure and exterior
- Roof:Composition
- Year built:2017
- Building area:1,838 sq. ft.
- Lot area:0.15 Acres
- Lot Features:Sprinklers In Front
- Architectural Style:Traditional
- Construction Materials:Brick
- Foundation Description:Slab
Schools
- High school:Frenship
- Middle school:Frenship
- Elementary school:Willow Bend
Utilities
- Water:PUBLIC
- Sewer:Public Sewer
Finances and disclosures
- Price:$220,500
- Price per sq. ft.:$119.97
- Tax amount:$4,025
Features and amenities
- Appliances:Dishwasher, Disposal, Free-Standing Electric Range, Microwave
- Amenities:Window Coverings
Parking
- Parking description:Attached, Garage, Garage Door Opener, Garage Faces Front
- Garage:Yes
- Garage spaces:3
New listings near 8822 11th Street
- New
 $274,900Active3 beds 3 baths2,349 sq. ft.
5411 44th Street, Lubbock, TX 79414
MLS# 202612699Listed by: RESOLUTE REALTY COMPANY - New
 $969,000Active5 beds 8 baths5,419 sq. ft.
6808 Saratoga Avenue, Lubbock, TX 79424
MLS# 202608834Listed by: WESTMARK COMPANIES - New
 $230,000Active3 beds 3 baths2,444 sq. ft.
2113 56th Street, Lubbock, TX 79412
MLS# 202612700Listed by: REALTY REFINED - New
 $375,000Active3 beds 2 baths2,000 sq. ft.
6018 116th St Street, Lubbock, TX 79424
MLS# 202612703Listed by: KELLER WILLIAMS REALTY - New
 $209,999Active3 beds 2 baths2,168 sq. ft.
2313 52nd Street, Lubbock, TX 79412
MLS# 202612704Listed by: AVENUE REAL ESTATE - New
 $415,000Active4 beds 3 baths3,063 sq. ft.
7817 Kenosha Avenue, Lubbock, TX 79423
MLS# 202612707Listed by: BRICK & LOFT REALTY - New
 $304,999Active3 beds 2 baths1,952 sq. ft.
6807 56th Street, Lubbock, TX 79407
MLS# 202612701Listed by: CLEAR ROCK REALTY - New
 $340,000Active3 beds 3 baths2,272 sq. ft.
9203 Hyden Avenue, Lubbock, TX 79424
MLS# 202612635Listed by: EXIT REALTY OF LUBBOCK - New
 $175,000Active4 beds 2 baths1,785 sq. ft.
6107 37th Street, Lubbock, TX 79407
MLS# 202612694Listed by: REALTY REFINED - New
 $175,000Active4 beds 2 baths1,785 sq. ft.
6109 37th Street, Lubbock, TX 79407
MLS# 202612695Listed by: REALTY REFINED


Protect your home and budget from life's surprises with an Assurant Home Warranty, backed by a partner that supports you through every step of homeownership. Explore Plans.
©2026 Century 21 Real Estate LLC. All rights reserved. CENTURY 21®, the CENTURY 21 Logo and C21® are service marks owned by Century 21 Real Estate LLC. Century 21 Real Estate LLC fully supports the principles of the Fair Housing Act and the Equal Opportunity Act. Each office is independently owned and operated. Listing information is deemed reliable but not guaranteed accurate.