9903 Savannah Avenue, Lubbock, TX 79424
Local realty services provided by:CENTURY 21 Kearney & Associates
9903 Savannah Avenue,Lubbock, TX 79424
$900,000
- 4 Beds
- 4 Baths
- 4,696 sq. ft.
- Single family
- Pending
Listed by: scott toman
Office: realty refined
MLS#:202609891
Source:TX_LAR
Price summary
- Price:$900,000
- Price per sq. ft.:$191.65
- Monthly HOA dues:$29.17
About this home
WOW! Welcome to 9903 Savannah—where luxury, space, and resort-style living come together in spectacular fashion! This incredible 4-bedroom, 3-bath home offers an impressive 4,696 square feet of beautifully designed living space that's made for entertaining, relaxing, and enjoying every moment. From the moment you walk through the door, you'll be captivated by soaring ceilings, gorgeous hardwood floors, elegant plantation shutters, and spacious rooms filled with natural light. With **two living areas**, a dedicated **office**, and an incredible **media room**, there's a place for everyone to work, play, and unwind. The chef-inspired kitchen is ready for your next gathering with a Butler's pantry, built-in ice maker, wine fridge, abundant cabinetry, and plenty of prep space. Whether you're hosting holiday dinners or casual get-togethers, this home was designed to bring people together. Step outside and prepare to fall in love! Your private backyard retreat features a sparkling pool that's perfect for beating the Texas heat, weekend cookouts, or relaxing evenings under the stars. Add in the oversized rear-entry 3-car garage, exceptional storage, and thoughtful craftsmanship throughout, and you'll quickly see this home truly has it all. Homes with this much space, character, and luxury don't come along often. If you've been dreaming of a home with a pool, multiple living spaces, an office, media room, hardwood floors, tall ceilings, and premium finishes, **9903 Savannah is the one you've been waiting for!** Don't miss your chance—schedule your private showing today!...
Contact an agent
Home facts
- Year built:2007
- Listing ID #:202609891
- Added:59 day(s) ago
- Updated:September 15, 2026 at 07:48 AM
Rooms and interior
- Bedrooms:4
- Total bathrooms:4
- Full bathrooms:3
- Rooms Total:11
- Flooring:HardWood, carpet, tile
- Bathrooms Description:Double Vanity
- Kitchen Description:Breakfast Bar, Built-In Refrigerator, Dishwasher, Disposal, Double Oven, Gas Cooktop, Kitchen Island, Microwave, Pantry, Range Hood, Refrigerator, Stainless Steel Appliance(s), Wine Refrigerator
- Living area:4,696 sq. ft.
Heating and cooling
- Cooling:Central Air, Electric
- Heating:Central, Natural gas
- Central air:Yes
Structure and exterior
- Roof:Composition
- Year built:2007
- Building area:4,696 sq. ft.
- Lot area:0.26 Acres
- Lot Features:Landscaped, Sprinklers In Front, Sprinklers In Rear
- Architectural Style:Traditional
- Construction Materials:Brick
- Exterior Features:Covered, Patio
- Foundation Description:Slab
Schools
- High school:Liberty High School
- Middle school:Lubbock-Cooper Bush
- Elementary school:Lubbock-Cooper Central
Utilities
- Water:PUBLIC
- Sewer:Public Sewer
Finances and disclosures
- Price:$900,000
- Price per sq. ft.:$191.65
- Tax amount:$13,780
Features and amenities
- Appliances:Built-in Refrigerator, Dishwasher, Disposal, Double Oven, Gas Cooktop, Microwave, Range Hood, Refrigerator, Stainless Steel Appliance(s), Wine Refrigerator
- Amenities:Plantation Shutters, Security System Leased
- Pool features:Gunite, In Ground
Parking
- Parking description:Attached, Garage, Garage Faces Rear, Oversized, Paved
- Garage:Yes
- Garage spaces:3
New listings near 9903 Savannah Avenue
- New
 $169,500Active2 beds 2 baths1,551 sq. ft.
4504 Marshall Street, Lubbock, TX 79416
MLS# 202612765Listed by: EXP REALTY LLC - New
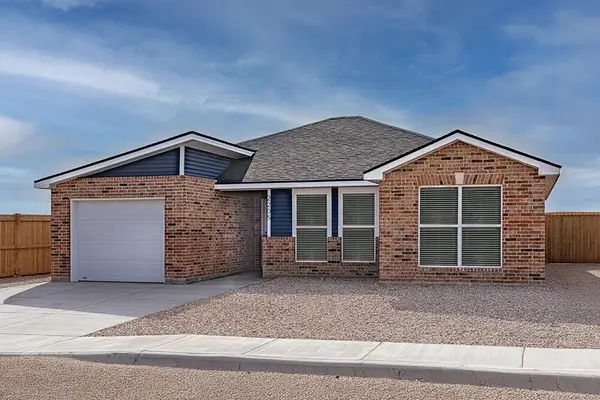 $213,290Active3 beds 2 baths1,316 sq. ft.
13806 Fremont Avenue, Lubbock, TX 79423
MLS# 202612767Listed by: AVENUE REAL ESTATE - New
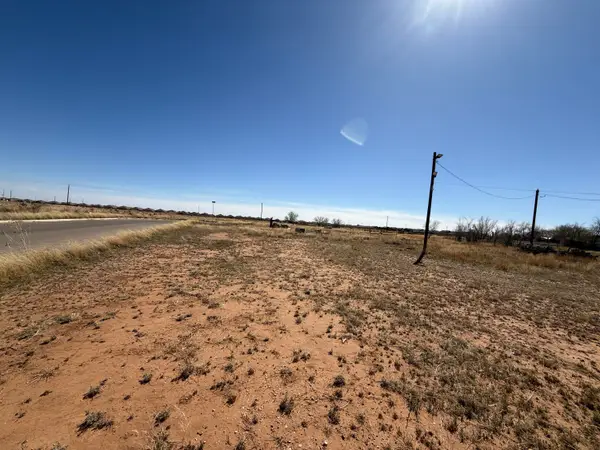 $40,000Active0.69 Acres
8604 8th Street, Lubbock, TX 79416
MLS# 202612768Listed by: EXP REALTY LLC - New
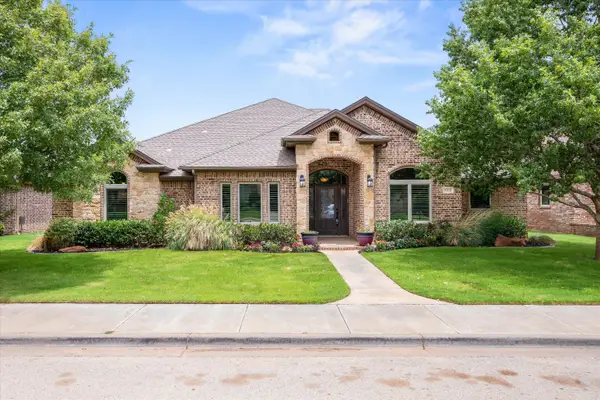
 $460,000Active4 beds 3 baths2,608 sq. ft.
4012 126th Street, Lubbock, TX 79423
MLS# 202612770Listed by: CENTURY 21 KEARNEY & ASSOCIATE - New
 $260,000Active3 beds 2 baths1,686 sq. ft.
5239 Marshall Street, Lubbock, TX 79416
MLS# 202612773Listed by: AYCOCK REALTY GROUP, LLC - New
 $299,900Active6 beds 4 baths2,374 sq. ft.
2122 N Jayton Avenue, Lubbock, TX 79403
MLS# 202612750Listed by: MICHELLE KAUFFMAN REAL ESTATE - New
 $100,000Active1.02 Acres
9302 County Road 6860, Lubbock, TX 79407
MLS# 202612754Listed by: WRIGHT REALTY AND DESIGN - New
 $429,000Active4 beds 3 baths2,482 sq. ft.
3919 126th Street, Lubbock, TX 79423
MLS# 202612755Listed by: REAL BROKER, LLC - New
 $429,000Active6 beds 4 baths3,000 sq. ft.
4110 Trenton Avenue, Lubbock, TX 79407
MLS# 202612757Listed by: WILLIAMS & COMPANY REAL ESTATE - New
 $249,000Active3 beds 2 baths2,158 sq. ft.
516 N Gardner Avenue, Lubbock, TX 79416
MLS# 202612761Listed by: KELLER WILLIAMS REALTY


Protect your home and budget from life's surprises with an Assurant Home Warranty, backed by a partner that supports you through every step of homeownership. Explore Plans.
©2026 Century 21 Real Estate LLC. All rights reserved. CENTURY 21®, the CENTURY 21 Logo and C21® are service marks owned by Century 21 Real Estate LLC. Century 21 Real Estate LLC fully supports the principles of the Fair Housing Act and the Equal Opportunity Act. Each office is independently owned and operated. Listing information is deemed reliable but not guaranteed accurate.