
1085 Peppy San Drive, Lucas, TX 75002
Local realty services provided by:CENTURY 21 Alliance Properties
1085 Peppy San Drive,Lucas, TX 75002
$1,200,000
- 5 Beds
- 4 Baths
- 4,245 sq. ft.
- Single family
- Active
Listed by: katy druce
Office: acquisto real estate
MLS#:21335953
Source:GDAR
Price summary
- Price:$1,200,000
- Price per sq. ft.:$282.69
- Monthly HOA dues:$75
About this home
Luxury isn't just about square footage - it's where every detail is intentionally cultivated. Nestled on beautifully landscaped one-acre lot, this custom estate offers privacy, craftsmanship, & everyday functionality today's luxury buyers are searching for. Backing engineering land, you'll enjoy peaceful views, exclusive privacy, & room to breathe - all while remaining just 20 minutes from Allen, Wylie, & Princeton. Inside, the home blends timeless design with modern convenience, anchored by an impressive 11-foot island, complemented by a hidden butler's pantry, dedicated coffee bar, double convection-air fryer ovens, induction cooktop (plumbed for gas), ample storage, and custom cabinetry. Every space was designed to make entertaining effortless and everyday living feel elevated. The primary suite delivers a retreat buyers hope to find but rarely do. Wake up to expansive backyard views, unwind in a spa-inspired bath featuring floor-to-ceiling tile, a 72-inch jetted soaking tub, oversized frameless shower with dual shower heads, backlit mirrors, and direct access to the patio. Technology is seamlessly integrated throughout the home with CAT5E wiring, smart thermostats, Wi-Fi controlled irrigation, exterior lighting, shades, smart appliances, surround sound wiring in the media room, EV charging capability in the oversized insulated garage, and thoughtful electrical planning with dedicated circuits where they matter most. Outside, the property is equally impressive. The expansive covered patio is already equipped with gas for your future outdoor kitchen, wiring for electric patio screens, holiday lighting outlets, and security cameras. A circle drive, two separate garages with private access, dedicated dog run, pop-up gutters, and countless behind-the-scenes upgrades demonstrate the immaculate level of planning that went into this home. Every finish, every upgrade, every space was chosen with purpose, creating a one of kind place to call home....
Contact an agent
Home facts
- Year built:2024
- Subdivision & Development:Lakeview Downs
- Listing ID #:21335953
- Added:1 day(s) ago
- Updated:August 02, 2026 at 11:50 AM
Rooms and interior
- Bedrooms:5
- Total bathrooms:4
- Full bathrooms:4
- Flooring:Carpet, Ceramic Tile, Hardwood
- Kitchen Description:Convection Oven, Dishwasher, Disposal, Double Oven, Microwave, Vented Exhaust Fan
- Living area:4,245 sq. ft.
Heating and cooling
- Cooling:Attic Fan, Central Air
- Heating:Central, Fireplaces, Propane
- Central air:Yes
Structure and exterior
- Roof:Composition
- Year built:2024
- Building area:4,245 sq. ft.
- Lot area:1.01 Acres
- Lot Features:Greenbelt, Landscaped, Lawn, Many Trees, Sloped, Sprinkler System, Subdivision
- Architectural Style:Craftsman
- Construction Materials:Brick
- Foundation Description:Slab
- Levels:1 Story
Schools
- High school:Mckinney
- Middle school:Johnson
- Elementary school:Webb
Finances and disclosures
- Price:$1,200,000
- Price per sq. ft.:$282.69
- Tax amount:$19,959
Features and amenities
- Appliances:Convection Oven, Dishwasher, Disposal, Double Oven, Microwave, Plumbed For Gas, Some Gas Appliances, Tankless Water Heater, Vented Exhaust Fan
- Amenities:Prewired
Parking
- Garage:Yes
- Garage spaces:4
 Information provided, in part, by North Texas Real Estate Information Systems, Inc. Last Updated August 2, 2026 Listings with the NTREIS logo are listed by brokerages other than CENTURY 21 Alliance Properties. GDAR Member Broker: Roger Del Brandt II
New listings near 1085 Peppy San Drive
- Open Sun, 1 to 3pmNew
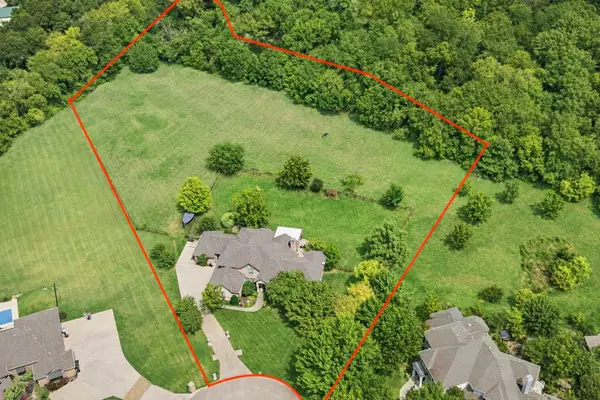 $1,295,000Active6 beds 6 baths4,230 sq. ft.
1520 Snider Ct., Lucas, TX 75002
MLS# 21345564Listed by: EXEMPLARY REAL ESTATE LLC - New
 $1,895,000Active5 beds 6 baths4,906 sq. ft.
1025 Chariot Loop, Lucas, TX 75002
MLS# 21344924Listed by: ULTIMA REAL ESTATE - Open Sat, 2 to 5pmNew
 $1,100,000Active4 beds 4 baths2,769 sq. ft.
400 Shiloh Drive, Lucas, TX 75002
MLS# 21340994Listed by: DENISE HAMILTON, REALTORS 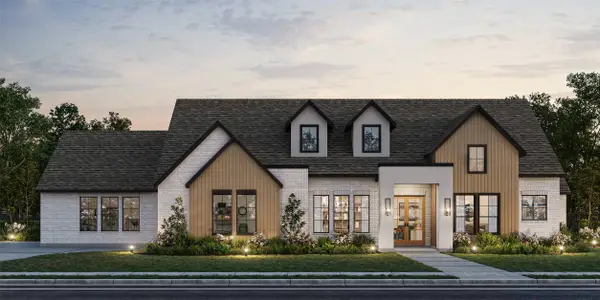 $1,324,000Active5 beds 5 baths3,963 sq. ft.
1232 Dean Meadow Lane, Lucas, TX 75002
MLS# 21337251Listed by: JAMES FRANKLIN, BROKER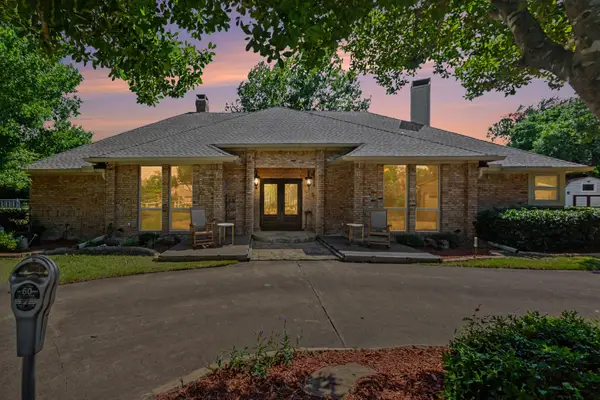 $1,298,000Active5 beds 4 baths3,894 sq. ft.
7 Skyview Drive, Lucas, TX 75002
MLS# 21327367Listed by: RE/MAX PREMIER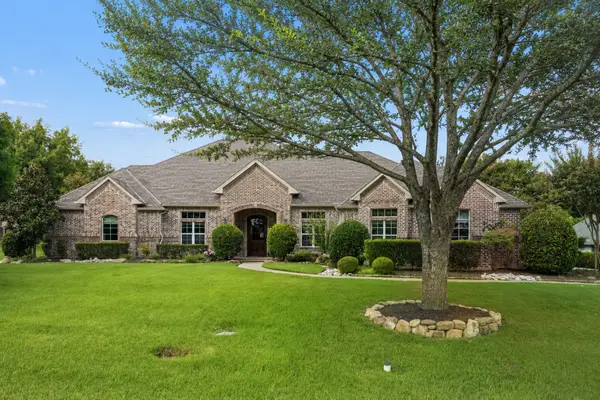 $1,050,000Active4 beds 4 baths4,034 sq. ft.
79 Seis Lagos Trail, Lucas, TX 75098
MLS# 21331404Listed by: COLDWELL BANKER APEX, REALTORS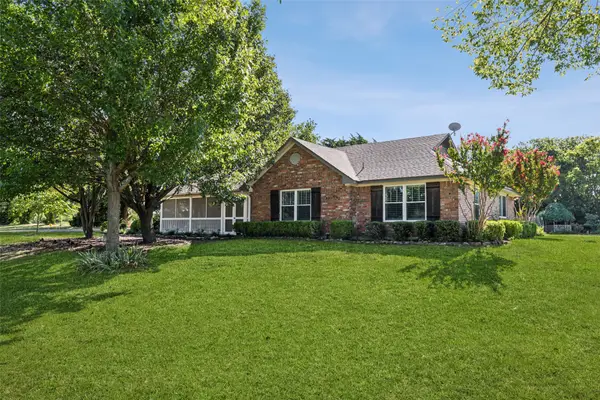 $765,000Active3 beds 3 baths1,967 sq. ft.
1980 Winningkoff Road, Lucas, TX 75002
MLS# 21323081Listed by: KELLER WILLIAMS REALTY ALLEN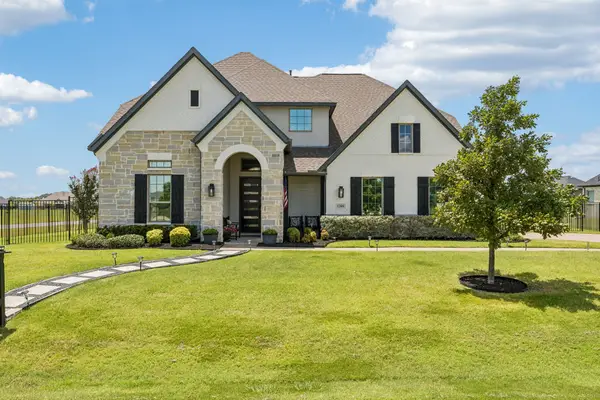 $1,133,000Active5 beds 3 baths4,049 sq. ft.
1205 Kitchens Drive, Lucas, TX 75002
MLS# 21303245Listed by: KELLER WILLIAMS REALTY ALLEN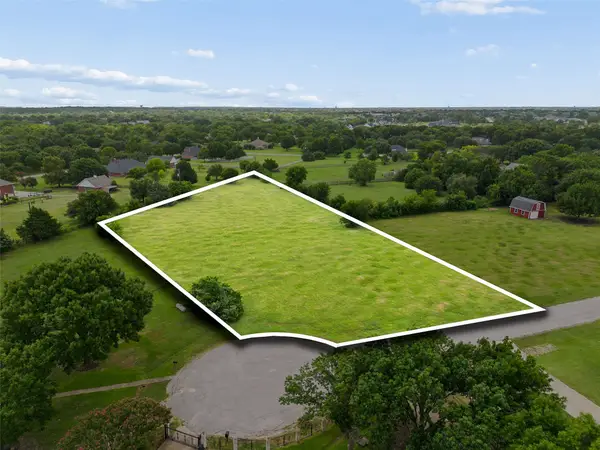 $725,000Active2 Acres
6 Lemon Cove, Lucas, TX 75002
MLS# 21332853Listed by: RE/MAX DALLAS SUBURBS


Protect your home and budget from life's surprises with an Assurant Home Warranty, backed by a partner that supports you through every step of homeownership. Explore Plans.
©2026 Century 21 Real Estate LLC. All rights reserved. CENTURY 21®, the CENTURY 21 Logo and C21® are service marks owned by Century 21 Real Estate LLC. Century 21 Real Estate LLC fully supports the principles of the Fair Housing Act and the Equal Opportunity Act. Each office is independently owned and operated. Listing information is deemed reliable but not guaranteed accurate.