1545 Sara Cove, Lucas, TX 75002
Local realty services provided by:CENTURY 21 Elite
Listed by: brittany stewart
Office: exp realty
MLS#:21281760
Source:GDAR
Price summary
- Price:$1,895,000
- Price per sq. ft.:$292.39
- Monthly HOA dues:$64.08
About this home
There is a version of life that feels like a vacation every day, and 1545 Sara Cove in Lucas brings it to life. Set on a beautifully sized 2.65-acre homesite, this exceptional property offers a combined 8,466 sq ft between the main residence and casita, creating an extraordinary blend of space, privacy, and resort-inspired living.
Step outside to a pool and spa with cascading waterfall, covered outdoor living with fireplace and built-in kitchen, and a fire lounge designed for evenings under the stars. The nearly 2,000 sq ft additional living space offers remarkable versatility, featuring a gym, office, private guest quarters, and a reimagined bar area with kitchen-style functionality, creating a more practical space for meal preparation, entertaining, and extended stays. Overhead doors open directly toward the water, connecting indoor and outdoor living.
Inside, reclaimed wood accents, cedar beams, updated lighting, custom cabinetry finishes, matte black and oil-rubbed bronze fixtures, and a timeless neutral palette create a warm, sophisticated atmosphere. The kitchen showcases contrasting island and butler’s pantry cabinetry, detailed hardware, designer backsplash selections, and upgraded faucets. The primary suite delivers a spa-inspired escape with stacked stone accents, custom beams, leathered Black Pearl countertops, upgraded shower tile, and dual rain showers.
Enjoy exceptional flexibility, thoughtful finishes, and elevated Texas living in a private Lucas setting. Brand-new roof!...
Contact an agent
Home facts
- Year built:2015
- Subdivision & Development:Enchanted Creek Ph 1b
- Listing ID #:21281760
- Added:144 day(s) ago
- Updated:October 29, 2026 at 12:14 PM
Rooms and interior
- Bedrooms:6
- Total bathrooms:6
- Full bathrooms:4
- Half bathrooms:2
- Flooring:Carpet, Ceramic Tile, Wood
- Kitchen Description:Convection Oven, Dishwasher, Disposal, Double Oven, Electric Oven, Gas Cooktop, Microwave, Refrigerator
- Living area:6,481 sq. ft.
Heating and cooling
- Cooling:Ceiling Fans, Central Air, Electric, Zoned
- Heating:Central, Natural Gas, Zoned
- Central air:Yes
Structure and exterior
- Roof:Composition
- Year built:2015
- Building area:6,481 sq. ft.
- Lot area:2.65 Acres
- Lot Features:Acreage, Landscaped, Lawn, Sprinkler System
- Architectural Style:Traditional
- Construction Materials:Brick, Fiber Cement, Stone
- Foundation Description:Slab
- Levels:2 Story
Schools
- High school:Wylie
- Middle school:Mcmillan
- Elementary school:Smith
Finances and disclosures
- Price:$1,895,000
- Price per sq. ft.:$292.39
- Tax amount:$17,500
Features and amenities
- Appliances:Convection Oven, Dishwasher, Disposal, Double Oven, Electric Oven, Gas Cooktop, Microwave, Refrigerator, Tankless Water Heater
- Amenities:Fire Sprinkler System, Prewired, Security System, Smoke Detectors
Parking
- Garage:Yes
- Garage spaces:4
 Information provided, in part, by North Texas Real Estate Information Systems, Inc. Last Updated October 29, 2026 Listings with the NTREIS logo are listed by brokerages other than CENTURY 21 Elite. GDAR Member Broker: Mike Salter
New listings near 1545 Sara Cove
- New
 $1,895,000Active5 beds 6 baths4,906 sq. ft.
1025 Chariot Loop, Lucas, TX 75002
MLS# 21422505Listed by: ULTIMA REAL ESTATE - New
 $1,399,500Active4 beds 4 baths4,508 sq. ft.
221 Forestview Drive, Lucas, TX 75002
MLS# 21418120Listed by: THE TROPHY GROUP, LLC  $919,000Active4 beds 4 baths4,050 sq. ft.
107 Avenida, Lucas, TX 75098
MLS# 21257601Listed by: MATLOCK REAL ESTATE GROUP- New
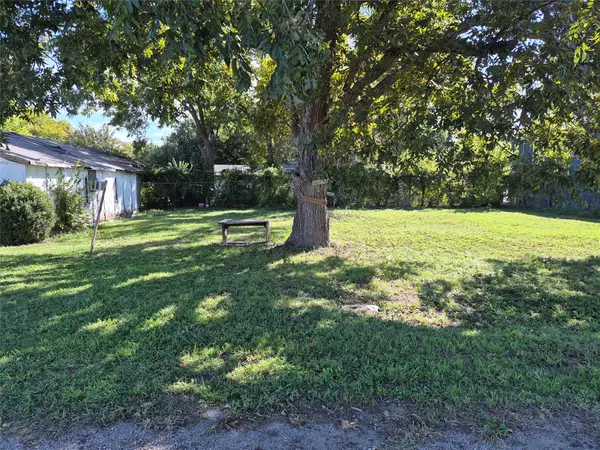 $99,000Active0.23 Acres
421 Daytona Avenue, Lucas, TX 75002
MLS# 21414756Listed by: REAL BROKER, LLC - Open Sat, 10am to 5pmNew
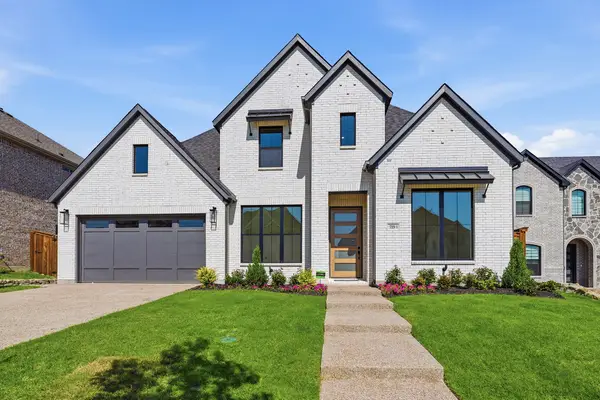 $799,900Active4 beds 4 baths3,598 sq. ft.
719 Felicity Place, Lucas, TX 75098
MLS# 21415606Listed by: HUNTER DEHN REALTY 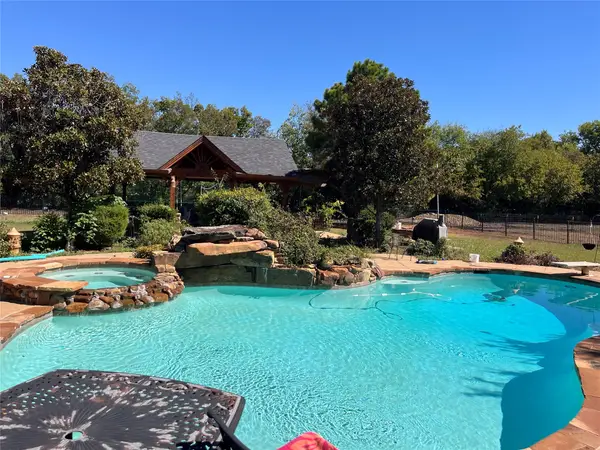 $950,000Pending5 beds 5 baths4,309 sq. ft.
18 White Rock Trail, Lucas, TX 75002
MLS# 21415189Listed by: COLDWELL BANKER APEX, REALTORS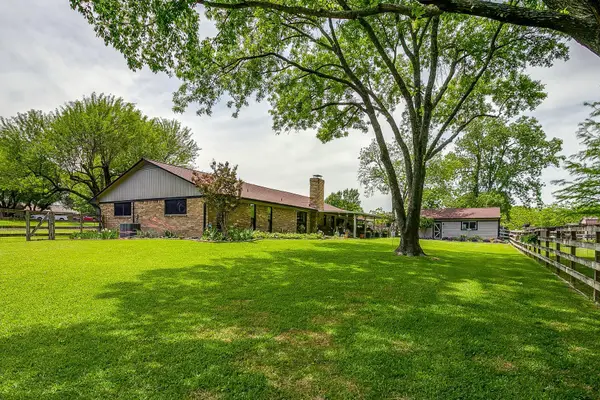 $610,000Active4 beds 3 baths2,024 sq. ft.
3 Glencove Circle, Lucas, TX 75002
MLS# 21410024Listed by: LEAGUE REAL ESTATE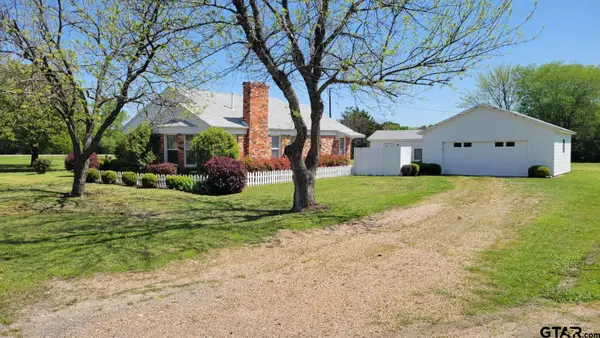
 $399,900Active2 beds 1 baths1,271 sq. ft.
465 Southview Dr, Lucas, TX 75002
MLS# 26014021Listed by: CENTURY 21 FIRST GROUP - LINDALE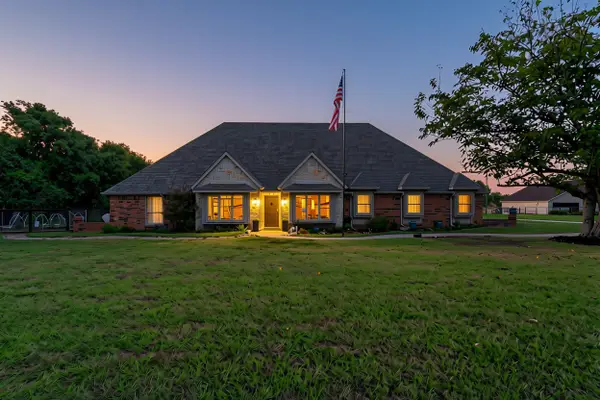 $975,000Active4 beds 4 baths2,820 sq. ft.
14 Prado Verde Drive, Lucas, TX 75002
MLS# 21412780Listed by: EBBY HALLIDAY, REALTORS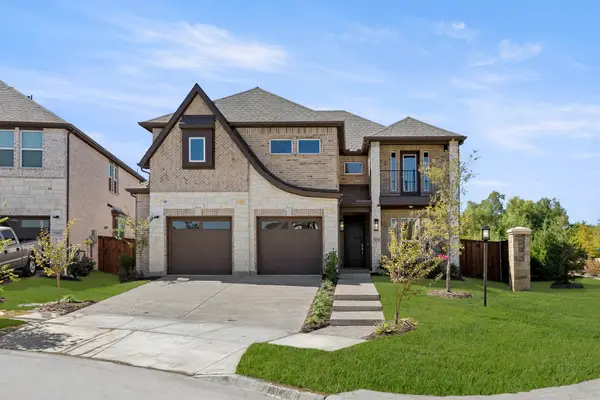 $699,087Active5 beds 4 baths3,366 sq. ft.
700 Golden Galaxy Way, Lucas, TX 75098
MLS# 21411830Listed by: HOMESUSA.COM


Protect your home and budget from life's surprises with an Assurant Home Warranty, backed by a partner that supports you through every step of homeownership. Explore Plans.
©2026 Century 21 Real Estate LLC. All rights reserved. CENTURY 21®, the CENTURY 21 Logo and C21® are service marks owned by Century 21 Real Estate LLC. Century 21 Real Estate LLC fully supports the principles of the Fair Housing Act and the Equal Opportunity Act. Each office is independently owned and operated. Listing information is deemed reliable but not guaranteed accurate.