
400 Shiloh Drive, Lucas, TX 75002
Local realty services provided by:CENTURY 21 Judge Fite Company
Listed by: denise hamilton
Office: denise hamilton, realtors
MLS#:21340994
Source:GDAR
Price summary
- Price:$994,000
- Price per sq. ft.:$358.97
About this home
Peaceful country living just minutes from the city. Situated on 1.64 acres, this exceptional property offers the space, privacy, and tranquility of country life while remaining conveniently located only 12 minutes from I-75.
This true crown jewel is a must-see. Equestrian buyers will appreciate the three-stall horse setup, while the 1,773.1 square feet detached garage and workshop—equipped with water and electricity—offer excellent potential for conversion into a private mother-in-law suite, guest house, or multigenerational living space. A 12-person storm shelter provides an added layer of safety and peace of mind.
Outdoors, enjoy the screened-in patio beneath a tin roof, perfect for relaxing to the soothing sound of rain. The oversized Therapool D swim spa creates an inviting setting for peaceful evenings and weekend entertaining. More than 25 mature trees enhance the natural beauty of the property and provide a wonderful setting for birdwatching, while raised garden beds offer space to grow fresh produce.
The remodeled tree car garage, complete with built-in storage cabinets and plenty of room for hobbyists, collectors, or anyone needing a serious workspace. Expansive concrete parking provides ample space for RVs, trailers, boats, and additional vehicles.
Inside, the home has been thoughtfully updated for comfort and convenience. The plumbing has been completely redone throughout, tile flooring flows through the main living areas, and the remodeled kitchen features stainless steel appliances, granite countertops, and stylish finishes. Two spacious primary bedroom suites provide flexibility for guests, extended family, or multigenerational living.
Additional upgrades include lightning rods, JellyFish exterior lighting surrounding the home, Bluetooth speakers integrated with the ceiling fan, two water heaters with recirculators for faster hot-water delivery, and extensive drainage improvements, including a sump pump....
Contact an agent
Home facts
- Year built:1972
- Subdivision & Development:Kirkland Estates
- Listing ID #:21340994
- Added:46 day(s) ago
- Updated:September 14, 2026 at 11:56 AM
Rooms and interior
- Bedrooms:4
- Total bathrooms:4
- Full bathrooms:3
- Half bathrooms:1
- Flooring:Carpet, Ceramic Tile
- Kitchen Description:Dishwasher, Disposal, Gas Cooktop, Ice Maker, Microwave, Refrigerator
- Living area:2,769 sq. ft.
Heating and cooling
- Cooling:Ceiling Fans, Electric
- Heating:Central
Structure and exterior
- Roof:Concrete
- Year built:1972
- Building area:2,769 sq. ft.
- Lot area:1.64 Acres
- Lot Features:Acreage
- Foundation Description:Slab
- Levels:1 Story
Schools
- High school:Mcmillen,Plano East
- Middle school:Murphy
- Elementary school:Hunt
Finances and disclosures
- Price:$994,000
- Price per sq. ft.:$358.97
- Tax amount:$11,167
Features and amenities
- Appliances:Dishwasher, Disposal, Gas Cooktop, Ice Maker, Microwave, Refrigerator
- Amenities:Bay Windows, Smoke Detectors
Parking
- Garage:Yes
- Garage spaces:7
 Information provided, in part, by North Texas Real Estate Information Systems, Inc. Last Updated September 14, 2026 Listings with the NTREIS logo are listed by brokerages other than CENTURY 21 Judge Fite Company. GDAR Member Broker: Ashley Conlon
New listings near 400 Shiloh Drive
- New
 $895,000Active4 beds 2 baths2,926 sq. ft.
440 Holly Lane, Lucas, TX 75002
MLS# 21385124Listed by: MATLOCK REAL ESTATE GROUP - New
 $1,350,000Active5 beds 4 baths4,206 sq. ft.
1920 Northfork Lane, Lucas, TX 75002
MLS# 21382853Listed by: COLDWELL BANKER APEX, REALTORS - New
 $640,113Active5 beds 3 baths2,683 sq. ft.
1035 Gracious Drive, Lucas, TX 75098
MLS# 21379459Listed by: HOMESUSA.COM - New
 $539,601Active4 beds 3 baths2,122 sq. ft.
1032 Salvation Drive, Lucas, TX 75098
MLS# 21379473Listed by: HOMESUSA.COM - New
 $568,805Active4 beds 3 baths2,448 sq. ft.
1215 Angel Point Drive, Lucas, TX 75098
MLS# 21379481Listed by: HOMESUSA.COM - New
 $650,000Active4 beds 3 baths2,480 sq. ft.
1 Glencove Circle, Lucas, TX 75002
MLS# 21377335Listed by: EXP REALTY - New
 $899,000Active4 beds 2 baths2,344 sq. ft.
945 Scarlett Drive, Lucas, TX 75002
MLS# 21368889Listed by: KELLER WILLIAMS REALTY ALLEN 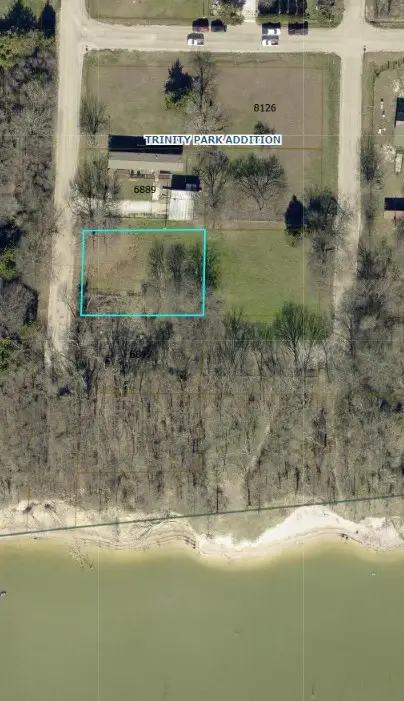 $137,500Active0.22 Acres
6893 County Road 889, Lucas, TX 75002
MLS# 21370463Listed by: INDEPENDENT REALTY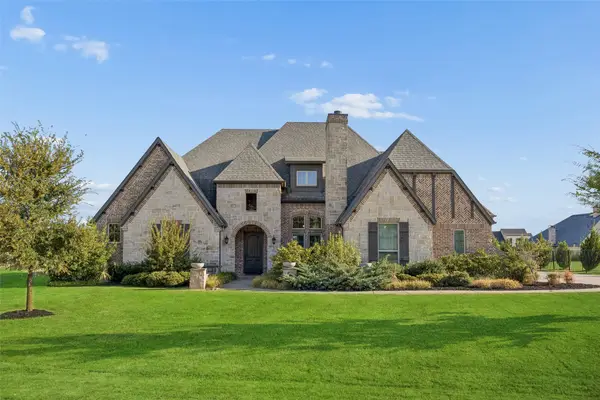 $1,595,000Active5 beds 5 baths5,574 sq. ft.
755 Kenwood Trail, Lucas, TX 75002
MLS# 21361162Listed by: CHRISTIE'S LONE STAR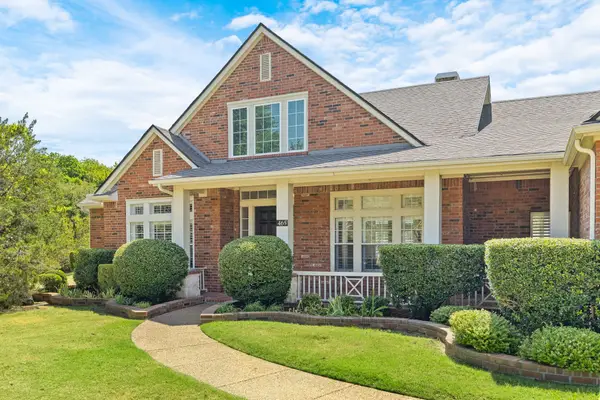 $1,195,000Pending4 beds 3 baths3,453 sq. ft.
465 Bee Caves Road, Lucas, TX 75002
MLS# 21365137Listed by: COMPASS RE TEXAS, LLC


Protect your home and budget from life's surprises with an Assurant Home Warranty, backed by a partner that supports you through every step of homeownership. Explore Plans.
©2026 Century 21 Real Estate LLC. All rights reserved. CENTURY 21®, the CENTURY 21 Logo and C21® are service marks owned by Century 21 Real Estate LLC. Century 21 Real Estate LLC fully supports the principles of the Fair Housing Act and the Equal Opportunity Act. Each office is independently owned and operated. Listing information is deemed reliable but not guaranteed accurate.