102 Harmony Hill Court, Lufkin, TX 75901
Local realty services provided by:CENTURY 21 Cota Realty
Listed by: glenda pettey
Office: legacy real estate group
MLS#:70015665
Source:TX_NMLS
Price summary
- Price:$519,000
- Price per sq. ft.:$152.78
About this home
CASA Home Tour Favorite! Thoughtfully designed and beautifully crafted, this custom 4BR/3.5BA home offers 3,397 SF of timeless style and exceptional attention to detail. Features include hardwood floors, extensive crown molding, 8' beveled-glass French doors, and an Isokern masonry fireplace. The Tuscan-inspired kitchen is designed for both daily living and entertaining, while expansive covered and open patios provide inviting outdoor spaces to gather and relax. A private upstairs suite with full bath offers flexibility for guests, a media room, office, or hobby space. The spacious primary suite enjoys direct patio access, and abundant storage can be found throughout the home and garage. The adjacent fenced lot provides space for a pool, pool house, or garden retreat. With two new HVAC systems and quality construction throughout, this is a rare opportunity to own a home where craftsmanship, comfort, and enduring design come together beautifully.
Contact an agent
Home facts
- Year built:2007
- Subdivision & Development:Courts of Card Forest
- Listing ID #:70015665
- Added:3 day(s) ago
- Updated:October 20, 2026 at 01:50 PM
Rooms and interior
- Bedrooms:4
- Total bathrooms:4
- Full bathrooms:3
- Half bathrooms:1
- Flooring:Carpet, Tile, Wood
- Living area:3,397 sq. ft.
Heating and cooling
- Cooling:Electric
- Heating:Central, Electric
Structure and exterior
- Roof:Composition
- Year built:2007
- Building area:3,397 sq. ft.
- Lot area:0.59 Acres
- Architectural Style:Traditional
- Construction Materials:Brick
- Exterior Features:Fenced Yard
Schools
- Elementary school:Kurth/Anderson
Utilities
- Water:Public
- Sewer:Public Sewer
Finances and disclosures
- Price:$519,000
- Price per sq. ft.:$152.78
New listings near 102 Harmony Hill Court
- New
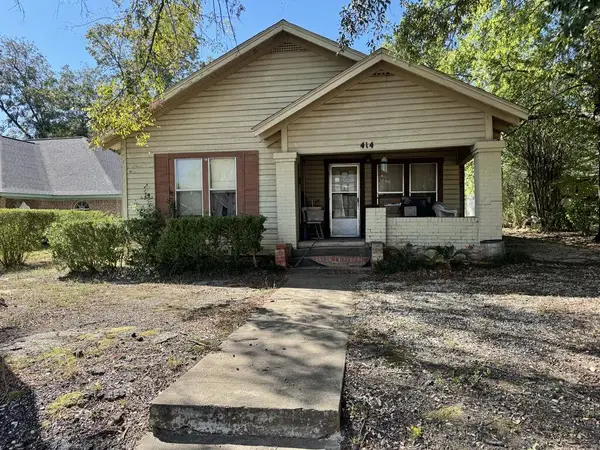 $29,900Active2 beds 1 baths1,164 sq. ft.
414 Paul Avenue, Lufkin, TX 75901
MLS# 70015700Listed by: GRAND LUXE REALTY CO - New
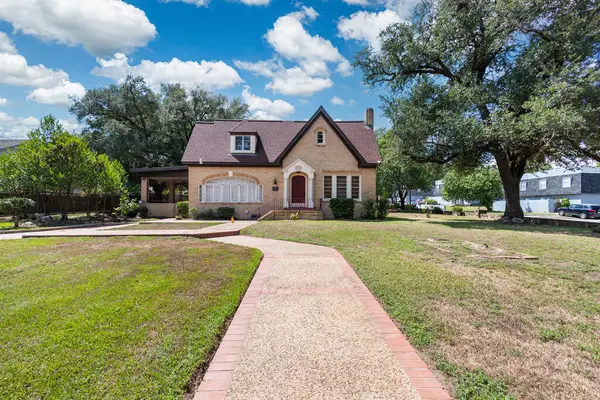 $389,500Active6 beds 4 baths4,319 sq. ft.
302 S Bynum Street, Lufkin, TX 75904
MLS# 70015696Listed by: CHARLES POOL REAL ESTATE - New
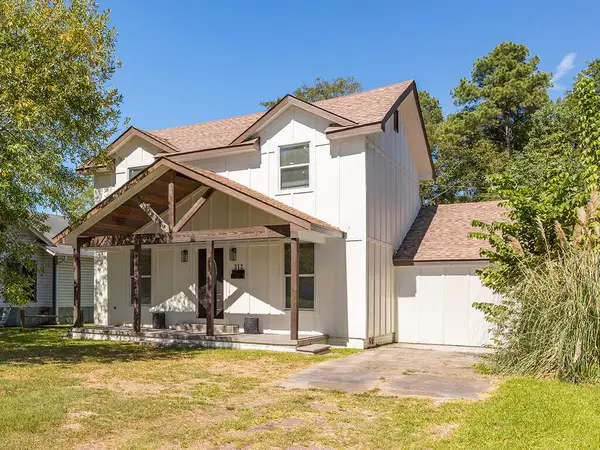
 $235,350Active4 beds 3 baths1,822 sq. ft.
312 Mantooth Avenue, Lufkin, TX 74904
MLS# 70015694Listed by: CENTURY 21 COTA REALTY - New
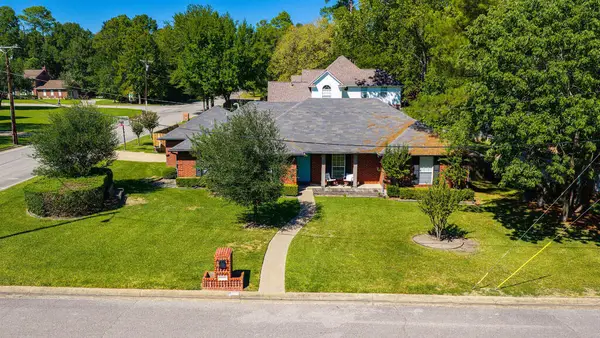 $289,000Active4 beds 3 baths1,978 sq. ft.
1501 Azalea, Lufkin, TX 75904
MLS# 70015670Listed by: GANN MEDFORD REAL ESTATE, INC. - New
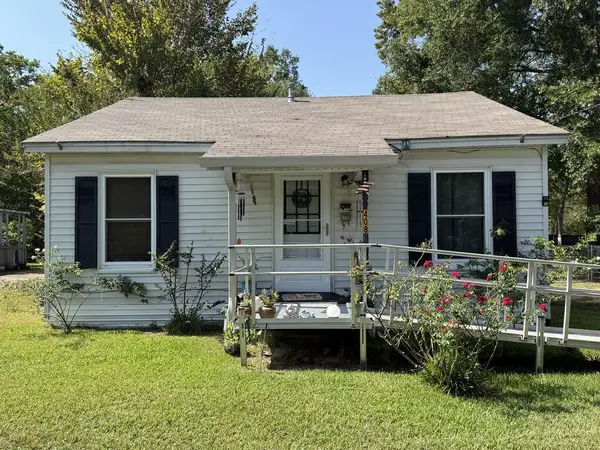 $115,921Active3 beds 1 baths1,170 sq. ft.
408 Marion Street, Lufkin, TX 75904
MLS# 70015667Listed by: CENTURY 21 COTA REALTY - New
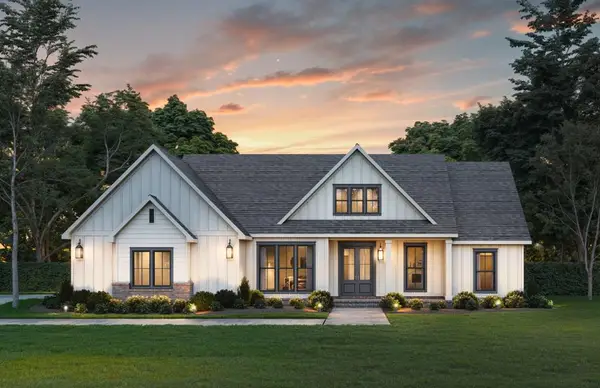 $384,900Active3 beds 2 baths1,700 sq. ft.
3838 Fuller Springs Drive, Lufkin, TX 75901
MLS# 70015664Listed by: GANN MEDFORD REAL ESTATE, INC. - New
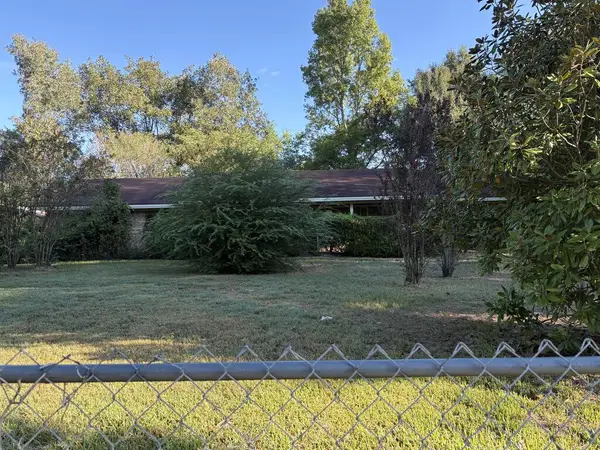 $154,900Active3 beds 2 baths1,632 sq. ft.
3356 Fm 843, Lufkin, TX 75904
MLS# 70015655Listed by: TERRI ALLEN REAL ESTATE & PROPERTY MANAGEMENT LLC - New
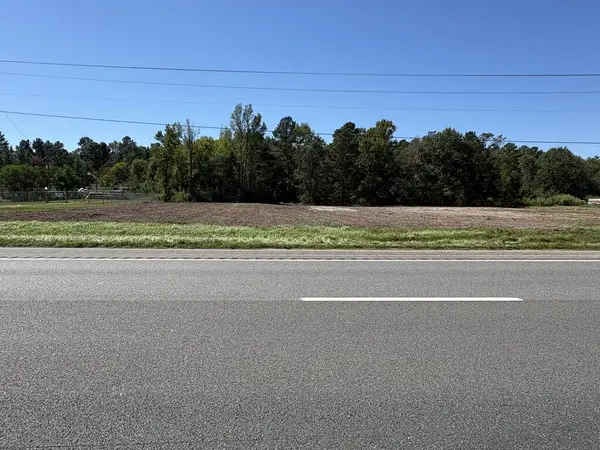 $350,000Active3.1 Acres
3871 N Hwy 69, Lufkin, TX 75904
MLS# 70015657Listed by: TERRI ALLEN REAL ESTATE & PROPERTY MANAGEMENT LLC 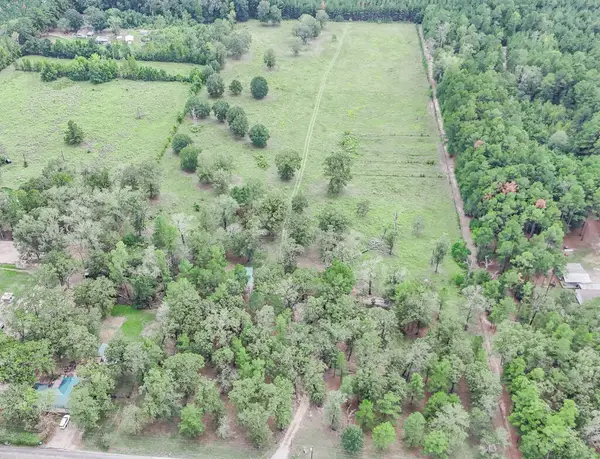 $179,000Pending19.6 Acres
PID 14283 Casey Road, Lufkin, TX 75901
MLS# 70015653Listed by: SUPERIOR REALTY AND INVESTMENTS


Protect your home and budget from life's surprises with an Assurant Home Warranty, backed by a partner that supports you through every step of homeownership. Explore Plans.
©2026 Century 21 Real Estate LLC. All rights reserved. CENTURY 21®, the CENTURY 21 Logo and C21® are service marks owned by Century 21 Real Estate LLC. Century 21 Real Estate LLC fully supports the principles of the Fair Housing Act and the Equal Opportunity Act. Each office is independently owned and operated. Listing information is deemed reliable but not guaranteed accurate.