110 Casey Road, Lufkin, TX 75901
Local realty services provided by:CENTURY 21 Cota Realty
Listed by: crystal berry
Office: superior realty and investments
MLS#:70014939
Source:TX_NMLS
Price summary
- Price:$259,000
- Price per sq. ft.:$188.36
About this home
All the updates you've been looking for! This adorable 4-bedroom, 2-bath brick home sits on a spacious corner lot in a quiet neighborhood and offers a long list of recent improvements. The beautifully updated interior features updated oven/range, granite countertops, fresh paint, HVAC system, and a roof that's only 4 years old. Step outside and enjoy the huge, privacy-fenced backyard complete with a small swimming/lounging pool, inviting patio area, and storage building. With a little over half an acre, there's plenty of room to spread out. A separate fenced area at the back of the property provides the perfect space for animals, making this property ideal for a 4-H or agricultural project. And there's more—a full RV hookup adds even more convenience and flexibility. With so much space, so many updates, and all these extras, this one is sure to go quickly!
Contact an agent
Home facts
- Year built:2006
- Subdivision & Development:Benton Ridge
- Listing ID #:70014939
- Added:1 day(s) ago
- Updated:August 29, 2026 at 01:46 PM
Rooms and interior
- Bedrooms:4
- Total bathrooms:2
- Full bathrooms:2
- Flooring:Laminate, Tile
- Kitchen Description:Microwave
- Living area:1,375 sq. ft.
Heating and cooling
- Cooling:Electric
- Heating:Central, Electric
Structure and exterior
- Roof:Composition
- Year built:2006
- Building area:1,375 sq. ft.
- Lot area:0.53 Acres
- Architectural Style:Traditional
- Construction Materials:Brick, HardiPlank Type
- Exterior Features:Fenced Yard
Schools
- Elementary school:Slack/Burley
Utilities
- Water:Public
Finances and disclosures
- Price:$259,000
- Price per sq. ft.:$188.36
New listings near 110 Casey Road
- New
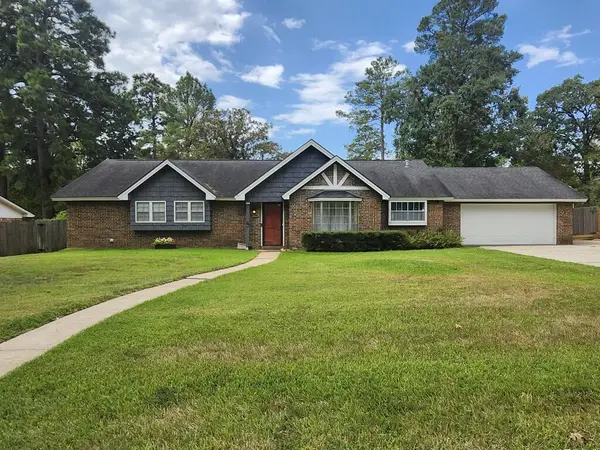 $249,000Active3 beds 2 baths2,226 sq. ft.
1410 Sleepy Hollow Drive, Lufkin, TX 75904
MLS# 70014969Listed by: LEGACY REAL ESTATE GROUP - New
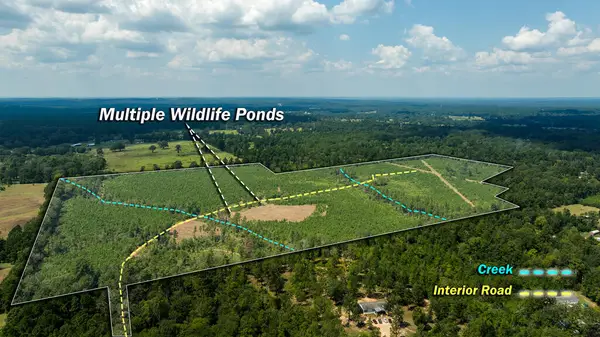 $483,080Active74.32 Acres
PID # 17166 Old Hwy 59, Lufkin, TX 75901
MLS# 70014823Listed by: EAST TEXAS RANCH & REC LAND REALTY, LLC - New
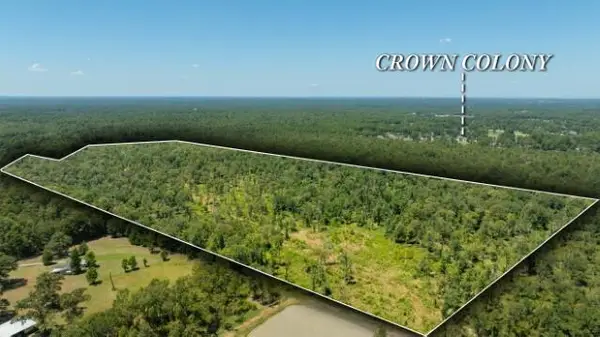 $1,335,600Active63 Acres
PID # 150911 College Drive, Lufkin, TX 75901
MLS# 70014830Listed by: EAST TEXAS RANCH & REC LAND REALTY, LLC - New
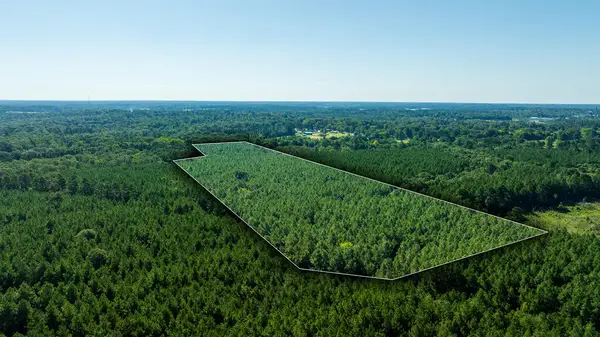 $172,045Active18.11 Acres
PID # 87181 Jackson Road, Lufkin, TX 75904
MLS# 70014941Listed by: EAST TEXAS RANCH & REC LAND REALTY, LLC - New
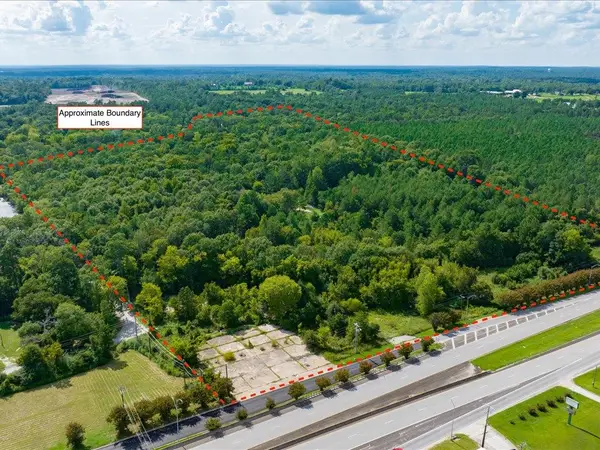
 $225,000Active2.57 Acres
503 John Redditt Drive, Lufkin, TX 75904
MLS# 70014962Listed by: CENTURY 21 COTA REALTY - New
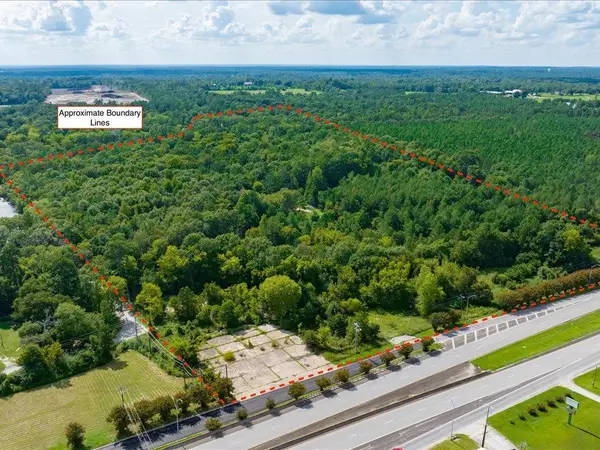 $1,273,453Active34.84 Acres
601 John Redditt Drive, Lufkin, TX 75904
MLS# 70014963Listed by: CENTURY 21 COTA REALTY - New
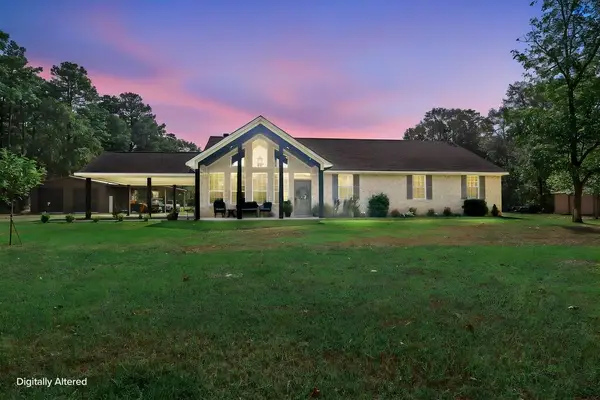 $455,000Active3 beds 2 baths2,126 sq. ft.
3645 Tom Holland Road, Lufkin, TX 75901
MLS# 70014960Listed by: KELLER WILLIAMS REALTY-TYLER - New
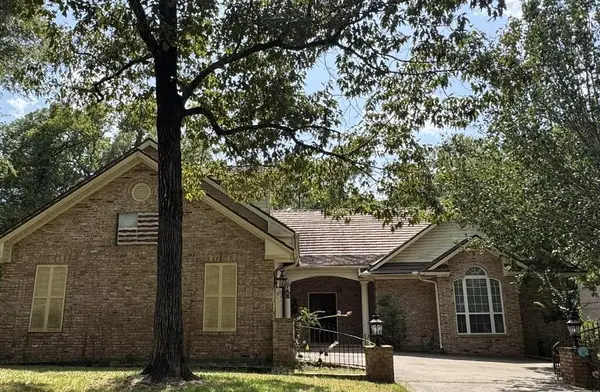 $395,000Active2 beds 3 baths2,636 sq. ft.
103 Harmony Hill Court, Lufkin, TX 75701
MLS# 70014682Listed by: AMERICAN REAL ESTATE - ERA POWERED - New
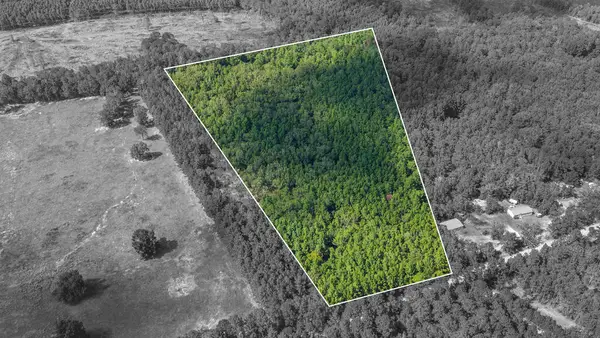 $130,000Active13.9 Acres
27365 Johnny Grimes Road, Lufkin, TX 75901
MLS# 70014949Listed by: GANN MEDFORD REAL ESTATE, INC. - New
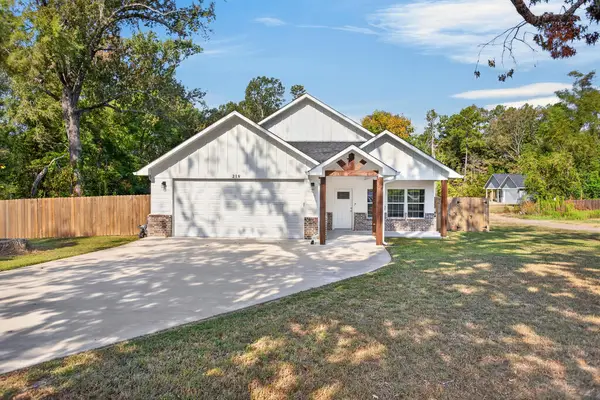 $325,000Active3 beds 2 baths1,778 sq. ft.
218 Providence Road, Lufkin, TX 75904
MLS# 70014950Listed by: GANN MEDFORD REAL ESTATE, INC.


Protect your home and budget from life's surprises with an Assurant Home Warranty, backed by a partner that supports you through every step of homeownership. Explore Plans.
©2026 Century 21 Real Estate LLC. All rights reserved. CENTURY 21®, the CENTURY 21 Logo and C21® are service marks owned by Century 21 Real Estate LLC. Century 21 Real Estate LLC fully supports the principles of the Fair Housing Act and the Equal Opportunity Act. Each office is independently owned and operated. Listing information is deemed reliable but not guaranteed accurate.