110 Dena Kay Drive, Lufkin, TX 75904
Local realty services provided by:CENTURY 21 Cota Realty
Listed by: wendy williams
Office: gann medford real estate, inc.
MLS#:70014662
Source:TX_NMLS
Price summary
- Price:$385,000
- Price per sq. ft.:$187.8
About this home
Experience the perfect blend of style and function in this beautifully crafted 4-bedroom, 2-bath home in Hudson, offering approximately 2,050 square feet of thoughtfully designed living space with a luxury feel throughout.. The flexible front room can serve as a home office, formal dining room, second living area, or fourth bedroom to fit your lifestyle. The open-concept layout is filled with natural light from a wall of large windows overlooking the backyard, creating a bright and inviting atmosphere.The kitchen is both elegant and practical, featuring ample cabinetry, generous workspace, and a hidden walk-in pantry for exceptional storage. A spacious laundry room and additional storage. The private primary suite offers a relaxing retreat with a large walk-in closet and a spa-inspired bath featuring double vanities, a soaking tub, and an oversized walk-in shower. Enjoy outdoor living on the covered back patio. Waiting on ONCOR for power. Taxes are prebuild, lot only.
Contact an agent
Home facts
- Year built:2026
- Subdivision & Development:Keathley Road
- Listing ID #:70014662
- Added:1 day(s) ago
- Updated:August 08, 2026 at 01:39 PM
Rooms and interior
- Bedrooms:4
- Total bathrooms:2
- Full bathrooms:2
- Flooring:Vinyl
- Living area:2,050 sq. ft.
Heating and cooling
- Cooling:Electric
- Heating:Central, Electric
Structure and exterior
- Roof:Composition
- Year built:2026
- Building area:2,050 sq. ft.
- Lot area:0.3 Acres
- Architectural Style:Traditional
- Construction Materials:Brick
Schools
- Elementary school:Bonner (Hudson)
Utilities
- Water:Public
- Sewer:Public Sewer
Finances and disclosures
- Price:$385,000
- Price per sq. ft.:$187.8
New listings near 110 Dena Kay Drive
- New
 $519,900Active4 beds 3 baths2,325 sq. ft.
5452 Fm 2497, Lufkin, TX 75904
MLS# 90564960Listed by: GANN MEDFORD REAL ESTATE - New
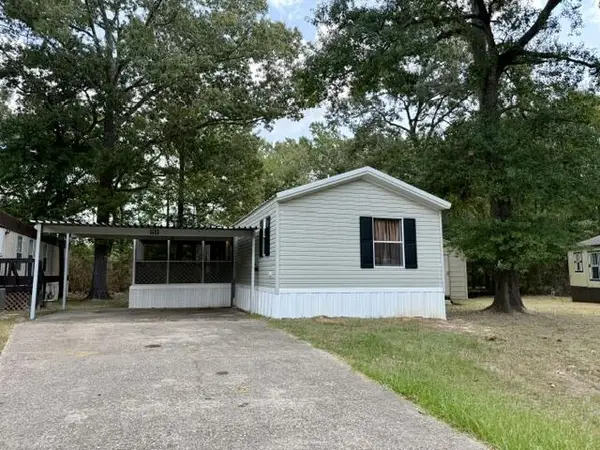 $62,000Active3 beds 2 baths1,216 sq. ft.
3300 Lotus Lane, Lufkin, TX 75904
MLS# 70014663Listed by: LONESTAR COUNTRY REAL ESTATE - New
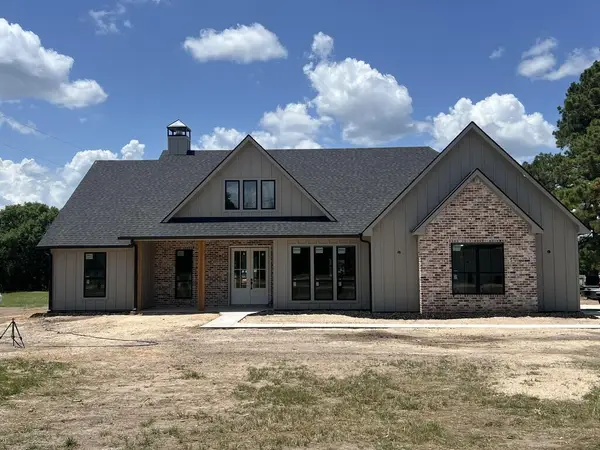
 $424,900Active4 beds 2 baths1,878 sq. ft.
121 Welch Hill Top Rd, Lufkin, TX 75901
MLS# 70014665Listed by: CENTURY 21 COTA REALTY - New
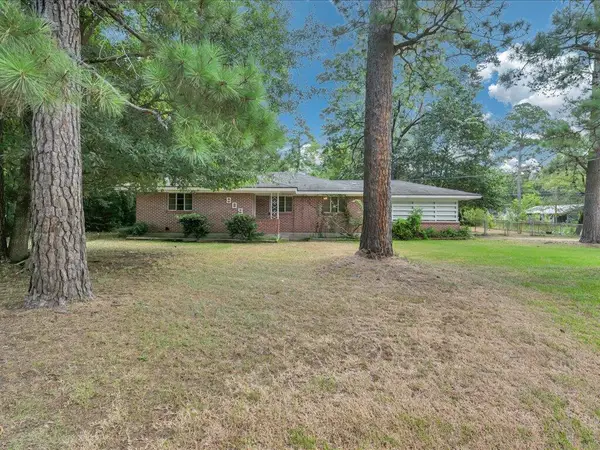 $159,900Active2 beds 1 baths1,240 sq. ft.
809 Mcgregor Drive, Lufkin, TX 75904
MLS# 70014660Listed by: PLATINUM PROPERTIES - New
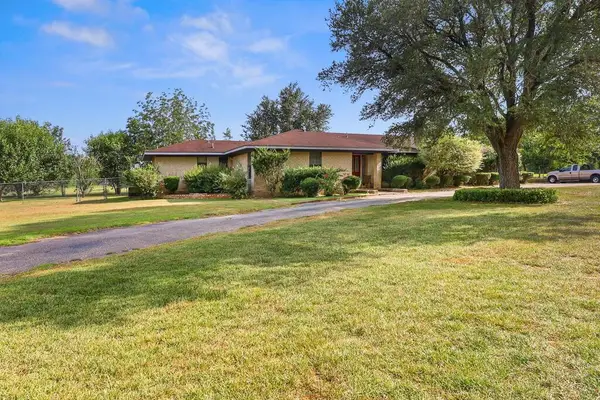 $375,000Active4 beds 2 baths2,280 sq. ft.
199 Evans Gann Road, Lufkin, TX 75904
MLS# 70014656Listed by: GANN MEDFORD REAL ESTATE, INC. - New
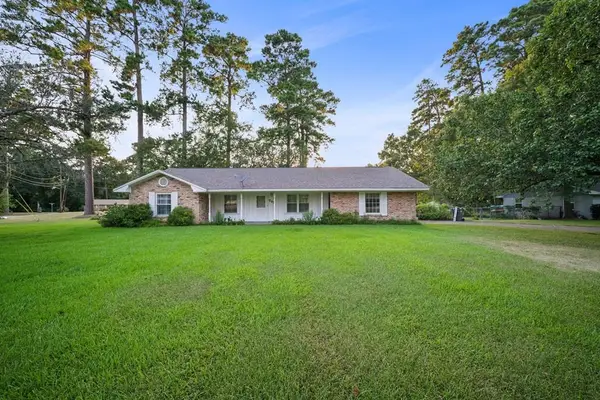 $175,000Active3 beds 2 baths1,487 sq. ft.
703 Desert Willow, Lufkin, TX 75901
MLS# 70014657Listed by: GANN MEDFORD REAL ESTATE, INC. - New
 $307,000Active3 beds 3 baths2,232 sq. ft.
18 Red Oak Lane, Lufkin, TX 75904
MLS# 70014646Listed by: GRAND LUXE REALTY CO - New
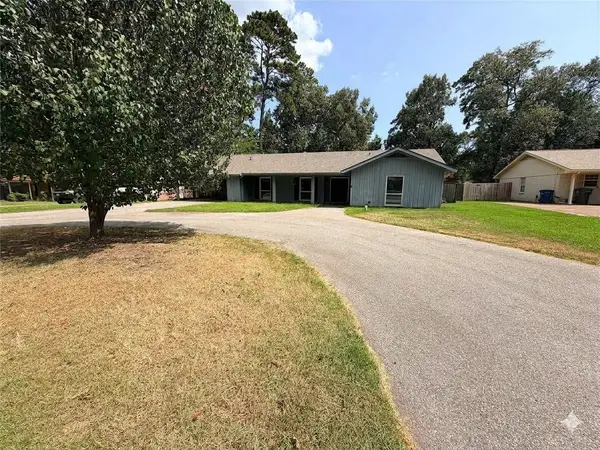 $219,000Active3 beds 2 baths1,742 sq. ft.
1511 Wildbriar Drive, Lufkin, TX 75904
MLS# 34326150Listed by: HH PREMIER REALTY, LLC - New
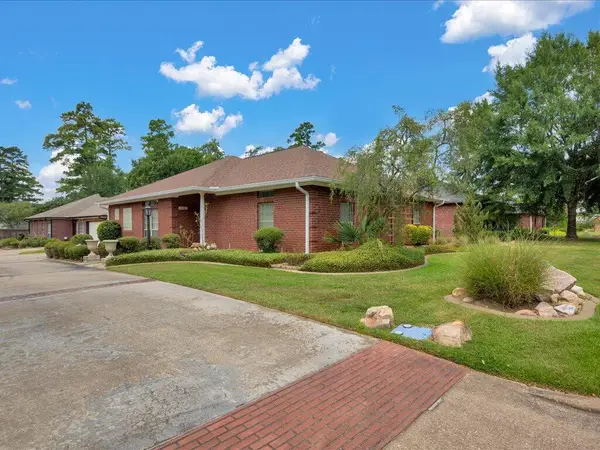 $259,900Active3 beds 2 baths1,761 sq. ft.
410 Winged Foot Court, Lufkin, TX 75901
MLS# 70014643Listed by: AMERICAN REAL ESTATE - ERA POWERED


Protect your home and budget from life's surprises with an Assurant Home Warranty, backed by a partner that supports you through every step of homeownership. Explore Plans.
©2026 Century 21 Real Estate LLC. All rights reserved. CENTURY 21®, the CENTURY 21 Logo and C21® are service marks owned by Century 21 Real Estate LLC. Century 21 Real Estate LLC fully supports the principles of the Fair Housing Act and the Equal Opportunity Act. Each office is independently owned and operated. Listing information is deemed reliable but not guaranteed accurate.