110 Saddle Creek Drive, Lufkin, TX 75904
Local realty services provided by:CENTURY 21 Lucky Money Real Estate
Listed by: cynthia pierce
Office: gann medford real estate936-633-2630
MLS#:15562027
Source:HARMLS
Price summary
- Price:$725,000
- Price per sq. ft.:$210.63
About this home
Beautifully designed 4-bedroom, 3.5-bath home situated on 1.47 acres with a spacious split floor plan. The main level features 3 bedrooms and 3.5 baths, with each bedroom offering a private bath. A stunning island kitchen opens to the inviting family room with a gas-log fireplace. The primary suite features a soaking tub, separate shower, and impressive walk-in closet with center island. Upstairs, a private guest suite includes a spacious bedroom and full bath. The laundry room offers a sink and great storage, along with convenient mudroom storage. Additional features include spray foam insulation, tankless water heater, oversized two-car garage, and generous attic storage. A thoughtfully planned home with beautiful spaces, privacy, and room to enjoy both inside and out. 26K Generac generator.
Contact an agent
Home facts
- Year built:2022
- Subdivision & Development:Saddle Crk III
- Listing ID #:15562027
- Updated:September 17, 2026 at 12:11 AM
Rooms and interior
- Bedrooms:4
- Total bathrooms:4
- Full bathrooms:3
- Half bathrooms:1
- Rooms Total:14
- Flooring:Plank, Vinyl
- Dining Description:Kitchen Dining Combo
- Kitchen Description:Dishwasher, Disposal, Gas Range, Kitchen Dining Combo, Kitchen Family Room Combo, Microwave, Pantry, Walk In Pantry
- Living area:3,442 sq. ft.
Heating and cooling
- Cooling:Central Air, Electric
- Heating:Central, Gas
- Central air:Yes
Structure and exterior
- Roof:Composition
- Year built:2022
- Building area:3,442 sq. ft.
- Lot area:1.48 Acres
- Lot Features:Subdivision
- Architectural Style:Traditional
- Construction Materials:Brick
- Exterior Features:Fence
- Foundation Description:Slab
- Levels:2 Stories
Schools
- High school:LUFKIN HIGH SCHOOL
- Middle school:LUFKIN MIDDLE SCHOOL
- Elementary school:BROOKHOLLOW ELEMENTARY (LUFKIN)
Utilities
- Sewer:Aerobic Septic
Finances and disclosures
- Price:$725,000
- Price per sq. ft.:$210.63
- Tax amount:$12,982 (2025)
Features and amenities
- Appliances:Dishwasher, Disposal, Gas Range, Microwave
Parking
- Parking description:Garage
- Garage:Yes
- Garage spaces:2
New listings near 110 Saddle Creek Drive
- New
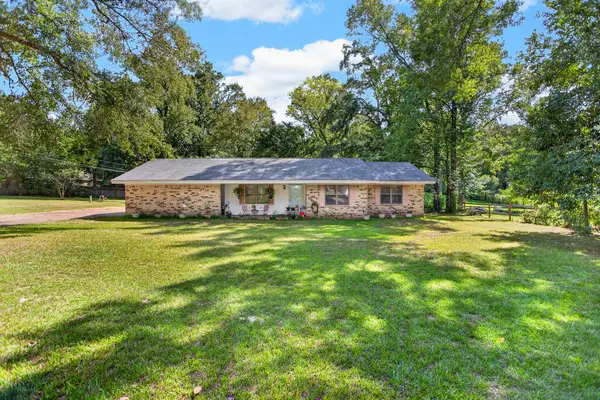 $399,000Active3 beds 2 baths1,513 sq. ft.
1610 Ginnway, Lufkin, TX 75901
MLS# 70015238Listed by: LAWRENCE REALTY - New
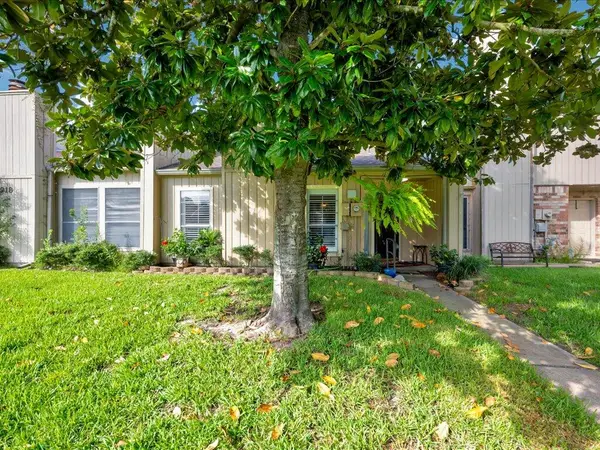 $159,900Active2 beds 2 baths1,462 sq. ft.
916 Townwood Drive, Lufkin, TX 75904
MLS# 70015235Listed by: LEGACY REAL ESTATE GROUP - New
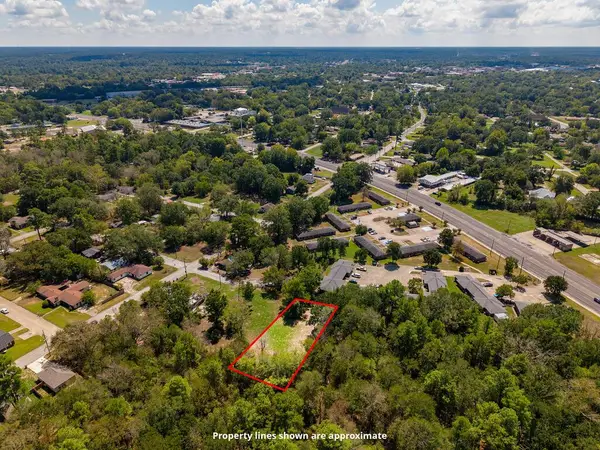
 $12,500Active0.18 Acres
514 Packer St, Lufkin, TX 75904
MLS# 70015221Listed by: CENTURY 21 COTA REALTY - New
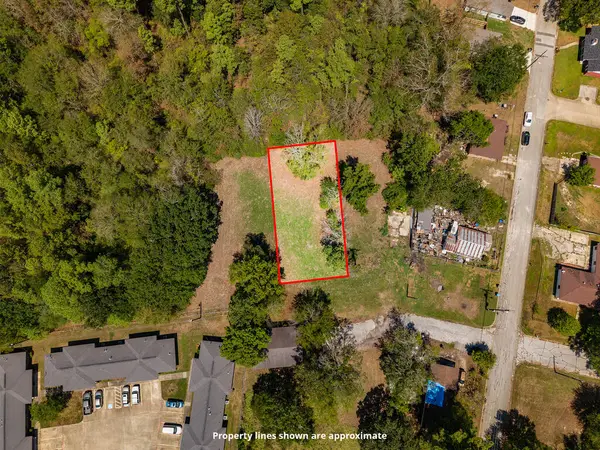 $12,500Active0.18 Acres
512 Packer St, Lufkin, TX 75904
MLS# 70015222Listed by: CENTURY 21 COTA REALTY - New
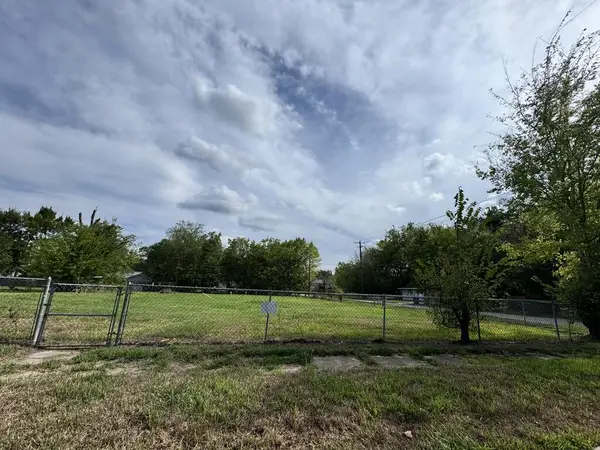 $40,000Active0.32 Acres
609 Persimmon Avenue, Lufkin, TX 75904
MLS# 70015217Listed by: GRAND LUXE REALTY CO - New
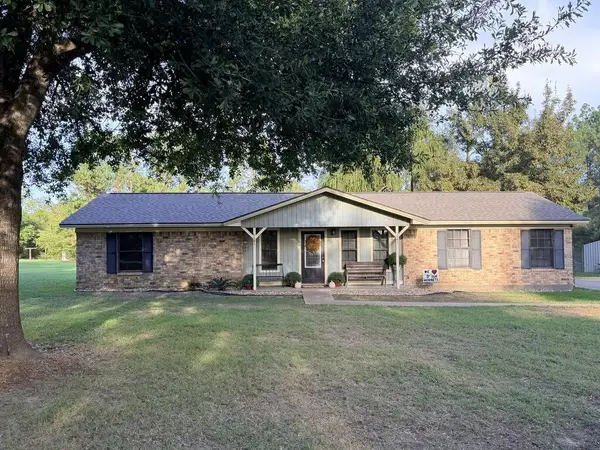 $239,900Active3 beds 2 baths1,652 sq. ft.
309 Dc Lawson Road, Lufkin, TX 75904
MLS# 70015219Listed by: PLATINUM PROPERTIES - New
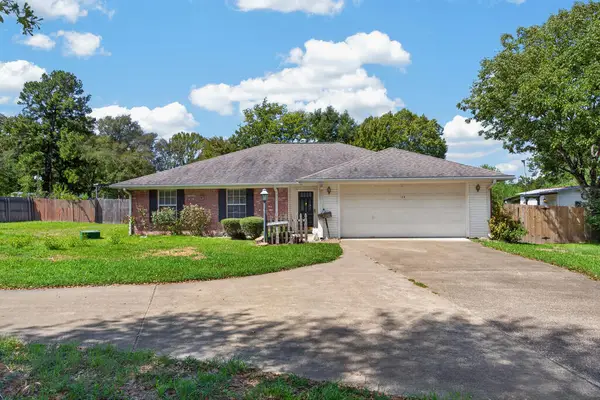 $249,500Active3 beds 2 baths1,654 sq. ft.
133 Sawmill Lane, Lufkin, TX 75904
MLS# 70015213Listed by: GANN MEDFORD REAL ESTATE, INC. - New
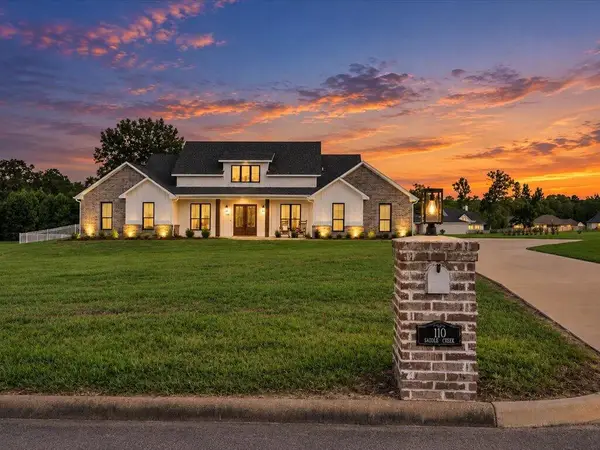 $725,000Active4 beds 4 baths3,442 sq. ft.
110 Saddle Creek, Lufkin, TX 75904
MLS# 70015211Listed by: GANN MEDFORD REAL ESTATE, INC. - New
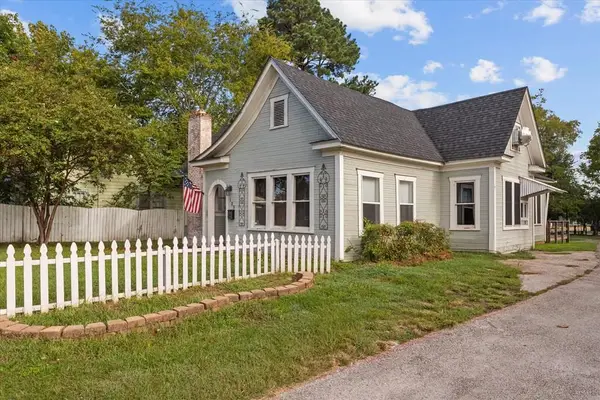 $150,000Active-- beds 1 baths1,832 sq. ft.
135 East Denman Avenue, Lufkin, TX 75901
MLS# 70015191Listed by: AMERICAN REAL ESTATE - ERA POWERED


Protect your home and budget from life's surprises with an Assurant Home Warranty, backed by a partner that supports you through every step of homeownership. Explore Plans.
©2026 Century 21 Real Estate LLC. All rights reserved. CENTURY 21®, the CENTURY 21 Logo and C21® are service marks owned by Century 21 Real Estate LLC. Century 21 Real Estate LLC fully supports the principles of the Fair Housing Act and the Equal Opportunity Act. Each office is independently owned and operated. Listing information is deemed reliable but not guaranteed accurate.