
265 Dana Drive, Lufkin, TX 75901
Local realty services provided by:CENTURY 21 Cota Realty
Listed by: ben caballero
Office: homesusa.com
MLS#:70015527
Source:TX_NMLS
Price summary
- Price:$132,990
- Price per sq. ft.:$130.38
About this home
MLS# RS70015527A - Built by NHC - Ready Now! ~ The Hoover Plan from our City Series offers a smart, efficient single-story layout designed to maximize livability in a compact footprint. With 3 bedrooms, 2 bathrooms, and 1,020 square feet of thoughtfully planned living space, this home delivers everyday comfort with practical design. The Hoover features an open-concept living, dining, and kitchen layout designed for everyday comfort and easy flow. The kitchen includes a kitchen island with breakfast bar seating and generous counter space, opening naturally to the dining and living areas. The primary suite features a well-sized bedroom, walk-in closet, and a private full bath. Two additional bedrooms share access to a full secondary bath, offering flexibility for family members, guests, or a home office. A centrally located laundry area adds everyday convenience. Disclaimer: Photos may not represent the actual home. They are for illustrative purposes only.
Contact an agent
Home facts
- Year built:2026
- Subdivision & Development:Redland Estates
- Listing ID #:70015527
- Added:1 day(s) ago
- Updated:October 07, 2026 at 09:29 PM
Rooms and interior
- Bedrooms:3
- Total bathrooms:2
- Full bathrooms:2
- Flooring:Vinyl
- Living area:1,020 sq. ft.
Heating and cooling
- Cooling:Electric
- Heating:Central, Electric
Structure and exterior
- Roof:Composition
- Year built:2026
- Building area:1,020 sq. ft.
- Lot area:0.15 Acres
- Architectural Style:Traditional
- Construction Materials:Vinyl Siding
Schools
- Elementary school:Brandon/Garrett
Utilities
- Water:Public
- Sewer:Public Sewer
Finances and disclosures
- Price:$132,990
- Price per sq. ft.:$130.38
New listings near 265 Dana Drive
- New
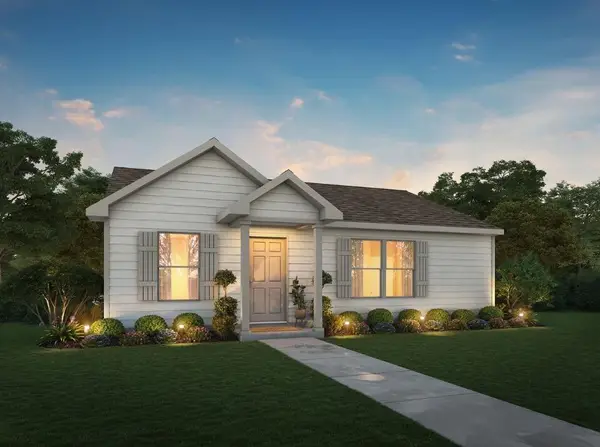 $138,990Active3 beds 2 baths1,020 sq. ft.
235 Dana Drive, Lufkin, TX 75901
MLS# 70015526Listed by: HOMESUSA.COM - New
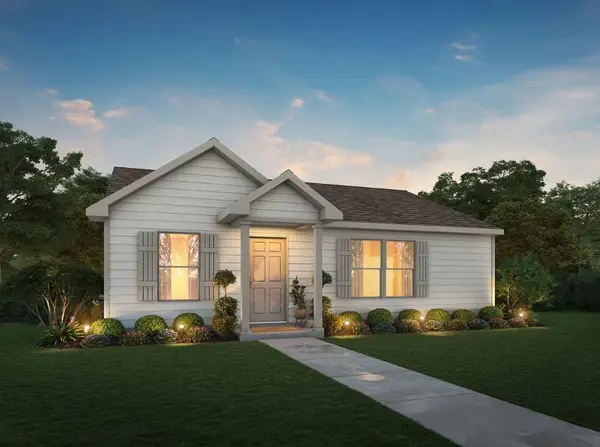 $132,990Active3 beds 2 baths1,020 sq. ft.
335 Dana Drive, Lufkin, TX 75901
MLS# 70015528Listed by: HOMESUSA.COM - New
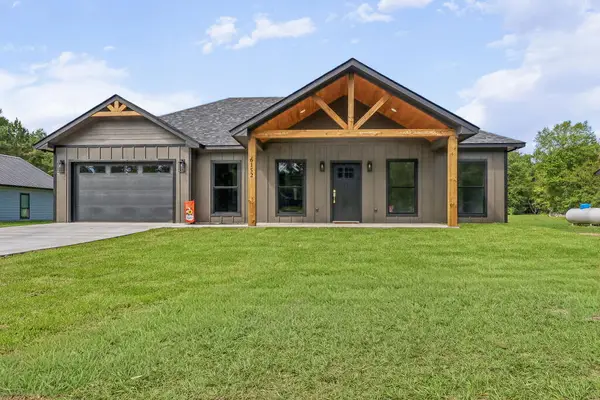 $319,000Active3 beds 2 baths1,500 sq. ft.
6152 Fm 58, Lufkin, TX 75901
MLS# 70015515Listed by: KELLER WILLIAMS REALTY NORTHEAST - New
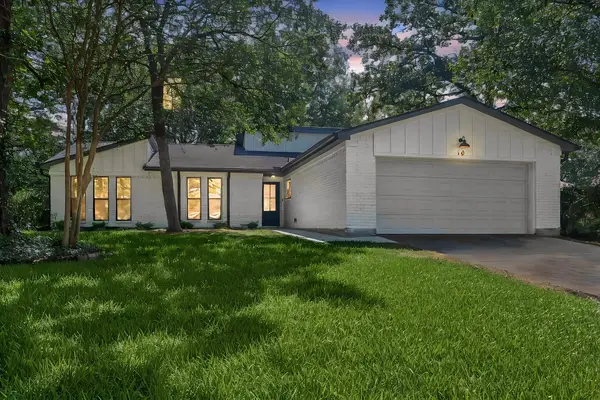 $279,000Active3 beds 2 baths1,554 sq. ft.
10 Windsor Court, Lufkin, TX 75901
MLS# 35665795Listed by: KELLER WILLIAMS REALTY NORTHEAST - LIVINGSTON - New
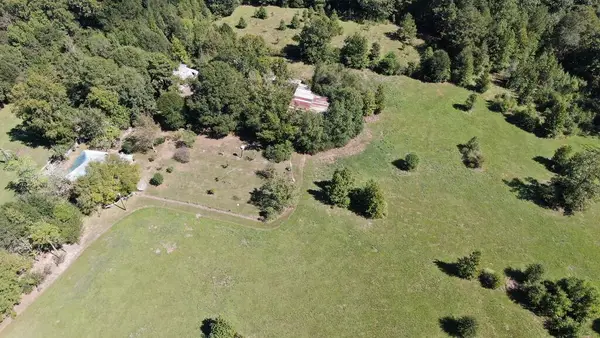 $539,000Active3 beds 3 baths1,936 sq. ft.
1240 Whitehead Road, Lufkin, TX 75901
MLS# 70015502Listed by: BENITEZ REAL ESTATE, LLC - New
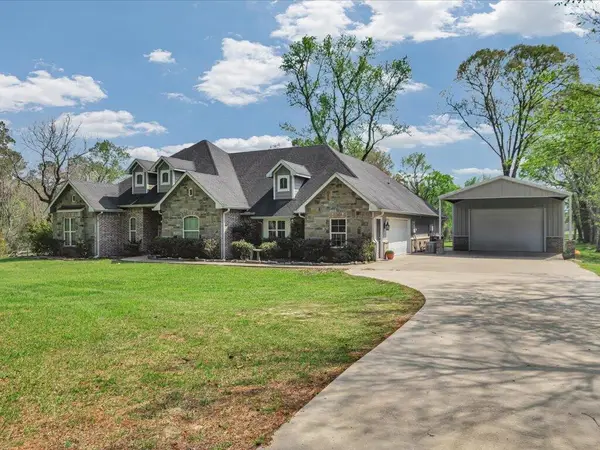 $559,900Active4 beds 3 baths2,862 sq. ft.
1570 Narroway Loop, Lufkin, TX 75904
MLS# 70015497Listed by: PLATINUM PROPERTIES - New
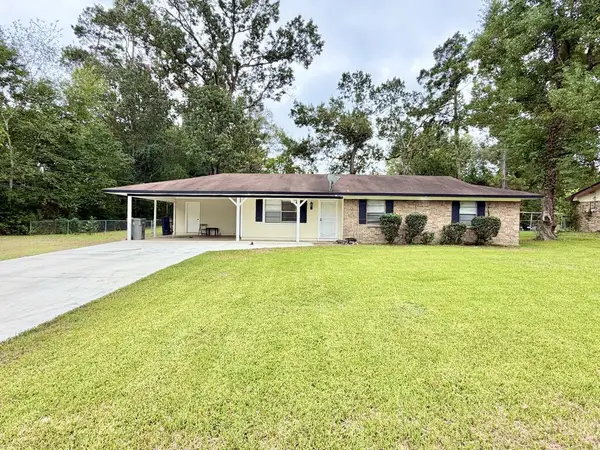 $179,000Active3 beds 2 baths1,216 sq. ft.
1914 Pine Burr, Lufkin, TX 75901
MLS# 70015489Listed by: BROOKSHIRE REAL ESTATE - Open Sun, 1 to 3pm
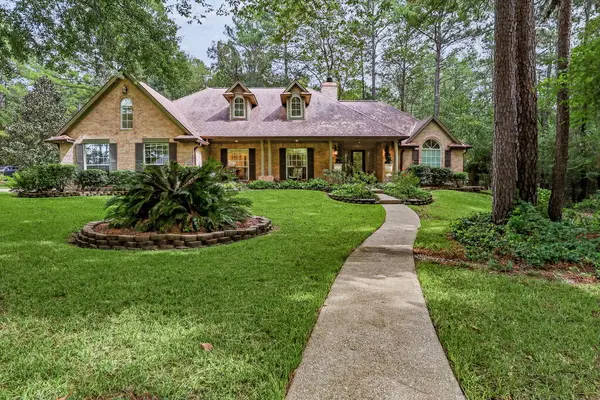 $337,000Pending5 beds 3 baths2,687 sq. ft.
504 Carriage Drive, Lufkin, TX 75904
MLS# 70015476Listed by: KELLER WILLIAMS REALTY-TYLER - New
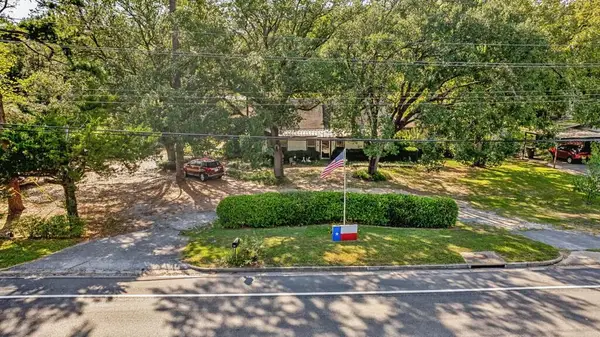 $54,900Active3 beds 2 baths2,224 sq. ft.
3104 S Chestnut Street, Lufkin, TX 75901
MLS# 70015477Listed by: KELLER WILLIAMS REALTY-TYLER


Protect your home and budget from life's surprises with an Assurant Home Warranty, backed by a partner that supports you through every step of homeownership. Explore Plans.
©2026 Century 21 Real Estate LLC. All rights reserved. CENTURY 21®, the CENTURY 21 Logo and C21® are service marks owned by Century 21 Real Estate LLC. Century 21 Real Estate LLC fully supports the principles of the Fair Housing Act and the Equal Opportunity Act. Each office is independently owned and operated. Listing information is deemed reliable but not guaranteed accurate.