
403 Susan, Lufkin, TX 75901
Local realty services provided by:CENTURY 21 Cota Realty
Listed by: kelsey lewing
Office: gann medford real estate, inc.
MLS#:70015402
Source:TX_NMLS
Price summary
- Price:$185,000
- Price per sq. ft.:$117.01
About this home
Welcome to this inviting and spacious 2 bedroom and 1 bathroom home. With built ins throughout, vaulted ceilings, electric fireplace, Completed renovated kitchen, large bedrooms with walk-in master closet, a generously sized family room, with updates throughout and a spacious covered back patio overlooking the private and roomy backyard, featuring an expansive shed with attached greenhouse. Located in the heart of Lufkin, this home is perfectly located near all the shops and restaurants. A must see!
Contact an agent
Home facts
- Subdivision & Development:Kentwood
- Listing ID #:70015402
- Added:1 day(s) ago
- Updated:September 28, 2026 at 09:38 PM
Rooms and interior
- Bedrooms:2
- Total bathrooms:1
- Full bathrooms:1
- Flooring:Carpet, Vinyl
- Kitchen Description:Microwave, Refrigerator
- Living area:1,581 sq. ft.
Heating and cooling
- Cooling:Electric
Structure and exterior
- Roof:Composition
- Building area:1,581 sq. ft.
- Lot area:0.42 Acres
- Architectural Style:Traditional
- Construction Materials:Brick
- Exterior Features:Fenced Yard
Schools
- Elementary school:Kurth/Anderson
Utilities
- Water:Public
- Sewer:Public Sewer
Finances and disclosures
- Price:$185,000
- Price per sq. ft.:$117.01
New listings near 403 Susan
- New
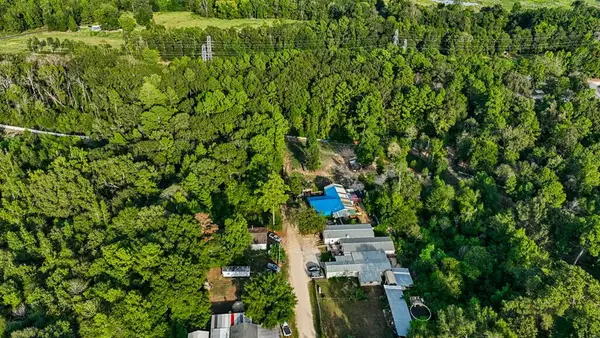 $10,000Active5 Acres
356 Wilkerson, Lufkin, TX 75904
MLS# 70015407Listed by: KELLER WILLIAMS REALTY NORTHEAST - New
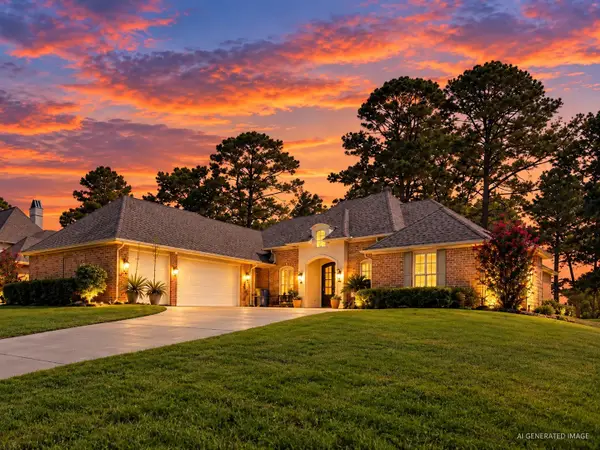 $479,000Active4 beds 4 baths2,392 sq. ft.
4508 Champions Drive, Lufkin, TX 75901
MLS# 35167148Listed by: GANN MEDFORD REAL ESTATE  $197,990Pending5 beds 4 baths1,600 sq. ft.
255 Dana Drive, Lufkin, TX 75901
MLS# 97773045Listed by: HOMESUSA.COM- New
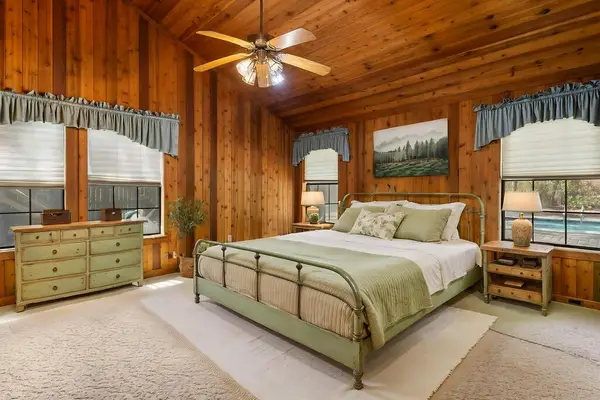 $449,000Active4 beds 3 baths2,342 sq. ft.
1604 Southwood Drive, Lufkin, TX 75904
MLS# 70015385Listed by: SUPERIOR REALTY AND INVESTMENTS - New
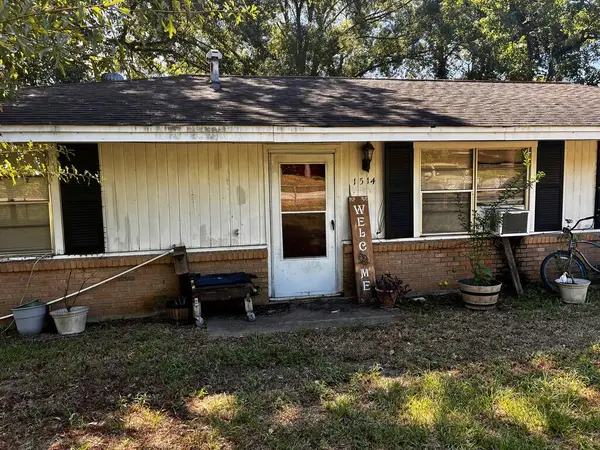 $125,000Active3 beds 1 baths1,032 sq. ft.
1514 Eleanor, Lufkin, TX 74904
MLS# 70015384Listed by: LEGACY REAL ESTATE GROUP - New
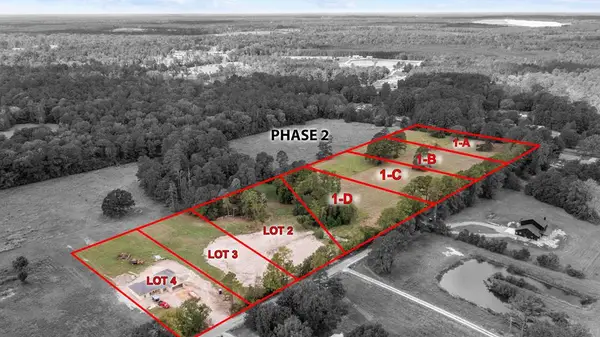 $39,900Active1.1 Acres
Lot 3 Welch Hill Top Rd, Lufkin, TX 75901
MLS# 70015382Listed by: GANN MEDFORD REAL ESTATE, INC. - New
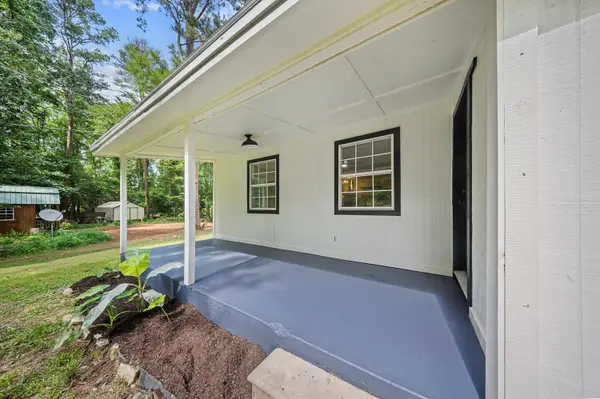 $174,900Active3 beds 2 baths2,088 sq. ft.
475 Duncan Slough Road, Lufkin, TX 75901
MLS# 89290640Listed by: JANE BYRD PROPERTIES INTERNATIONAL LLC - New
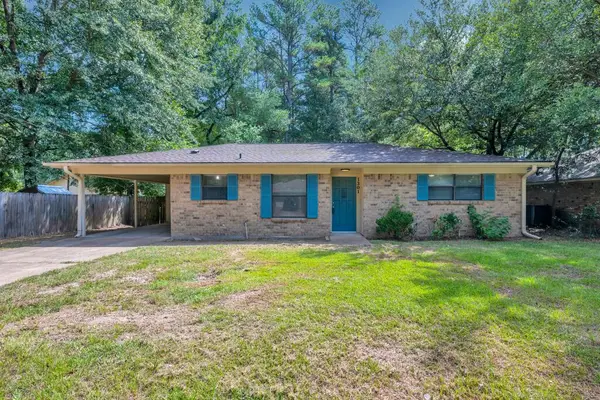 $139,900Active2 beds 1 baths1,157 sq. ft.
1301 Scott Street, Lufkin, TX 75904
MLS# 70015374Listed by: GANN MEDFORD REAL ESTATE, INC. - New
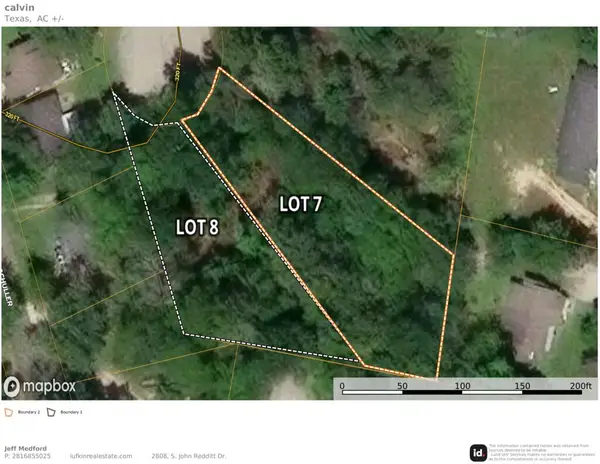 $10,000Active0.36 Acres
R110278 (Lot 8) Calvin, Lufkin, TX 75904
MLS# 70015362Listed by: GANN MEDFORD REAL ESTATE, INC.


Protect your home and budget from life's surprises with an Assurant Home Warranty, backed by a partner that supports you through every step of homeownership. Explore Plans.
©2026 Century 21 Real Estate LLC. All rights reserved. CENTURY 21®, the CENTURY 21 Logo and C21® are service marks owned by Century 21 Real Estate LLC. Century 21 Real Estate LLC fully supports the principles of the Fair Housing Act and the Equal Opportunity Act. Each office is independently owned and operated. Listing information is deemed reliable but not guaranteed accurate.