
7036 Fm 841, Lufkin, TX 75901
Local realty services provided by:CENTURY 21 Judge Fite Company
Listed by: cynthia pierce
Office: gann medford real estate936-633-2630
MLS#:97226088
Source:HARMLS
Price summary
- Price:$425,000
- Price per sq. ft.:$234.68
About this home
Enjoy peaceful country living just outside the city limits in this beautifully maintained 3-bedroom, 2-bath home on 4.29 manicured acres. The open-concept floor plan features a spacious kitchen with walk-in pantry, generous laundry room, and inviting living spaces. The fully fenced and cross-fenced backyard offers water access for livestock or hobby farming, plus a mowed walking path through the back acreage. Relax in the heated saltwater gunite pool and spa, privately enclosed with peaceful country views. A brand-new roof, brand-new HVAC, and whole-home Generac generator provide peace of mind. The 24x40 spray foam-insulated workshop on a concrete slab includes electricity, 60-amp subpanel, two 10' roll-up doors, exterior water access, and a 24x12 lean-to. Mature trees and beautiful landscaping complete this exceptional acreage property.
Contact an agent
Home facts
- Year built:1989
- Subdivision & Development:None
- Listing ID #:97226088
- Updated:September 14, 2026 at 11:55 AM
Rooms and interior
- Bedrooms:3
- Total bathrooms:2
- Full bathrooms:2
- Rooms Total:6
- Flooring:Laminate, Plank, Tile, Vinyl
- Bathrooms Description:Jetted Tub
- Kitchen Description:Breakfast Bar, Dishwasher, Electric Oven, Electric Range, Kitchen Family Room Combo, Microwave, Walk In Pantry
- Living area:1,811 sq. ft.
Heating and cooling
- Cooling:Central Air, Electric
- Heating:Central, Electric
- Central air:Yes
Structure and exterior
- Roof:Composition
- Year built:1989
- Building area:1,811 sq. ft.
- Lot area:4.29 Acres
- Lot Features:Cleared
- Architectural Style:Traditional
- Construction Materials:Brick
- Exterior Features:Fence, Patio, Porch
- Foundation Description:Slab
- Levels:1 Story
Schools
- High school:LUFKIN HIGH SCHOOL
- Middle school:LUFKIN MIDDLE SCHOOL
- Elementary school:SLACK ELEMENTARY
Finances and disclosures
- Price:$425,000
- Price per sq. ft.:$234.68
- Tax amount:$3,445 (2025)
Features and amenities
- Appliances:Dishwasher, Electric Oven, Electric Range, Microwave
- Amenities:Ceiling Fans, Vaulted Ceilings
- Pool features:Gunite, Heated, In Ground, Salt Water
Parking
- Parking description:Garage
- Garage:Yes
- Garage spaces:2
New listings near 7036 Fm 841
- New
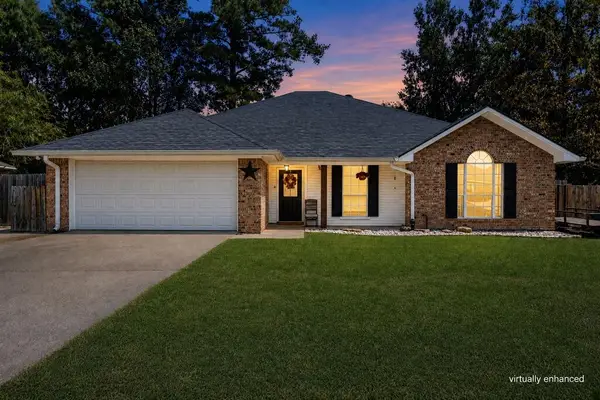 $389,900Active4 beds 2 baths2,324 sq. ft.
1507 Juniper Lane, Lufkin, TX 75904
MLS# 70015160Listed by: GANN MEDFORD REAL ESTATE, INC. - New
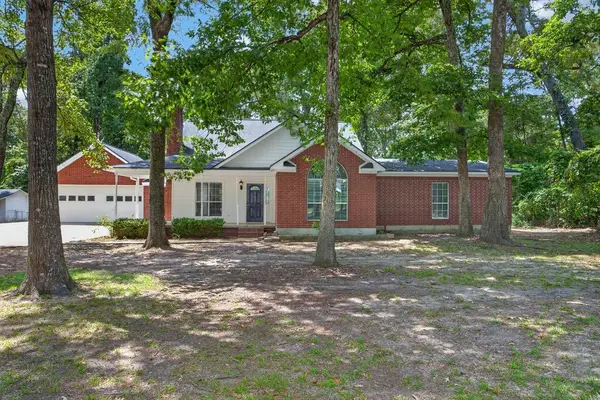 $339,500Active3 beds 2 baths1,907 sq. ft.
625 Fm 706, Lufkin, TX 75904
MLS# 70015163Listed by: PLATINUM PROPERTIES - New
 $134,990Active3 beds 2 baths1,020 sq. ft.
335 Dana Drive, Lufkin, TX 75901
MLS# 38460462Listed by: HOMESUSA.COM - New
 $134,990Active3 beds 2 baths1,020 sq. ft.
265 Dana Drive, Lufkin, TX 75901
MLS# 53455696Listed by: HOMESUSA.COM - New
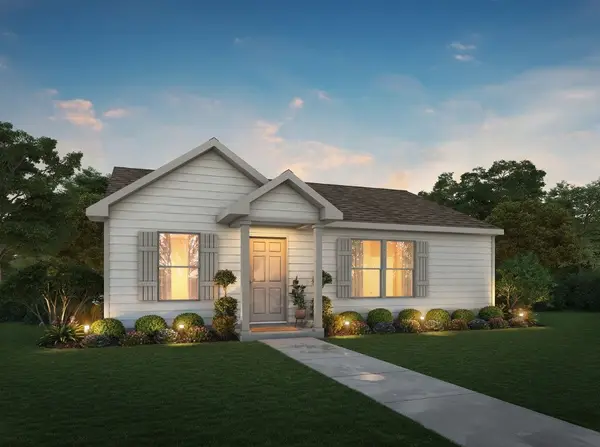 $134,990Active3 beds 2 baths1,020 sq. ft.
315 Dana Drive, Lufkin, TX 75901
MLS# 67052291Listed by: HOMESUSA.COM - New
 $138,990Active3 beds 2 baths1,020 sq. ft.
235 Dana Dr, Lufkin, TX 75901
MLS# 26542696Listed by: HOMESUSA.COM - New
 $136,990Active3 beds 3 baths1,229 sq. ft.
325 Dana Drive, Lufkin, TX 75901
MLS# 64741232Listed by: HOMESUSA.COM - New
 $136,990Active3 beds 3 baths1,229 sq. ft.
305 Dana Drive, Lufkin, TX 75901
MLS# 94748362Listed by: HOMESUSA.COM - New
 $327,500Active3 beds 2 baths1,652 sq. ft.
110 Garden Walk Lane, Lufkin, TX 75901
MLS# 70015155Listed by: EMBER REALTY - New
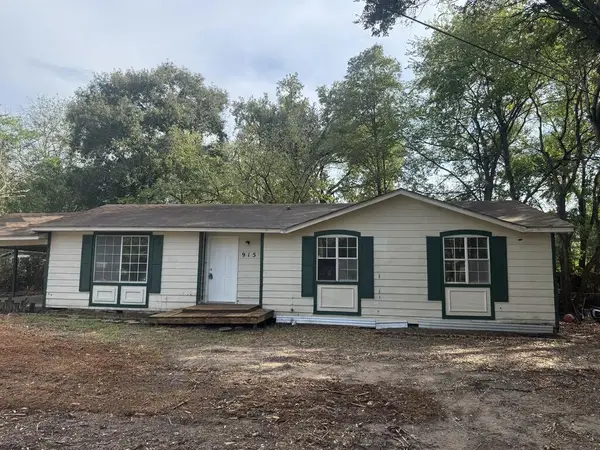 $134,900Active3 beds 2 baths1,192 sq. ft.
915 Hylane, Lufkin, TX 75904
MLS# 70015157Listed by: AMERICAN REAL ESTATE - ERA POWERED


Protect your home and budget from life's surprises with an Assurant Home Warranty, backed by a partner that supports you through every step of homeownership. Explore Plans.
©2026 Century 21 Real Estate LLC. All rights reserved. CENTURY 21®, the CENTURY 21 Logo and C21® are service marks owned by Century 21 Real Estate LLC. Century 21 Real Estate LLC fully supports the principles of the Fair Housing Act and the Equal Opportunity Act. Each office is independently owned and operated. Listing information is deemed reliable but not guaranteed accurate.