709 Pinetree Lane, Lufkin, TX 75904
Local realty services provided by:CENTURY 21 Lucky Money Real Estate
709 Pinetree Lane,Lufkin, TX 75904
$294,900
- 4 Beds
- 3 Baths
- 3,030 sq. ft.
- Single family
- Active
Listed by: abby todd
Office: gann medford real estate936-633-2630
MLS#:32526302
Source:HARMLS
Price summary
- Price:$294,900
- Price per sq. ft.:$97.33
About this home
Situated on an oversized lot, this spacious 4-bedroom, 3-bath home offers timeless character, generous living spaces, and endless potential. Inside, you'll find a family room with vaulted ceilings, exposed beam detail, and beautiful windows overlooking the backyard pool, along with formal living and dining rooms that provide plenty of space for entertaining or everyday living. Some improvements include a whole-house tankless water heater, new gutters, and recent foundation leveling (pier and beam), providing a solid foundation for future updates. The private primary suite offers a comfortable retreat, and the oversized laundry room provides abundant storage and space for an additional refrigerator or freezer. Step outside to enjoy the backyard, complete with a pool, spa, patio, deck, and plenty of green space for relaxing.
Contact an agent
Home facts
- Year built:1940
- Subdivision & Development:None
- Listing ID #:32526302
- Updated:October 12, 2026 at 11:46 AM
Rooms and interior
- Bedrooms:4
- Total bathrooms:3
- Full bathrooms:3
- Rooms Total:8
- Flooring:Carpet, Tile, Wood
- Bathrooms Description:Separate Shower
- Kitchen Description:Dishwasher, Gas Range
- Living area:3,030 sq. ft.
Heating and cooling
- Cooling:Central Air, Electric
- Heating:Central, Gas
- Central air:Yes
Structure and exterior
- Roof:Composition
- Year built:1940
- Building area:3,030 sq. ft.
- Lot area:0.93 Acres
- Lot Features:Subdivision
- Architectural Style:Traditional
- Construction Materials:Wood Siding
- Exterior Features:Fence, Hot Tub Spa, Patio, Storage
- Foundation Description:Pillar Post Pier
- Levels:1 Story
Schools
- High school:LUFKIN HIGH SCHOOL
- Middle school:LUFKIN MIDDLE SCHOOL
- Elementary school:BROOKHOLLOW ELEMENTARY (LUFKIN)
Utilities
- Sewer:Public Sewer
Finances and disclosures
- Price:$294,900
- Price per sq. ft.:$97.33
- Tax amount:$6,666 (2025)
Features and amenities
- Appliances:Dishwasher, Gas Range
- Amenities:Ceiling Fans
- Pool features:Gunite, Heated, In Ground, Salt Water
Parking
- Parking description:Circular Driveway, Garage
- Garage:Yes
- Garage spaces:2
New listings near 709 Pinetree Lane
- New
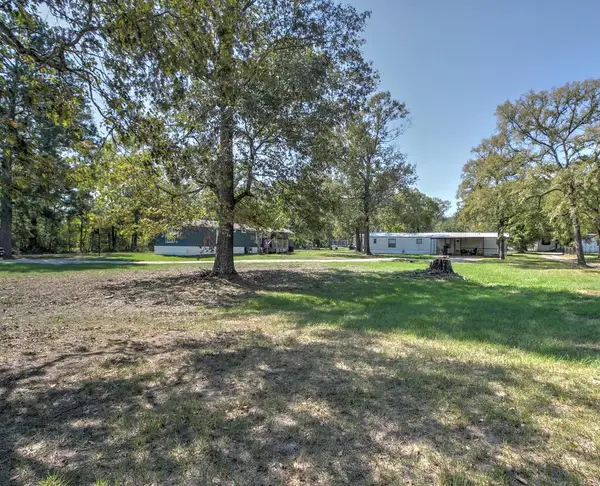 $198,000Active6 beds 4 baths2,496 sq. ft.
144 Cicero Hill Road, Lufkin, TX 75904
MLS# 70015582Listed by: THE 3:16 TEAM, INC - New
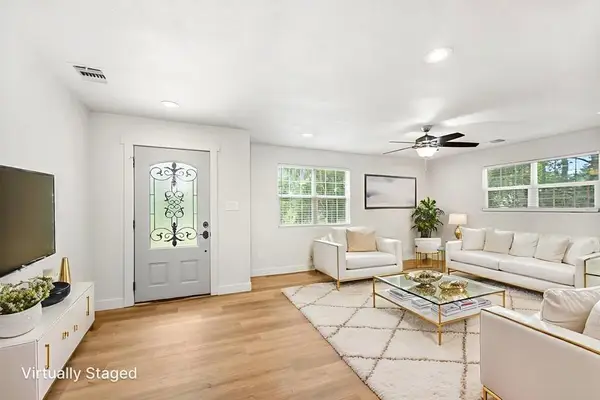
 $185,000Active4 beds 2 baths1,344 sq. ft.
175 Weeks Street, Lufkin, TX 75904
MLS# 70015579Listed by: CENTURY 21 COTA REALTY - New
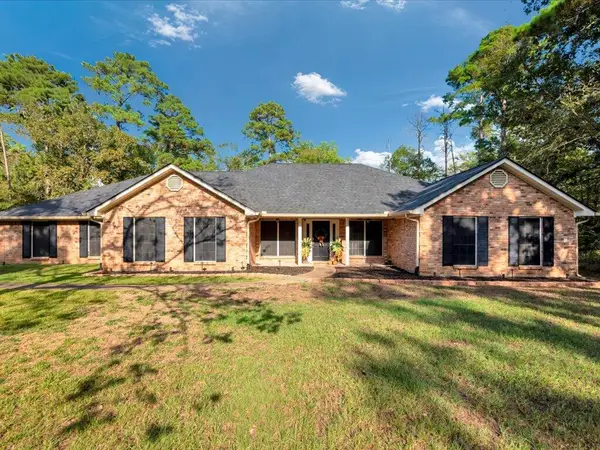 $719,000Active4 beds 2 baths3,096 sq. ft.
705 Post Oak Road, Lufkin, TX 75904
MLS# 70015564Listed by: PLATINUM PROPERTIES - New
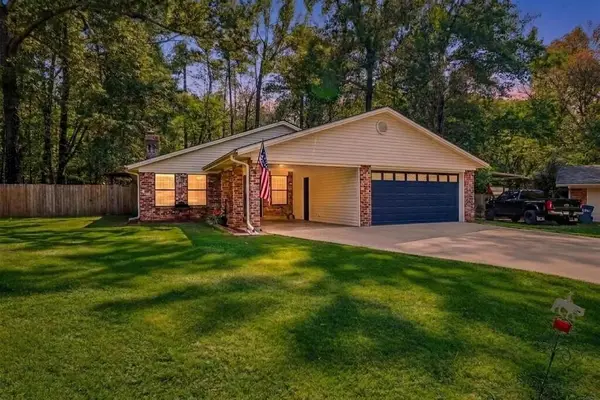 $231,500Active3 beds 2 baths1,452 sq. ft.
309 Echo Lane, Lufkin, TX 75904
MLS# 70015561Listed by: KELLER WILLIAMS REALTY-TYLER - New
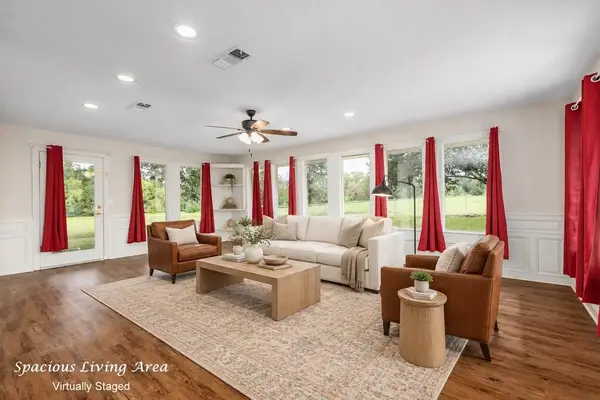 $469,900Active4 beds 3 baths
2122 Paul Ave, Lufkin, TX 75901
MLS# 55103942Listed by: CENTURY 21 COTA REALTY - New
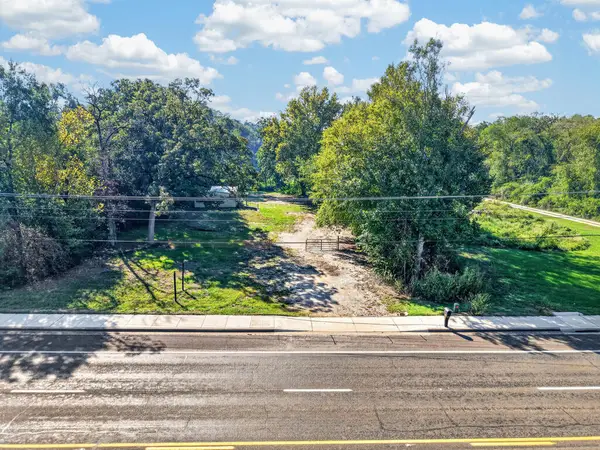 $135,500Active0.7 Acres
3615 Ted Trout Drive, Lufkin, TX 75904
MLS# 70015558Listed by: PLATINUM PROPERTIES - New
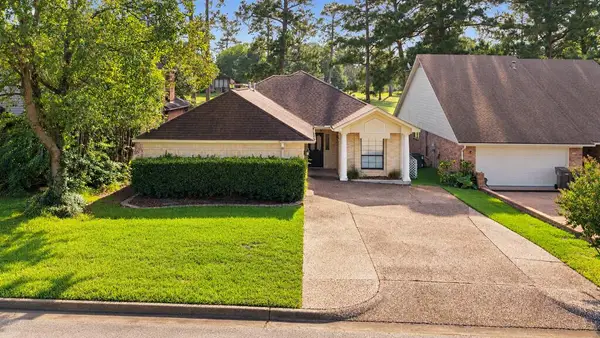 $275,000Active3 beds 2 baths1,991 sq. ft.
1010 Augusta Drive, Lufkin, TX 75901
MLS# 70015553Listed by: GANN MEDFORD REAL ESTATE, INC. - New
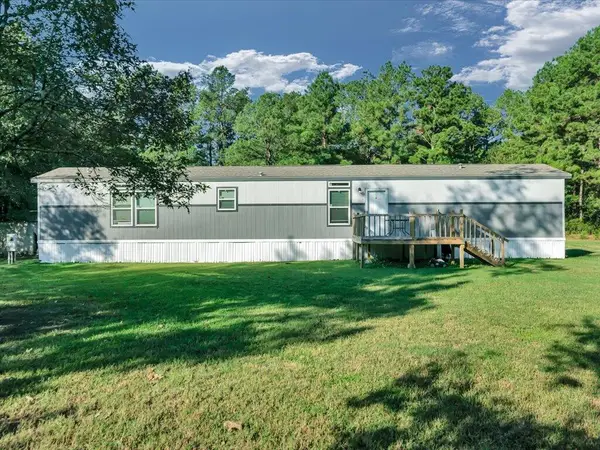 $200,000Active3 beds 2 baths1,216 sq. ft.
378 Cotton Valley, Lufkin, TX 75901
MLS# 70015554Listed by: GRAND LUXE REALTY CO - New
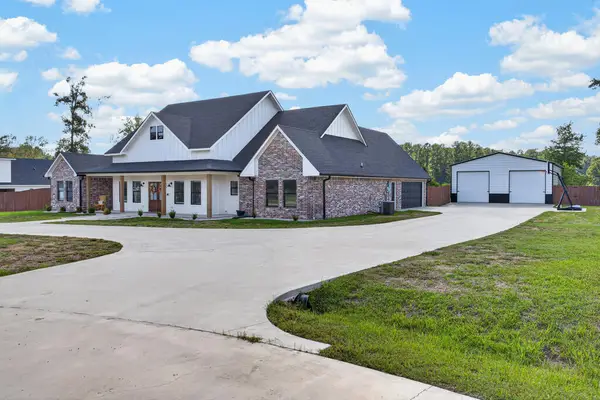 $559,400Active4 beds 4 baths2,747 sq. ft.
181 Canyon View Drive, Lufkin, TX 75904
MLS# 70015539Listed by: PLATINUM PROPERTIES - New
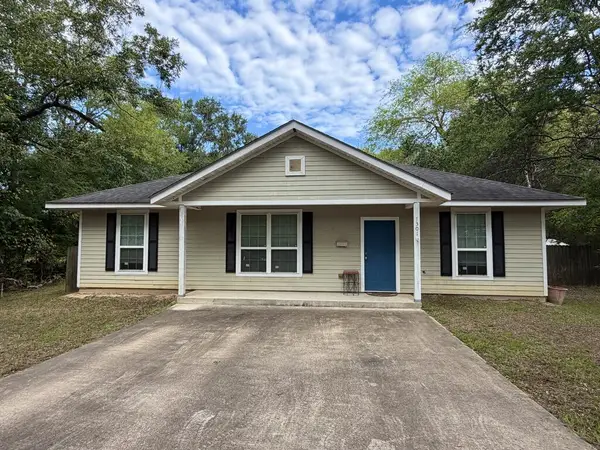 $175,000Active3 beds 2 baths1,215 sq. ft.
1301 Grant Avenue, Lufkin, TX 75901
MLS# 70015535Listed by: BROOKSHIRE REAL ESTATE


Protect your home and budget from life's surprises with an Assurant Home Warranty, backed by a partner that supports you through every step of homeownership. Explore Plans.
©2026 Century 21 Real Estate LLC. All rights reserved. CENTURY 21®, the CENTURY 21 Logo and C21® are service marks owned by Century 21 Real Estate LLC. Century 21 Real Estate LLC fully supports the principles of the Fair Housing Act and the Equal Opportunity Act. Each office is independently owned and operated. Listing information is deemed reliable but not guaranteed accurate.