7996 Fm 326, Lufkin, TX 75901
Local realty services provided by:CENTURY 21 Cota Realty
Listed by: cassie nash
Office: gann medford real estate, inc.
MLS#:70014933
Source:TX_NMLS
Price summary
- Price:$389,900
- Price per sq. ft.:$214.7
About this home
Completed new construction in the Bald Hill area, just off FM 326 and outside Lufkin city limits—where rural living meets modern comfort! This 3BR/2BA home sits on .99 acre lot and features a split floor plan with open-concept living. With function and style, the kitchen offers beautiful shaker-style cabinetry, tile backsplash, granite counters, gas range with pot filler, stainless appliances including refrigerator, and eat-in island. A propane tank conveys and powers the range, tankless water heater, and gas fireplace. The primary suite features a large walk-in closet, double vanities, walk-in shower, and freestanding soaking tub. Enjoy peaceful countryside views from the back porch with an impressive outdoor kitchen featuring a gas grill, sink, refrigerator, storage, and granite counters. Plus, keep that beautiful yard looking its best with a Rain Bird sprinkler system. Affordable, thoughtfully designed, and ready to welcome you home!
Contact an agent
Home facts
- Year built:2026
- Subdivision & Development:Welch Hilltop Rd-FM Hwy 326
- Listing ID #:70014933
- Added:6 day(s) ago
- Updated:September 02, 2026 at 01:40 PM
Rooms and interior
- Bedrooms:3
- Total bathrooms:3
- Full bathrooms:2
- Half bathrooms:1
- Flooring:Vinyl
- Kitchen Description:Refrigerator
- Living area:1,816 sq. ft.
Heating and cooling
- Cooling:Electric
- Heating:Central, Electric, Heat Pump
Structure and exterior
- Roof:Composition
- Year built:2026
- Building area:1,816 sq. ft.
- Lot area:0.99 Acres
- Architectural Style:Traditional
- Construction Materials:Brick, HardiPlank Type
- Exterior Features:Automated Sprinkler
Schools
- Elementary school:Coston/Herty
Finances and disclosures
- Price:$389,900
- Price per sq. ft.:$214.7
New listings near 7996 Fm 326
- New
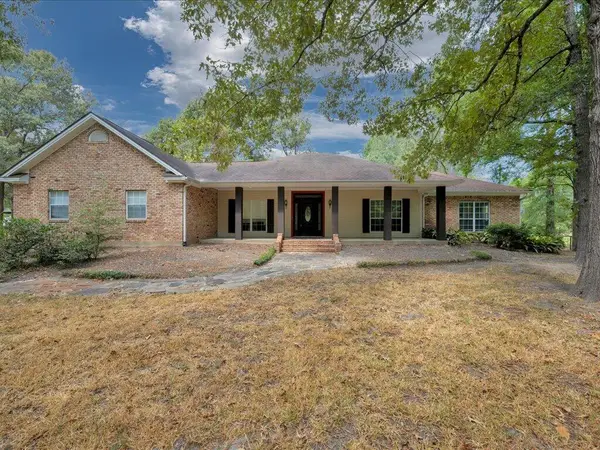 $429,000Active3 beds 2 baths1,935 sq. ft.
6734 Fm 326, Lufkin, TX 75901
MLS# 70015012Listed by: GANN MEDFORD REAL ESTATE, INC. - New
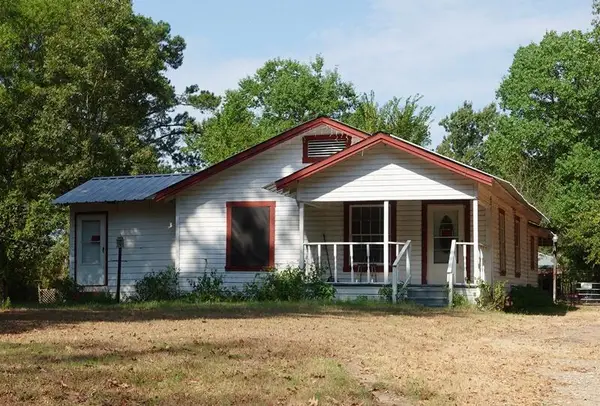 $95,000Active3 beds 2 baths1,570 sq. ft.
528 Homer Alto Road, Lufkin, TX 75901
MLS# 70015004Listed by: AMERICAN REAL ESTATE - ERA POWERED - New
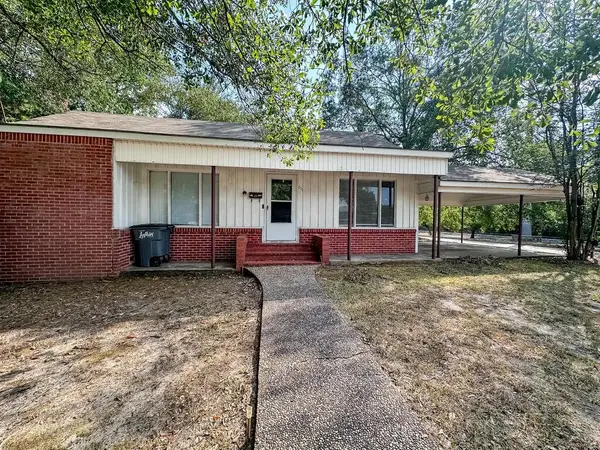
 $157,500Active5 beds 2 baths
611 Park Lane, Lufkin, TX 75904
MLS# 94737653Listed by: CENTURY 21 COTA REALTY - New
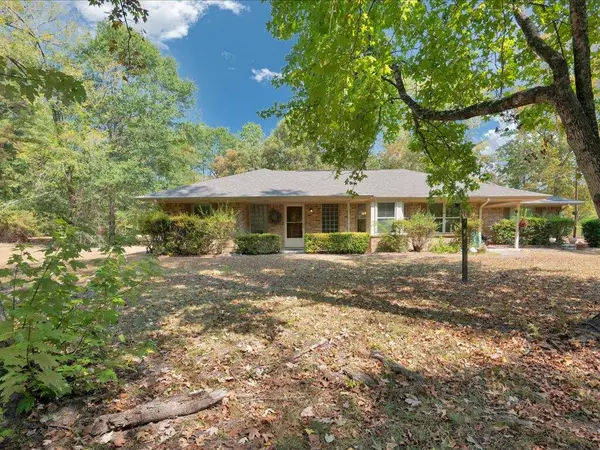 $359,900Active3 beds 3 baths1,546 sq. ft.
8847 Hwy 103e, Lufkin, TX 75901
MLS# 70014988Listed by: GANN MEDFORD REAL ESTATE, INC. - New
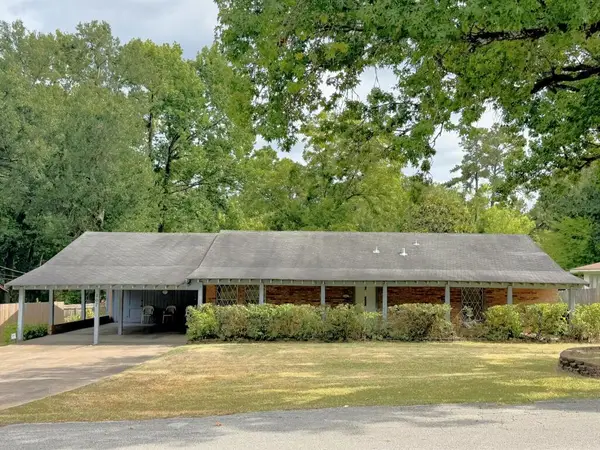 $145,000Active3 beds 2 baths1,519 sq. ft.
407 Lynn Avenue, Lufkin, TX 75904
MLS# 70014710Listed by: RE/MAX HOME & COUNTRY - New
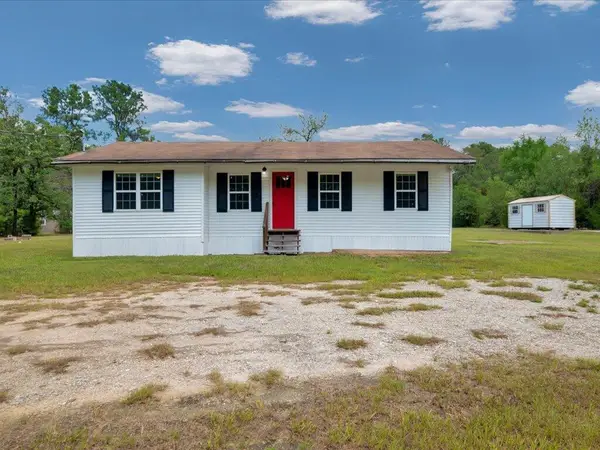 $145,000Active3 beds 1 baths1,050 sq. ft.
344 Ben Dunn Road, Lufkin, TX 75904
MLS# 70014704Listed by: AMERICAN REAL ESTATE - ERA POWERED - New
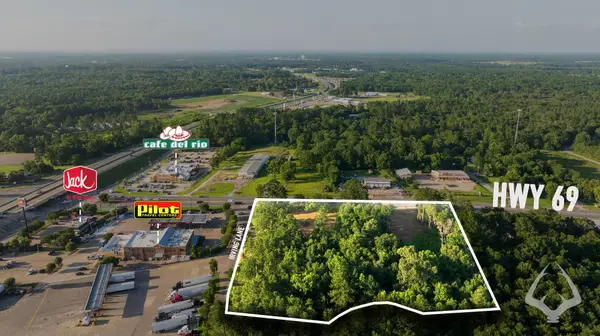 $499,200Active5 Acres
2000 East Denman Ave, Lufkin, TX 75901
MLS# 76468215Listed by: MRC LAND REALTY, LLC - New
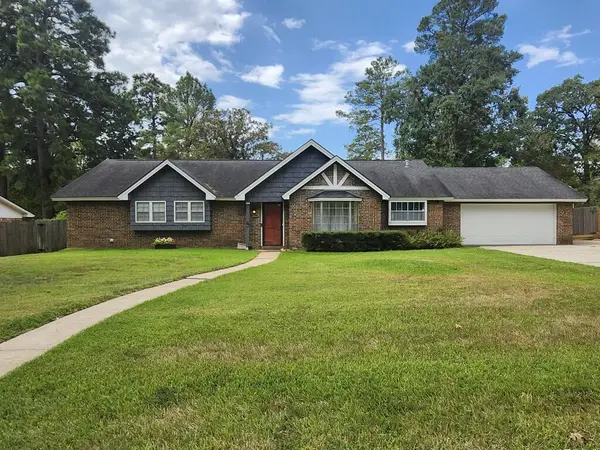 $249,000Active3 beds 2 baths2,226 sq. ft.
1410 Sleepy Hollow Drive, Lufkin, TX 75904
MLS# 70014969Listed by: LEGACY REAL ESTATE GROUP 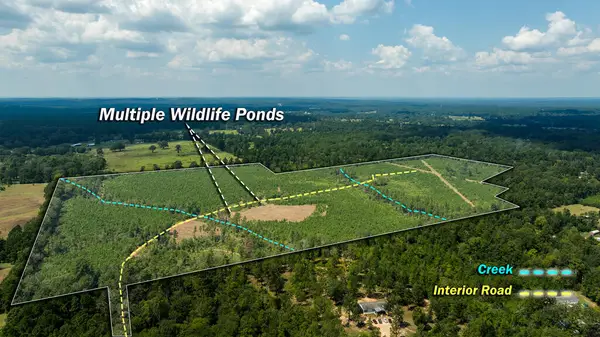 $483,080Active74.32 Acres
PID # 17166 Old Hwy 59, Lufkin, TX 75901
MLS# 70014823Listed by: EAST TEXAS RANCH & REC LAND REALTY, LLC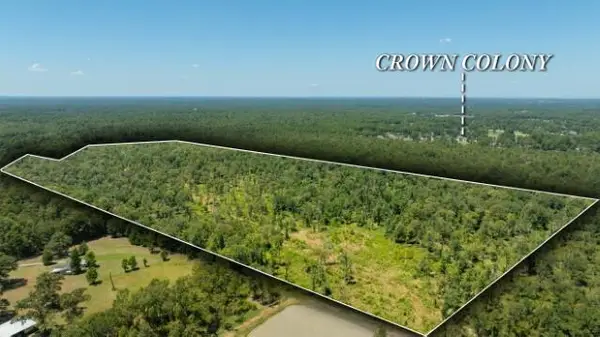 $1,335,600Active63 Acres
PID # 150911 College Drive, Lufkin, TX 75901
MLS# 70014830Listed by: EAST TEXAS RANCH & REC LAND REALTY, LLC


Protect your home and budget from life's surprises with an Assurant Home Warranty, backed by a partner that supports you through every step of homeownership. Explore Plans.
©2026 Century 21 Real Estate LLC. All rights reserved. CENTURY 21®, the CENTURY 21 Logo and C21® are service marks owned by Century 21 Real Estate LLC. Century 21 Real Estate LLC fully supports the principles of the Fair Housing Act and the Equal Opportunity Act. Each office is independently owned and operated. Listing information is deemed reliable but not guaranteed accurate.