910 Reen Drive, Lufkin, TX 75904
Local realty services provided by:CENTURY 21 Cota Realty
Listed by: wendy williams
Office: gann medford real estate, inc.
MLS#:70014559
Source:TX_NMLS
Price summary
- Price:$324,900
- Price per sq. ft.:$127.16
About this home
Some homes just have a vibe! This mid century 4 bed,3 bath is just that! The abundant natural light through expansive windows accented with shutters, creating bright and inviting living spaces throughout.. Character shines with built-ins and a floor plan that offers flexibility. Featuring two ensuite bedrooms, the home provides multiple living arrangements to suit a variety of needs. The current owner has transformed one of the ensuite bedrooms into a spacious flex room, making it ideal as a workout room, home office, media room, hobby space, or guest retreat. It can easily serve as a private bedroom suite again if desired. The living areas flow comfortably into the kitchen and dining spaces, creating an ideal setting for everyday living and entertaining. Outside, the large fenced backyard extends your living space with a great spot for cooking out or just sitting and enjoying the beautiful landscape. Two outbuildings offer plenty of storage and a great hobby room.
Contact an agent
Home facts
- Year built:1960
- Subdivision & Development:Wildbriar
- Listing ID #:70014559
- Added:46 day(s) ago
- Updated:September 16, 2026 at 03:14 PM
Rooms and interior
- Bedrooms:4
- Total bathrooms:3
- Full bathrooms:3
- Flooring:Carpet, Tile, Vinyl
- Living area:2,555 sq. ft.
Heating and cooling
- Cooling:Electric
- Heating:Central
Structure and exterior
- Roof:Composition
- Year built:1960
- Building area:2,555 sq. ft.
- Lot area:0.46 Acres
- Architectural Style:Ranch
- Construction Materials:Brick
- Exterior Features:Automated Sprinkler, Fenced Yard
Schools
- Elementary school:Brookhollow/Trout
Utilities
- Water:Public
- Sewer:Public Sewer
Finances and disclosures
- Price:$324,900
- Price per sq. ft.:$127.16
New listings near 910 Reen Drive
- New
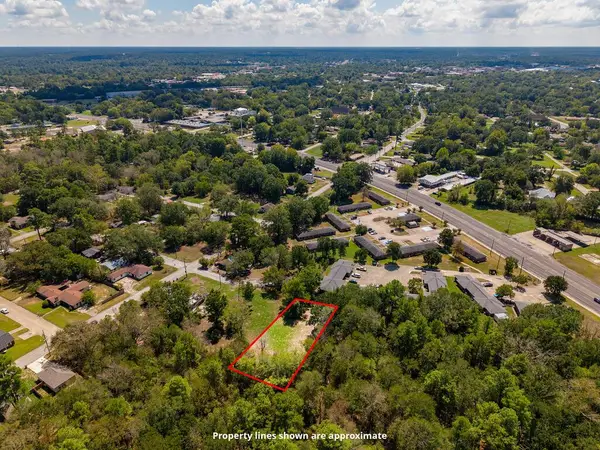
 $12,500Active0.18 Acres
514 Packer St, Lufkin, TX 75904
MLS# 70015221Listed by: CENTURY 21 COTA REALTY - New
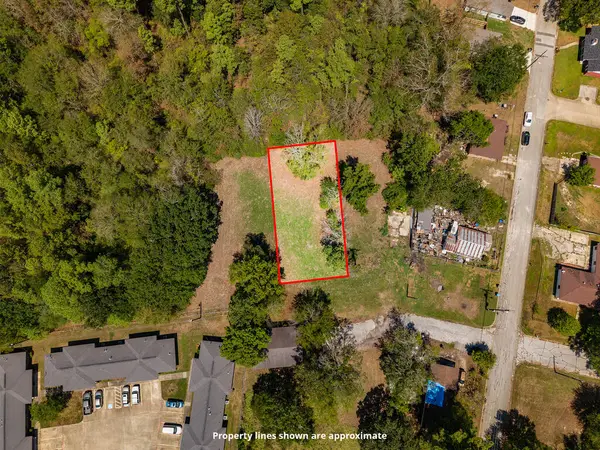 $12,500Active0.18 Acres
512 Packer St, Lufkin, TX 75904
MLS# 70015222Listed by: CENTURY 21 COTA REALTY - New
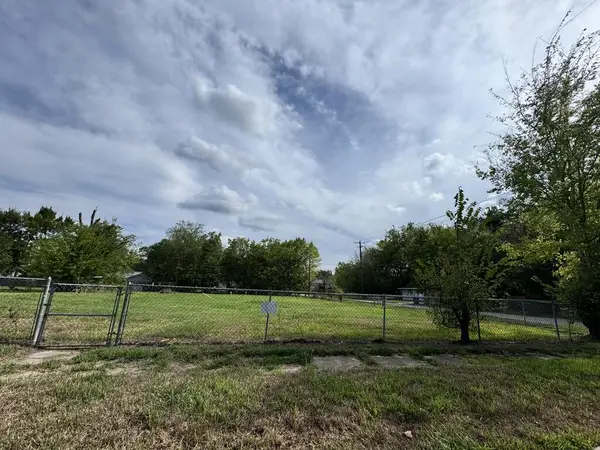 $40,000Active0.32 Acres
609 Persimmon Avenue, Lufkin, TX 75904
MLS# 70015217Listed by: GRAND LUXE REALTY CO - New
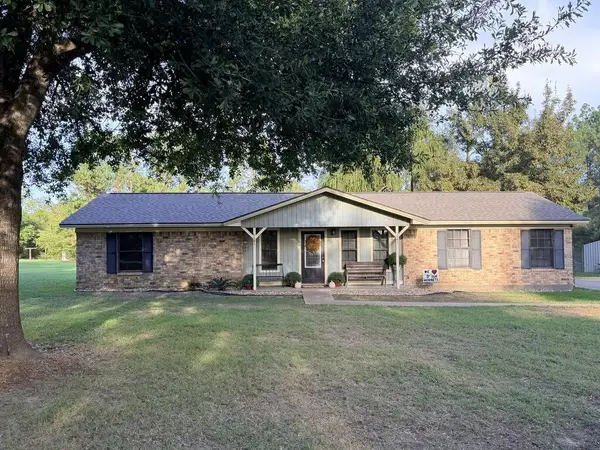 $239,900Active3 beds 2 baths1,652 sq. ft.
309 Dc Lawson Road, Lufkin, TX 75904
MLS# 70015219Listed by: PLATINUM PROPERTIES - New
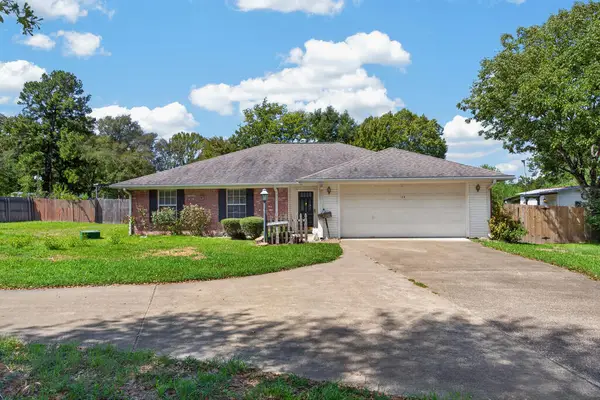 $249,500Active3 beds 2 baths1,654 sq. ft.
133 Sawmill Lane, Lufkin, TX 75904
MLS# 70015213Listed by: GANN MEDFORD REAL ESTATE, INC. - New
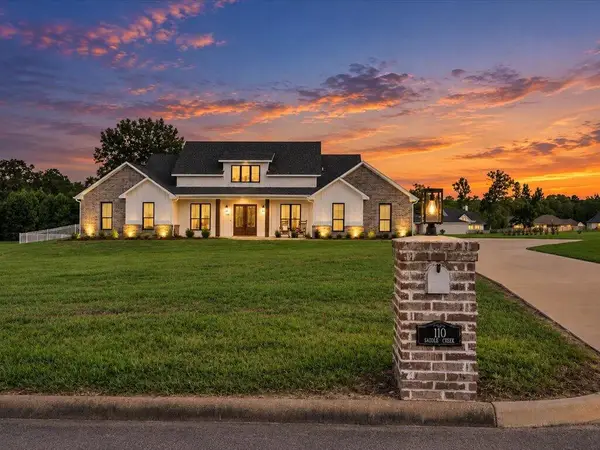 $725,000Active4 beds 4 baths3,442 sq. ft.
110 Saddle Creek, Lufkin, TX 75904
MLS# 70015211Listed by: GANN MEDFORD REAL ESTATE, INC. - New
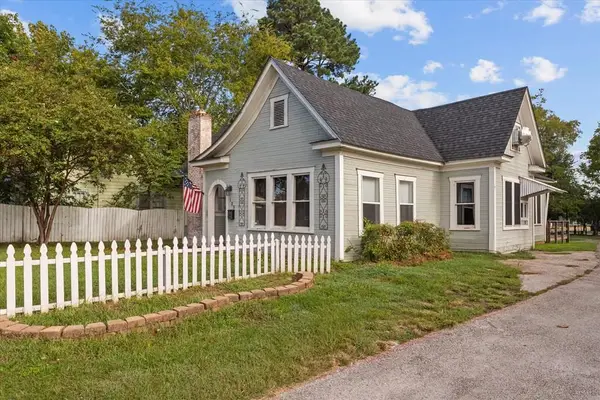 $150,000Active-- beds 1 baths1,832 sq. ft.
135 East Denman Avenue, Lufkin, TX 75901
MLS# 70015191Listed by: AMERICAN REAL ESTATE - ERA POWERED - New
 $21,500Active0.64 Acres
R160507 Broussard Avenue, Lufkin, TX 75903
MLS# 70015193Listed by: BROOKSHIRE REAL ESTATE - New
 $21,500Active0.64 Acres
R160508 Broussard Avenue, Lufkin, TX 75901
MLS# 70015194Listed by: BROOKSHIRE REAL ESTATE - New
 $21,500Active0.6 Acres
R160509 Broussard Avenue, Lufkin, TX 75901
MLS# 70015196Listed by: BROOKSHIRE REAL ESTATE


Protect your home and budget from life's surprises with an Assurant Home Warranty, backed by a partner that supports you through every step of homeownership. Explore Plans.
©2026 Century 21 Real Estate LLC. All rights reserved. CENTURY 21®, the CENTURY 21 Logo and C21® are service marks owned by Century 21 Real Estate LLC. Century 21 Real Estate LLC fully supports the principles of the Fair Housing Act and the Equal Opportunity Act. Each office is independently owned and operated. Listing information is deemed reliable but not guaranteed accurate.