
306 E Bowie St, Luling, TX 78648
Local realty services provided by:CENTURY 21 Middleton
Listed by: janaina dombkowski
Office: levi rodgers real estate group
MLS#:2019512
Source:LERA
Price summary
- Price:$160,000
- Price per sq. ft.:$128.72
About this home
Historic Luling charm with a fresh, modern transformation! This beautifully remodeled 2-bedroom, 2-bath home features a new kitchen, updated bathrooms, new appliances, new light fixtures, new flooring throughout, and fresh interior paint. The comfortable layout is complemented by a welcoming front porch, spacious fenced backyard, and detached garage. Conveniently located just minutes from downtown Luling, dining, shopping, and schools. Move-in ready with classic character and modern updates throughout!
Contact an agent
Home facts
- Year built:1936
- Subdivision & Development:LULING CENTRAL SOUTHWEST
- Listing ID #:2019512
- Added:1 day(s) ago
- Updated:September 27, 2026 at 01:47 PM
Rooms and interior
- Bedrooms:2
- Total bathrooms:2
- Full bathrooms:2
- Flooring:Laminate
- Dining Description:Separate Dining Room
- Bathrooms Description:Shower Only
- Kitchen Description:Custom Cabinets, Gas Cooking, Stove/Range
- Bedroom Description:All Bedrooms Downstairs, Ceiling Fan, Full Bath, Master Bedroom Downstairs, Outside Access
- Living area:1,243 sq. ft.
Heating and cooling
- Cooling:One Central
- Heating:Central, Propane Owned
Structure and exterior
- Roof:Composition
- Year built:1936
- Building area:1,243 sq. ft.
- Lot area:0.15 Acres
- Architectural Style:Craftsman, One Story, Texas Hill Country, Traditional
- Construction Materials:Siding
- Exterior Features:Covered Patio, Mature Trees, Patio Slab, Privacy Fence
- Levels:1 Story
Schools
- High school:Luling
- Middle school:Luling
- Elementary school:Luling
Utilities
- Water:City
- Sewer:City
Finances and disclosures
- Price:$160,000
- Price per sq. ft.:$128.72
- Tax amount:$2,199 (2026)
Features and amenities
- Laundry features:Laundry Room, Laundry in Garage
- Amenities:Ceiling Fans, City Garbage Service, High Speed Internet, Utility Area in Garage
Parking
- Parking description:Detached Garage, One Car Garage, Utility Area in Garage
 IDX information is provided exclusively for consumers’ personal, non-commercial use, that it may not be used for any purpose other than to identify prospective properties consumers may be interested in purchasing, and that the data is deemed reliable but is not guaranteed accurate by LERA MLS (Local Expertise Regional Access). The MLS may, at its discretion, require use of other disclaimers as necessary to protect participants and/or the MLS from liability.
 New listings near 306 E Bowie St
- New
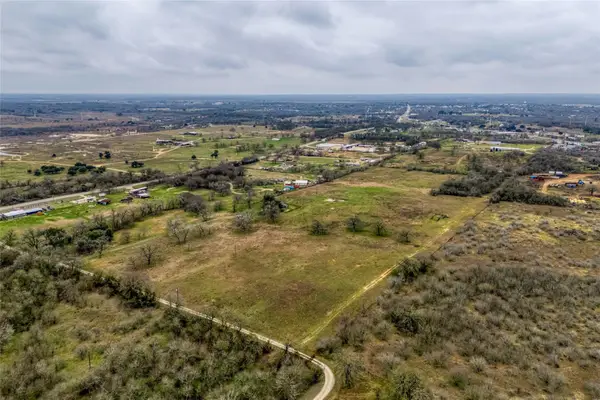 $485,000Active3 beds 2 baths1,423 sq. ft.
103 Robin Ln, Luling, TX 78648
MLS# 3335001Listed by: COMPASS RE TEXAS, LLC - New
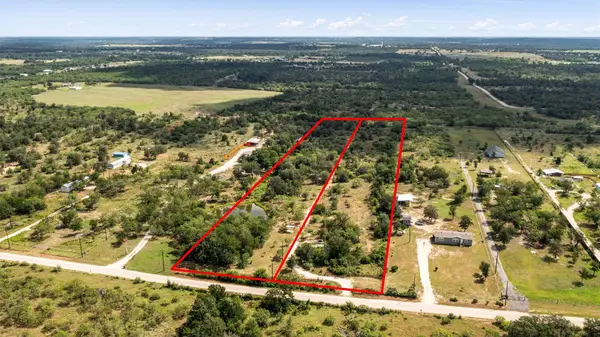 $450,000Active7.82 Acres
1411 Bugtussle Ln, Luling, TX 78648
MLS# 5082491Listed by: SMART LINK REALTY - New
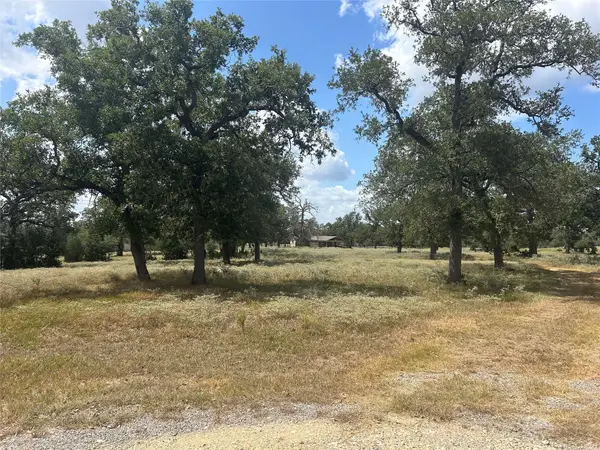 $275,000Active2 beds 2 baths1,070 sq. ft.
2238 Flash Cir, Luling, TX 78648
MLS# 1930138Listed by: MALLETT AND ASSOCIATES  $45,000Active0.27 Acres
TBD Lamar And North Magnolia Avenue, Luling, TX 78648
MLS# 27933030Listed by: STYLED REAL ESTATE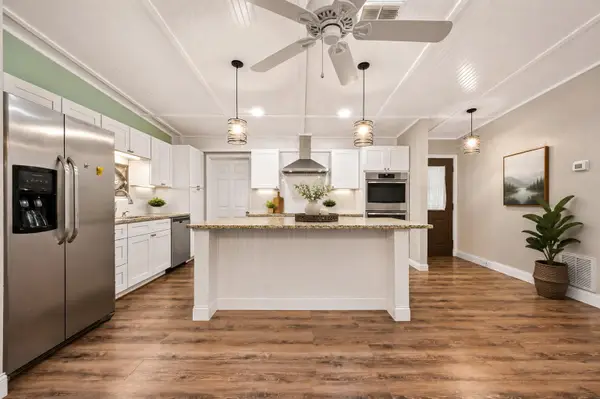 $254,000Active3 beds 3 baths1,999 sq. ft.
102 Rivercrest St, Luling, TX 78648
MLS# 4267694Listed by: RIATA REAL ESTATE- Open Sun, 12 to 6pm
 $241,990Active5 beds 3 baths1,892 sq. ft.
2126 Windflower Lane, Luling, TX 78648
MLS# 2015890Listed by: D.R. HORTON-TEXAS, LTD  $600,000Active-- beds -- baths
4629 Fm 2984, Luling, TX 78648
MLS# 2015941Listed by: RIATA REAL ESTATE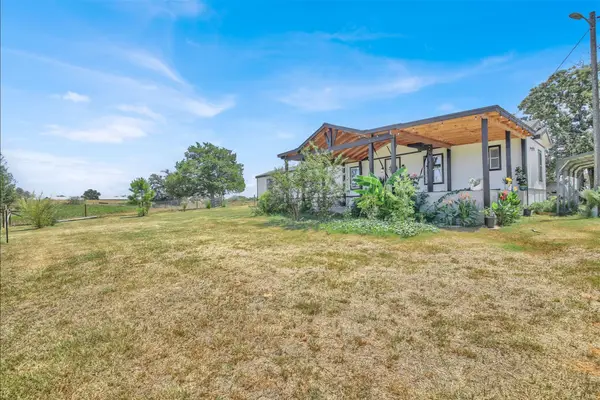 $530,000Active3 beds 2 baths1,368 sq. ft.
599 County Rd 475 Rd, Luling, TX 78648
MLS# 6413167Listed by: ALL CITY REAL ESTATE LTD. CO $589,000Active33.51 Acres
TBD Turkey Hollow, Luling, TX 78648
MLS# 2015325Listed by: WHITE LINE REALTY LLC


Protect your home and budget from life's surprises with an Assurant Home Warranty, backed by a partner that supports you through every step of homeownership. Explore Plans.
©2026 Century 21 Real Estate LLC. All rights reserved. CENTURY 21®, the CENTURY 21 Logo and C21® are service marks owned by Century 21 Real Estate LLC. Century 21 Real Estate LLC fully supports the principles of the Fair Housing Act and the Equal Opportunity Act. Each office is independently owned and operated. Listing information is deemed reliable but not guaranteed accurate.