
103 King Palms Way, Lumberton, TX 77657
Local realty services provided by:CENTURY 21 Lucky Money Real Estate
103 King Palms Way,Lumberton, TX 77657
$499,999
- 4 Beds
- 3 Baths
- 2,852 sq. ft.
- Single family
- Active
Listed by: constance wallace
Office: jla realty713-489-8130
MLS#:48040320
Source:HARMLS
Price summary
- Price:$499,999
- Price per sq. ft.:$175.32
- Monthly HOA dues:$25
About this home
This beautifully designed 4-bedroom, 3-bath home offers 2,852 square feet of living space with a dedicated office, formal dining room, and oversized 3-car garage in the sought-after Woosley Palms community. The split-bedroom floor plan offers privacy while the spacious living room features soaring tray ceilings, crown molding, abundant natural light, real wood flooring, and a gas fireplace with custom mantel. The kitchen features granite countertops, custom cabinetry, a large island, built-in spice drawers, built in oven, a 5-burner gas cooktop, custom vent hood, and pot filler. The primary suite offers a sitting area, two oversized walk-in closets, separate his-and-her vanities, soaking tub, and oversized walk-in shower. A private guest suite includes its own full bath. Additional features include 8-foot interior doors, granite countertops, real wood and tile flooring, a large utility room with sink and built-in cabinetry. Conveniently located in Lumberton ISD.
Contact an agent
Home facts
- Year built:2014
- Subdivision & Development:Woosley Palms Ph
- Listing ID #:48040320
- Updated:September 12, 2026 at 11:59 AM
Rooms and interior
- Bedrooms:4
- Total bathrooms:3
- Full bathrooms:3
- Rooms Total:4
- Dining Description:Kitchen Dining Combo
- Bathrooms Description:Separate Shower, Soaking Tub, Tub Shower
- Kitchen Description:Dishwasher, Disposal, Double Oven, Gas Cooktop, Kitchen Dining Combo, Kitchen Family Room Combo, Kitchen Island, Microwave, Pantry, Pot Filler
- Living area:2,852 sq. ft.
Heating and cooling
- Cooling:Central Air, Electric
- Heating:Central, Electric
- Central air:Yes
Structure and exterior
- Roof:Composition
- Year built:2014
- Building area:2,852 sq. ft.
- Lot area:0.4 Acres
- Lot Features:Subdivision
- Construction Materials:Brick, Stone, Wood Siding
- Foundation Description:Slab
- Levels:1 Story
Schools
- High school:LUMBERTON HIGH SCHOOL
- Middle school:LUMBERTON MIDDLE SCHOOL
- Elementary school:LUMBERTON PRIMARY SCHOOL
Utilities
- Sewer:Public Sewer
Finances and disclosures
- Price:$499,999
- Price per sq. ft.:$175.32
- Tax amount:$7,572 (2025)
Features and amenities
- Appliances:Dishwasher, Disposal, Double Oven, Gas Cooktop, Microwave
- Amenities:Ceiling Fans
Parking
- Parking description:Garage
- Garage:Yes
- Garage spaces:3
New listings near 103 King Palms Way
- New
 $214,990Active4 beds 3 baths1,298 sq. ft.
7870 Pixie Lane, Lumberton, TX 77657
MLS# 49555671Listed by: HOMESUSA.COM - New
 $513,000Active0.26 Acres
1350 Jared Drive, Lumberton, TX 77657
MLS# 11157530Listed by: COLDWELL BANKER SOUTHERN HOMES - New
 $510,500Active0.26 Acres
1315 Natasha's Way, Lumberton, TX 77657
MLS# 35524395Listed by: COLDWELL BANKER SOUTHERN HOMES - New
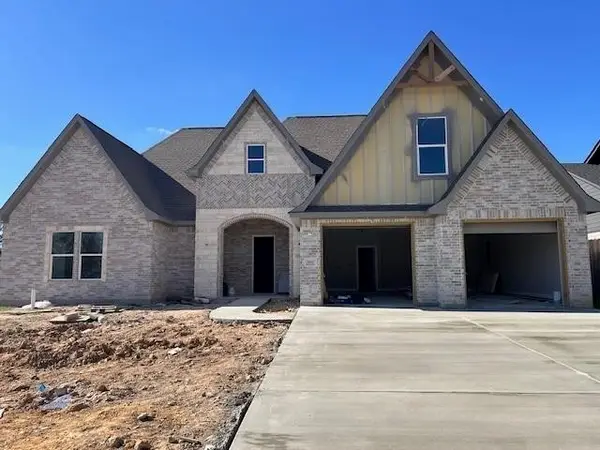 $513,000Active0.33 Acres
1360 Jared Drive, Lumberton, TX 77657
MLS# 72942616Listed by: COLDWELL BANKER SOUTHERN HOMES - New
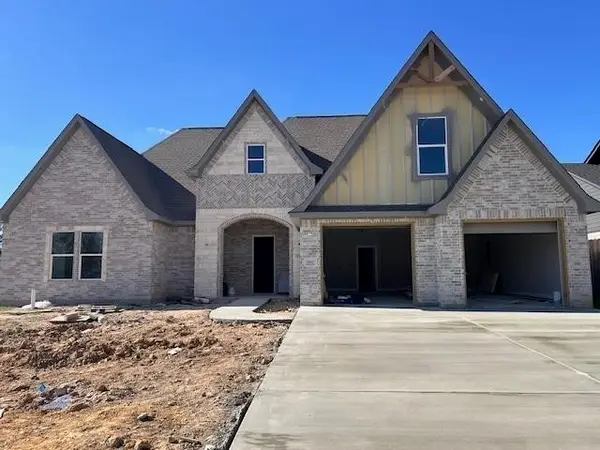 $510,500Active0.26 Acres
1295 Natasha's Way, Lumberton, TX 77657
MLS# 91958989Listed by: COLDWELL BANKER SOUTHERN HOMES - New
 $510,500Active0.26 Acres
1305 Natasha's Way, Lumberton, TX 77657
MLS# 98516437Listed by: COLDWELL BANKER SOUTHERN HOMES - New
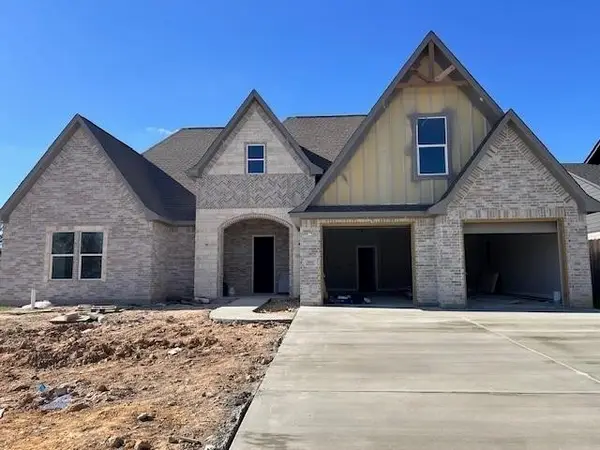 $510,500Active0.26 Acres
1325 Natashas Way, Lumberton, TX 77657
MLS# 349661Listed by: COLDWELL BANKER SOUTHERN HOMES - New
 $510,500Active0.26 Acres
1330 Natasha's Way, Lumberton, TX 77657
MLS# 73418521Listed by: COLDWELL BANKER SOUTHERN HOMES - New
 $460,000Active3 beds 3 baths2,639 sq. ft.
209 Mandavilla Way, Lumberton, TX 77657
MLS# 55497764Listed by: COLDWELL BANKER REALTY - LAKE CONROE/WILLIS - New
 $510,500Active0.26 Acres
1335 Natasha's Way, Lumberton, TX 77657
MLS# 23029656Listed by: COLDWELL BANKER SOUTHERN HOMES


Protect your home and budget from life's surprises with an Assurant Home Warranty, backed by a partner that supports you through every step of homeownership. Explore Plans.
©2026 Century 21 Real Estate LLC. All rights reserved. CENTURY 21®, the CENTURY 21 Logo and C21® are service marks owned by Century 21 Real Estate LLC. Century 21 Real Estate LLC fully supports the principles of the Fair Housing Act and the Equal Opportunity Act. Each office is independently owned and operated. Listing information is deemed reliable but not guaranteed accurate.