
7870 Pixie Lane, Lumberton, TX 77657
Local realty services provided by:CENTURY 21 Judge Fite Company
7870 Pixie Lane,Lumberton, TX 77657
$214,990
- 4 Beds
- 3 Baths
- 1,298 sq. ft.
- Single family
- Active
Listed by: ben caballero
Office: homesusa.com888-872-6006
MLS#:49555671
Source:HARMLS
Price summary
- Price:$214,990
- Price per sq. ft.:$165.63
- Monthly HOA dues:$29.17
About this home
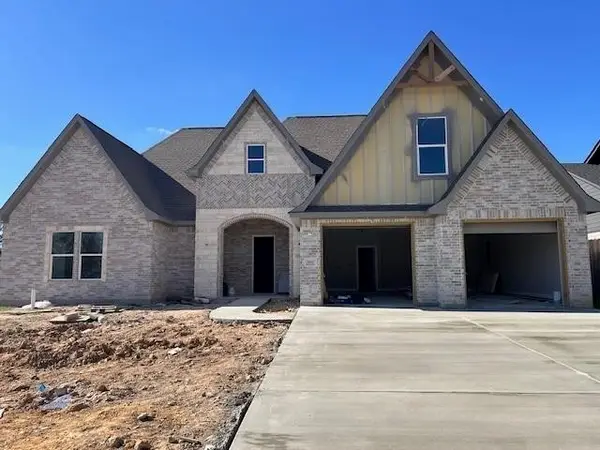
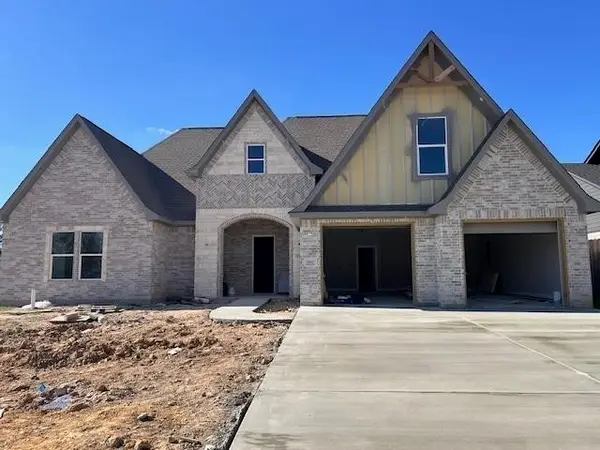
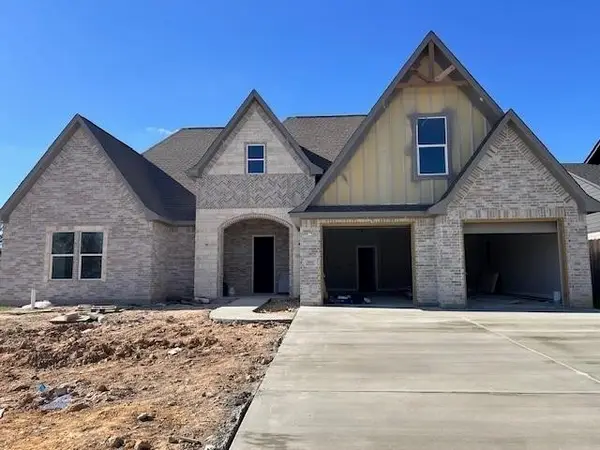
MLS# 49555671 - Built by NHC - Jan 2027 completion! ~ The Acadia from our Freedom Series is designed to give buyers more room where it matters most. The first floor is open and easy to live in, with the great room, dining area, and kitchen connected in one comfortable main living space. Whether you’re making dinner, helping with homework, or relaxing at the end of the day, the connected layout makes everyday life feel simple and comfortable. A powder room, laundry area, and garage access add convenience to the main level. Upstairs, the Acadia offers four bedrooms, giving buyers valuable flexibility beyond the main living areas. The primary bedroom includes a private bathroom and closet space, while three additional bedrooms can be used for family, guests, a home office, or hobbies. A second full bathroom is centrally located for convenience. With approximately 1,298 square feet, 4 bedrooms, 2. 5 bathrooms, and an attached garage.
Contact an agent
Home facts
- Year built:2026
- Subdivision & Development:Williford Estates
- Listing ID #:49555671
- Updated:September 12, 2026 at 05:17 PM
Rooms and interior
- Bedrooms:4
- Total bathrooms:3
- Full bathrooms:2
- Half bathrooms:1
- Rooms Total:6
- Flooring:Carpet, Vinyl
- Kitchen Description:Dishwasher, Microwave
- Living area:1,298 sq. ft.
Heating and cooling
- Cooling:Central Air, Electric
- Heating:Central, Electric
- Central air:Yes
Structure and exterior
- Roof:Composition
- Year built:2026
- Building area:1,298 sq. ft.
- Lot Features:Subdivision
- Architectural Style:Traditional
- Construction Materials:Cement Siding
- Foundation Description:Slab
Schools
- High school:LUMBERTON HIGH SCHOOL
- Middle school:LUMBERTON MIDDLE SCHOOL
- Elementary school:LUMBERTON PRIMARY SCHOOL
Utilities
- Sewer:Public Sewer
Finances and disclosures
- Price:$214,990
- Price per sq. ft.:$165.63
Features and amenities
- Appliances:Dishwasher, Microwave
Parking
- Parking description:Garage
- Garage:Yes
- Garage spaces:1
New listings near 7870 Pixie Lane
- New
 $513,000Active0.26 Acres
1350 Jared Drive, Lumberton, TX 77657
MLS# 11157530Listed by: COLDWELL BANKER SOUTHERN HOMES - New
 $510,500Active0.26 Acres
1315 Natasha's Way, Lumberton, TX 77657
MLS# 35524395Listed by: COLDWELL BANKER SOUTHERN HOMES - New
 $513,000Active0.33 Acres
1360 Jared Drive, Lumberton, TX 77657
MLS# 72942616Listed by: COLDWELL BANKER SOUTHERN HOMES - New
 $510,500Active0.26 Acres
1295 Natasha's Way, Lumberton, TX 77657
MLS# 91958989Listed by: COLDWELL BANKER SOUTHERN HOMES - New
 $510,500Active0.26 Acres
1305 Natasha's Way, Lumberton, TX 77657
MLS# 98516437Listed by: COLDWELL BANKER SOUTHERN HOMES - New
 $510,500Active0.26 Acres
1325 Natashas Way, Lumberton, TX 77657
MLS# 349661Listed by: COLDWELL BANKER SOUTHERN HOMES - New
 $510,500Active0.26 Acres
1330 Natasha's Way, Lumberton, TX 77657
MLS# 73418521Listed by: COLDWELL BANKER SOUTHERN HOMES - New
 $460,000Active3 beds 3 baths2,639 sq. ft.
209 Mandavilla Way, Lumberton, TX 77657
MLS# 55497764Listed by: COLDWELL BANKER REALTY - LAKE CONROE/WILLIS - New
 $510,500Active0.26 Acres
1335 Natasha's Way, Lumberton, TX 77657
MLS# 23029656Listed by: COLDWELL BANKER SOUTHERN HOMES


Protect your home and budget from life's surprises with an Assurant Home Warranty, backed by a partner that supports you through every step of homeownership. Explore Plans.
©2026 Century 21 Real Estate LLC. All rights reserved. CENTURY 21®, the CENTURY 21 Logo and C21® are service marks owned by Century 21 Real Estate LLC. Century 21 Real Estate LLC fully supports the principles of the Fair Housing Act and the Equal Opportunity Act. Each office is independently owned and operated. Listing information is deemed reliable but not guaranteed accurate.