
12681 La Coma Rd, Lyford, TX 78569
Local realty services provided by:CENTURY 21 Johnston Company
Listed by: misti brown
Office: market place realty
MLS#:29780752
Source:TX_RGV
Price summary
- Price:$498,000
- Price per sq. ft.:$239.42
About this home
This newly renovated home is an absolute gem in Willacy county. Adorned by gorgeous landscaping, mature oak and palm trees, an old cistern wrapped in ivy, it is a true country oasis. All new wood like tile, Kraftmaid cabinets and quartz/quartzite countertops. A few exposed brick walls in the living and master bedroom bring even more character to this stunning home. High vaulted ceilings in the open concept living and dining rooms provide an open yet cozy ambiance. Split bedroom layout. Large front and back covered porches to sit and enjoy the beautiful, quiet country life. Lots of storage and closet space throughout. 40x50 enclosed barn with concrete slab providing 2,000 +/- sq ft of storage with an attached 2 car carport. Also, incredible location close to Lyford schools! Property lines in photograph are not to scale.
Contact an agent
Home facts
- Year built:1974
- Subdivision & Development:G C I C
- Listing ID #:29780752
- Added:8 day(s) ago
- Updated:November 12, 2026 at 05:00 PM
Rooms and interior
- Bedrooms:3
- Total bathrooms:2
- Full bathrooms:2
- Flooring:Carpet, Tile
- Kitchen Description:Dishwasher, Double Oven
- Bedroom Description:Shower Only, Sitting Area, Split Bedrooms
- Living area:2,080 sq. ft.
Heating and cooling
- Cooling:Central, Electric
- Central air:Yes
Structure and exterior
- Roof:Metal
- Year built:1974
- Building area:2,080 sq. ft.
- Lot area:10 Acres
- Construction Materials:Solid Masonry
- Exterior Features:Covered Patio, Workshop
- Foundation Description:Slab
- Levels:1 Story
Schools
- High school:LYFORD
- Middle school:LYFORD
- Elementary school:LYFORD
Utilities
- Water:Public
Finances and disclosures
- Price:$498,000
- Price per sq. ft.:$239.42
Features and amenities
- Amenities:Ceiling Fans
Parking
- Carport spaces:2
New listings near 12681 La Coma Rd
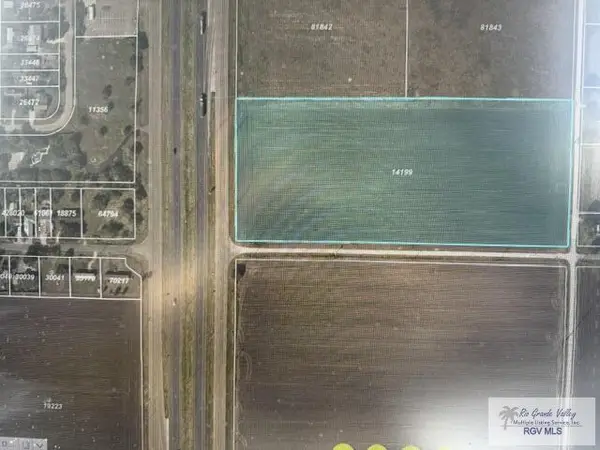 $425,000Active10 Acres
9540 N Expressway 77, LYFORD, TX 78569
MLS# 29780646Listed by: SAPPHIRE PRIME REALTY $160,000Active0 Acres
000 Cavazos Road, Lyford, TX 78569
MLS# 518743Listed by: Keller Williams Realty Rgv $439,900Pending8 beds 7 baths2,724 sq. ft.
4207 Mesquite Avenue, Lyford, TX 78569
MLS# 517884Listed by: The Mbteam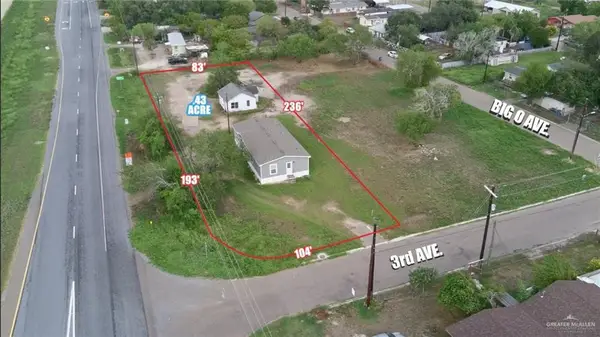 $215,000Active3 beds 2 baths1,456 sq. ft.
7940 Expressway 77 N, Lyford, TX 78569
MLS# 516839Listed by: Medina Real Estate - Weslaco $120,000Pending4.31 Acres
11980 Mulberry, LYFORD, TX 78569
MLS# 29780210Listed by: KELLER WILLIAMS LRGV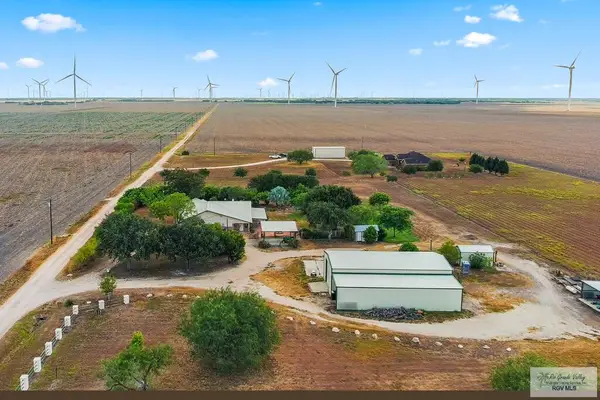 $525,000Active3 beds 2 baths3,018 sq. ft.
9189 Coyote Dr, LYFORD, TX 78569
MLS# 29780196Listed by: ARNOLD CELIS REALTY, LLC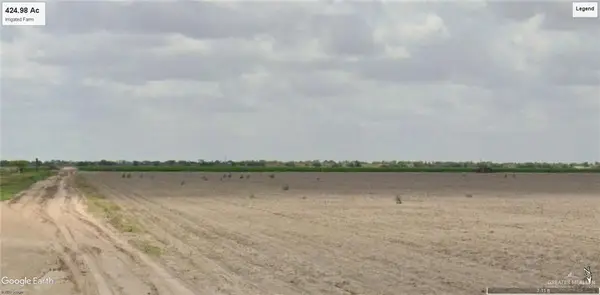 $2,889,864Active0 Acres
TBD E Mile 1 Road, Lyford, TX 78569
MLS# 516173Listed by: Cohrs Realty Group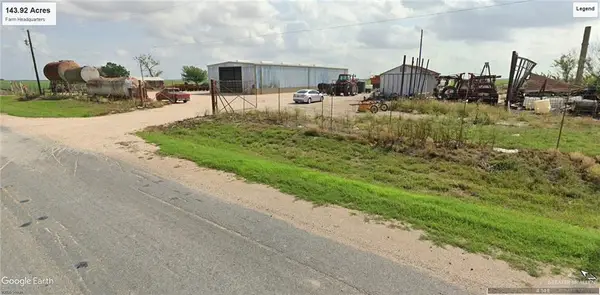 $1,655,080Active0 Acres
TBD N Fm 491 Road, Lyford, TX 78569
MLS# 516151Listed by: Cohrs Realty Group $340,000Pending4 beds 2 baths1,591 sq. ft.
12853 Mulberry Road, Lyford, TX 78569
MLS# 514842Listed by: Calzada Real Estate Llc


Protect your home and budget from life's surprises with an Assurant Home Warranty, backed by a partner that supports you through every step of homeownership. Explore Plans.
©2026 Century 21 Real Estate LLC. All rights reserved. CENTURY 21®, the CENTURY 21 Logo and C21® are service marks owned by Century 21 Real Estate LLC. Century 21 Real Estate LLC fully supports the principles of the Fair Housing Act and the Equal Opportunity Act. Each office is independently owned and operated. Listing information is deemed reliable but not guaranteed accurate.